Welcome home to 4496 Trenton Court, a perfectly preserved property located at the quiet end of a classic cul-de-sac. This home combines the solid craftsmanship of its era with immaculate maintenance and impressive scale. While the home retains its classic finishes, it feels bright and modern thanks to a full interior repaint (2026) in neutral tones and a professional deep-cleaning from floor to ceiling. Beautiful wood floors run through the communal spaces, paired with original carpet that has been recently steam-cleaned. Vaulted ceilings and a grand staircase create an airy, upscale feel the moment you walk in. Two wood-burning fireplaces offer a cozy touch for wintry evenings. With nearly 2,800 square feet, this layout is designed for those who need room to breathe. Oversized formal living and dining rooms are ready for large gatherings. A separate family room and a bright dining nook provide multiple areas to relax. Featuring timeless oak cabinetry, a central prep island, and a breakfast bar, the kitchen is both functional and exceptionally well-organized. The home features 4 spacious bedrooms and 3 full bathrooms (one of each on the main level), ensuring you won't outgrow the space anytime soon. A true retreat with an oversized footprint and an en-suite bathroom featuring a window-encased garden tub, standing shower, dual vanities, and a walk-in closet. Multiple closets throughout and a substantial 3-car garage provide ample storage. The property sits on a flat, green lot with a clean paver patio and a handy storage shed for garden tools. Though it retains its original charm, the home's "bones" have been modernized with the following: HVAC replaced in 2024, Hot Water Heater replaced in 2024, Attic Insulation updated in 2024 and Interior Paint completed in 2026. This is a rare, move-in-ready opportunity for a buyer who appreciates a well-built, spacious home in a serene, low-traffic location. Book your tour today!
Active under contract-show
Price cut: $20K (6/3)
$629,000
4496 Trenton Ct, Sparks, NV 89436
4beds
2,771sqft
:
Get pre-qualified$4,104/mo
Single Family Residence
Built in 1990
6,534 Square Feet Lot
$-- Zestimate®
$227/sqft
$-- HOA
What's special
Grand staircaseClean paver patioSerene low-traffic locationFlat green lotVaulted ceilingsSeparate family roomMultiple closets throughout
- 91 days |
- 408 |
- 12 |
Zillow last checked:
Listing updated:
Listed by:
McKenna & Shauna Home Team 775-230-7311,
Keller Williams Group One Inc.,
Shauna McArthur S.179447 775-530-7294,
Keller Williams Group One Inc.
Source: NNRMLS,MLS#: 260004921
Facts & features
Interior
Bedrooms & bathrooms
- Bedrooms: 4
- Bathrooms: 3
- Full bathrooms: 3
Heating
- Fireplace(s), Natural Gas
Cooling
- Central Air
Appliances
- Included: Dishwasher, Disposal, Dryer, Electric Cooktop, Electric Oven, ENERGY STAR Qualified Appliances, Microwave, Oven, Refrigerator, Washer
- Laundry: Cabinets, Laundry Room, Washer Hookup
Features
- Breakfast Bar, Ceiling Fan(s), High Ceilings, Kitchen Island, Vaulted Ceiling(s), Walk-In Closet(s)
- Flooring: Carpet, Ceramic Tile, Wood
- Windows: Blinds, Double Pane Windows, Metal Frames
- Number of fireplaces: 2
- Fireplace features: Wood Burning
- Common walls with other units/homes: No Common Walls
Interior area
- Total structure area: 2,771
- Total interior livable area: 2,771 sqft
Property
Parking
- Total spaces: 6
- Parking features: Attached, Garage, Garage Door Opener
- Attached garage spaces: 3
Features
- Levels: Two
- Stories: 2
- Patio & porch: Patio
- Exterior features: None
- Spa features: None
- Fencing: Back Yard,Full
- Has view: Yes
- View description: Mountain(s), Peek
Lot
- Size: 6,534 Square Feet
- Features: Cul-De-Sac, Level, Sprinklers In Front, Sprinklers In Rear
Details
- Additional structures: Shed(s)
- Parcel number: 03552410
- Zoning: SF-6/PUD
Construction
Type & style
- Home type: SingleFamily
- Property subtype: Single Family Residence
Materials
- Stone Veneer
- Foundation: Crawl Space
- Roof: Composition,Pitched,Shingle
Condition
- New construction: No
- Year built: 1990
Utilities & green energy
- Sewer: Public Sewer
- Water: Public
- Utilities for property: Cable Available, Cable Connected, Electricity Available, Electricity Connected, Internet Available, Internet Connected, Natural Gas Available, Natural Gas Connected, Phone Available, Sewer Available, Sewer Connected, Water Available, Water Connected, Cellular Coverage, Water Meter Installed
Community & HOA
Community
- Security: Carbon Monoxide Detector(s), Keyless Entry, Security System Owned, Smoke Detector(s)
- Subdivision: Willow Creek West 1
HOA
- Has HOA: No
Location
- Region: Sparks
Financial & listing details
- Price per square foot: $227/sqft
- Tax assessed value: $324,040
- Annual tax amount: $3,131
- Date on market: 4/23/2026
- Cumulative days on market: 91 days
- Listing terms: 1031 Exchange,Cash,Conventional,FHA,VA Loan
Estimated market value
Not available
Estimated sales range
Not available
Not available
Price history
| Date | Event | Price |
|---|---|---|
| 6/30/2026 | Contingent | $629,000$227/sqft |
Source:  NNRMLS #260004921 Report a problem NNRMLS #260004921 Report a problem | ||
| 6/3/2026 | Price change | $629,000-3.1%$227/sqft |
Source: NNRMLS #260004921 Report a problem | ||
| 4/23/2026 | Listed for sale | $649,000+132.6%$234/sqft |
Source: NNRMLS #260004921 Report a problem | ||
| 6/27/2003 | Sold | $279,000+32.9%$101/sqft |
Source: Public Record Report a problem | ||
| 8/26/1997 | Sold | $210,000$76/sqft |
Source: Public Record Report a problem | ||
Public tax history
| Year | Property taxes | Tax assessment |
|---|---|---|
| 2026 | $3,132 +2.9% | $113,414 -1.5% |
| 2025 | $3,043 +3% | $115,140 +1.1% |
| 2024 | $2,955 +3% | $113,938 +4.4% |
| 2023 | $2,869 +3% | $109,186 +18.8% |
| 2022 | $2,786 +3.1% | $91,907 +10.7% |
| 2021 | $2,702 +3% | $83,042 +0.5% |
| 2020 | $2,624 -2.9% | $82,628 |
| 2019 | $2,702 +3% | $82,628 +10.2% |
| 2018 | $2,624 +8.8% | $75,010 +1.4% |
| 2017 | $2,411 | $73,975 +0.6% |
| 2016 | $2,411 | $73,568 +1.9% |
| 2015 | $2,411 +3.2% | $72,198 +6.2% |
| 2014 | $2,337 | $68,006 +13.1% |
| 2013 | $2,337 | $60,124 |
| 2012 | -- | $60,124 +1.6% |
| 2011 | -- | $59,175 +0.5% |
| 2010 | -- | $58,855 -20.4% |
| 2009 | -- | $73,898 -4.3% |
| 2008 | -- | $77,214 -12.8% |
| 2007 | -- | $88,515 +23% |
| 2006 | -- | $71,952 +10.7% |
| 2005 | -- | $65,000 +0.9% |
| 2004 | -- | $64,393 +0.2% |
| 2003 | -- | $64,278 +7.5% |
| 2002 | -- | $59,821 |
| 2001 | -- | $59,821 |
Find assessor info on the county website
Monthly payment
Est. payment
Payment breakdown
Explore the cost of this home by adjusting the details. Changes won't be saved.Climate risks
Neighborhood: 89436
Nearby schools
GreatSchools rating
- 8/10Bud Beasley Elementary SchoolGrades: PK-5Distance: 0.9 mi
- 8/10Lou Mendive Middle SchoolGrades: 6-8Distance: 1.8 mi
- 4/10Edward C Reed High SchoolGrades: 9-12Distance: 1.2 mi
Schools provided by the listing agent
- Elementary: Beasley
- Middle: Sky Ranch
- High: Reed
Source: NNRMLS. This data may not be complete. We recommend contacting the local school district to confirm school assignments for this home.
- $569,0004 bd3 ba2k sqft4492 Trenton Ct, Sparks, NV 89436Sold

- $586,5004 bd3 ba2.3k sqft4502 Trenton Ct, Sparks, NV 89436Off Market

- $301,8756 bd3 ba2.3k sqft4454 Whitney Cir, Sparks, NV 89436Off Market
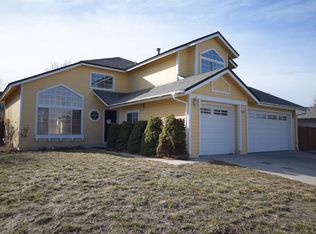
- $512,6003 bd2 ba1.6k sqft4464 Whitney Cir, Sparks, NV 89436Off Market
- $528,0004 bd2 ba1.8k sqft4434 Whitney Cir, Sparks, NV 89436Sold
- $595,0004 bd3 ba2.7k sqft4468 Whitney Cir, Sparks, NV 89436Off Market
- $482,5003 bd2 ba1.6k sqft4506 Trenton Ct, Sparks, NV 89436Sold
- $610,0004 bd3 ba2.7k sqft4424 Whitney Cir, Sparks, NV 89436Off Market
A local agent can set up tours, give advice and negotiate with sellers.
Similar homes
- $609,9994 bd3 ba2k sqft4860 Canyon Run Dr, Sparks, NV 89436Active

 MLS ID #260008364, Kymberlee Curti, Alpine Realty International. NNRMLS
 - $624,9995 bd4 ba2.6k sqft5225 Canyon Crest Ct, Sparks, NV 89436Active
 MLS ID #260007437, Amy Lang, Haute Properties NV. NNRMLS
 - $700,0004 bd3 ba2.7k sqft1870 Almonte Ct, Sparks, NV 89436Active
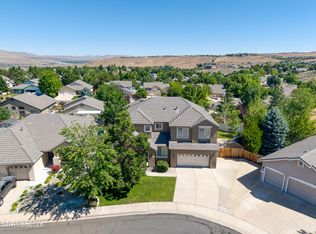 MLS ID #260008325, Shelly Walters, Coldwell Banker Select Reno. NNRMLS
 - $605,0004 bd3 ba2.4k sqft2729 Hamm Ct, Sparks, NV 89436Active
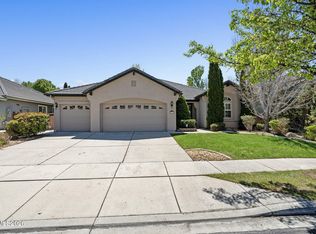 MLS ID #260005062, Teri Bartl, Ferrari-Lund Real Estate South. NNRMLS
 - $630,0004 bd3 ba2.4k sqft7337 Phoenix Dr, Sparks, NV 89436ActiveMLS ID #260001977, Kevin Frausto, Keller Williams Group One Inc.. NNRMLS
- $625,0004 bd3 ba2.2k sqft1055 Amico Dr, Sparks, NV 89434ActiveMLS ID #260008510, Christy Klingler, Dickson Realty - Sparks. NNRMLS
- $589,0003 bd3 ba2.2k sqft2926 E Nashua Pl, Sparks, NV 89436ActiveMLS ID #260004572, Tristan Lipschutz, Compass. NNRMLS
- $599,0004 bd3 ba2.1k sqft4181 Mystery Dr, Sparks, NV 89436ActiveMLS ID #260008812, Joshua Skroch, RE/MAX Professionals-Reno. NNRMLS
- $598,0004 bd3 ba2k sqft5433 Desertstone Dr, Sparks, NV 89436ActiveMLS ID #260006303, Mark Roberts, Dickson Realty - Caughlin. NNRMLS
- $619,8953 bd3 ba2.2k sqft3095 Ten Mile Dr, Sparks, NV 89436ActiveMLS ID #260005947, Cortney Wise, HomeGate Realty of Nevada. NNRMLS
- $625,0004 bd2 ba2.1k sqft6659 Equation Dr, Sparks, NV 89436ActiveMLS ID #260006833, Jenna White, Dickson Realty - Sparks. NNRMLS
- $599,5004 bd3 ba2.7k sqft4160 Mystery Dr, Sparks, NV 89436ActiveMLS ID #260004567, Joshua Meza, AMRE. NNRMLS
- $670,0004 bd3 ba2.2k sqft3370 Ten Mile Dr, Sparks, NV 89436ActiveMLS ID #260007242, Madison Riccio, Realty One Group Eminence. NNRMLS
- $560,0004 bd2 ba1.5k sqft7505 Robert Banks Blvd, Sparks, NV 89436ActiveMLS ID #260008840, Matthew LaGrone, Chase International-Damonte. NNRMLS
- $649,9003 bd3 ba2.1k sqft7970 Cadiz Ct, Sparks, NV 89436ActiveMLS ID #260004443, Amy Phillips, Dickson Realty - Sparks. NNRMLS
- $689,0004 bd2 ba2k sqft7815 Almeria Ct, Sparks, NV 89436ActiveMLS ID #260003505, Jonathan Poole, Real Broker LLC. NNRMLS
- $589,0003 bd2 ba1.4k sqft22 Kaweah Ct, Sparks, NV 89436ActiveMLS ID #260005603, Michael Wood, RE/MAX Professionals-Reno. NNRMLS
- $685,0004 bd2 ba2.2k sqft7483 Europa Dr, Sparks, NV 89436ActiveMLS ID #260000621, Christopher Raynor, Real Broker LLC. NNRMLS
- $749,0004 bd3 ba3.1k sqft5958 Solstice Dr, Sparks, NV 89436ActiveMLS ID #260001300, Ainsley Jones, Dickson Realty - Downtown. NNRMLS
- $715,0005 bd3 ba2.9k sqft2726 Decoy Dr, Sparks, NV 89436ActiveMLS ID #260005347, Aaron Clark, Edge Realty. NNRMLS
