Welcome to 45 Brookline Ave! Offering easy one-level living on a tree-lined residential street, this charming home was extensively renovated from the studs out a couple years ago and is ready for its next owner. The bright and inviting interior features a modern kitchen with quartz countertops and stainless-steel appliances, an updated full bath, hardwood and tile flooring, and a comfortable, functional layout. Major improvements include updated plumbing and electrical, central heating and air conditioning, and vinyl siding. Outside, enjoy a nicely sized lot, large driveway providing plenty of off-street parking, and a detached garage offering additional parking and storage. Conveniently located with easy access to shopping, schools, area amenities and major commuter routes. A great opportunity for buyers looking for a well-maintained, move-in-ready home with the convenience of single-level living.
Pending
$539,900
45 Brookline Ave, Haverhill, MA 01830
3beds
1,076sqft
Single Family Residence
Built in 1930
9,200 Square Feet Lot
$540,900 Zestimate®
$502/sqft
$-- HOA
What's special
Comfortable functional layoutTree-lined residential streetNicely sized lotStainless-steel appliancesBright and inviting interiorHardwood and tile flooring
- 32 days
- 289
- 8
Zillow last checked:
Listing updated:
Listed by:
Vincent Forzese 978-273-1063,
Realty One Group Nest 978-255-4394,
Erin Connolly 978-873-1942
Source: MLS PIN,MLS#: 73574985
Facts & features
Interior
Bedrooms & bathrooms
- Bedrooms: 3
- Bathrooms: 1
- Full bathrooms: 1
Primary bedroom
- Features: Flooring - Hardwood
- Level: First
- Area: 205.38
- Dimensions: 15.5 x 13.25
Bedroom 2
- Features: Flooring - Hardwood
- Level: First
- Area: 146.9
- Dimensions: 13 x 11.3
Bedroom 3
- Features: Flooring - Hardwood
- Level: First
- Area: 90.25
- Dimensions: 9.5 x 9.5
Primary bathroom
- Features: No
Bathroom 1
- Features: Bathroom - Full, Bathroom - Tiled With Tub & Shower
- Level: First
- Area: 58.36
- Dimensions: 8.75 x 6.67
Dining room
- Features: Flooring - Stone/Ceramic Tile
- Level: First
Kitchen
- Features: Flooring - Stone/Ceramic Tile, Countertops - Stone/Granite/Solid
- Level: First
- Area: 185.25
- Dimensions: 19.5 x 9.5
Living room
- Features: Flooring - Hardwood, Window(s) - Bay/Bow/Box
- Level: First
- Area: 178.45
- Dimensions: 15.75 x 11.33
Heating
- Forced Air, Natural Gas
Cooling
- Central Air
Appliances
- Included: Gas Water Heater, Water Heater, Range, Dishwasher, Disposal, Microwave, Refrigerator
- Laundry: Flooring - Stone/Ceramic Tile, First Floor, Washer Hookup
Features
- Flooring: Tile, Hardwood
- Doors: Insulated Doors
- Windows: Insulated Windows
- Basement: Full,Walk-Out Access,Unfinished
- Has fireplace: No
Interior area
- Total structure area: 1,076
- Total interior livable area: 1,076 sqft
- Finished area above ground: 1,076
Property
Parking
- Total spaces: 5
- Parking features: Detached, Off Street
- Garage spaces: 1
- Uncovered spaces: 4
Features
- Patio & porch: Patio
- Exterior features: Patio
Lot
- Size: 9,200 Square Feet
- Features: Level
Details
- Parcel number: M:0645 B:0001 L:0010,1935189
- Zoning: R2
Construction
Type & style
- Home type: SingleFamily
- Architectural style: Ranch
- Property subtype: Single Family Residence
Materials
- Frame
- Foundation: Concrete Perimeter
- Roof: Shingle
Condition
- Year built: 1930
Utilities & green energy
- Electric: Circuit Breakers
- Sewer: Public Sewer
- Water: Public
- Utilities for property: for Gas Range, Washer Hookup
Community & HOA
Community
- Features: Public Transportation, Shopping, Park, Medical Facility, Laundromat, Conservation Area, House of Worship, Private School
HOA
- Has HOA: No
Location
- Region: Haverhill
Financial & listing details
- Price per square foot: $502/sqft
- Tax assessed value: $427,300
- Annual tax amount: $4,534
- Date on market: 9/11/2026
- Road surface type: Paved
Estimated market value
$540,900
$514,000 - $568,000
$2,403/mo
Price history
| Date | Event | Price |
|---|---|---|
| 10/6/2026 | Pending sale | $539,900$502/sqft |
Source: MLS PIN #73574985 Report a problem | ||
| 9/22/2026 | Contingent | $539,900$502/sqft |
Source: MLS PIN #73574985 Report a problem | ||
| 9/10/2026 | Listed for sale | $539,900+9.1%$502/sqft |
Source: MLS PIN #73574985 Report a problem | ||
| 8/14/2024 | Sold | $495,000-1%$460/sqft |
Source: MLS PIN #73236407 Report a problem | ||
| 5/28/2024 | Pending sale | $499,900$465/sqft |
Source:  Berkshire Hathaway HomeServices Verani Realty #73236407 Report a problem Berkshire Hathaway HomeServices Verani Realty #73236407 Report a problem | ||
| 5/28/2024 | Contingent | $499,900$465/sqft |
Source: MLS PIN #73236407 Report a problem | ||
| 5/11/2024 | Listed for sale | $499,900+53.3%$465/sqft |
Source: MLS PIN #73236407 Report a problem | ||
| 4/25/2024 | Sold | $326,000+44.9%$303/sqft |
Source: Public Record Report a problem | ||
| 10/30/2008 | Sold | $225,000-4.2%$209/sqft |
Source: Public Record Report a problem | ||
| 9/20/2008 | Price change | $234,900-4.1%$218/sqft |
Source: NRT NewEngland #70809029 Report a problem | ||
| 8/22/2008 | Listed for sale | $244,900+63.3%$228/sqft |
Source: NRT NewEngland #70809029 Report a problem | ||
| 2/19/2003 | Sold | $150,000+87.5%$139/sqft |
Source: Public Record Report a problem | ||
| 3/17/1995 | Sold | $80,000-38.4%$74/sqft |
Source: Public Record Report a problem | ||
| 7/29/1988 | Sold | $129,900$121/sqft |
Source: Public Record Report a problem | ||
Public tax history
| Year | Property taxes | Tax assessment |
|---|---|---|
| 2025 | $4,085 +4.6% | $381,400 +3.9% |
| 2024 | $3,906 +4.7% | $367,100 +9.7% |
| 2023 | $3,730 | $334,500 |
| 2022 | $3,730 +2.6% | $334,500 +23.7% |
| 2021 | $3,636 0% | $270,500 +1.2% |
| 2020 | $3,637 +5% | $267,400 +7.6% |
| 2019 | $3,465 +3.8% | $248,400 +6.2% |
| 2018 | $3,337 +0.1% | $234,000 +5.2% |
| 2017 | $3,334 +11.1% | $222,400 +13.8% |
| 2016 | $3,001 +0.1% | $195,400 |
| 2015 | $2,999 +0.7% | $195,400 +5.6% |
| 2014 | $2,977 +2.8% | $185,000 |
| 2013 | $2,895 -0.5% | $185,000 -6.1% |
| 2012 | $2,909 +1% | $197,100 -4.7% |
| 2011 | $2,881 +7.4% | $206,800 -1.7% |
| 2010 | $2,683 -0.7% | $210,300 -10.9% |
| 2009 | $2,701 +1.2% | $235,900 -7% |
| 2008 | $2,668 +5.8% | $253,600 +3.8% |
| 2007 | $2,522 +2.5% | $244,400 +4.7% |
| 2006 | $2,460 +4% | $233,400 +5.7% |
| 2005 | $2,365 -3.2% | $220,800 +17.3% |
| 2004 | $2,444 +15.9% | $188,300 +18.5% |
| 2003 | $2,109 +2.7% | $158,900 +29.5% |
| 2001 | $2,054 +10.4% | $122,700 +9.1% |
| 1999 | $1,861 | $112,500 |
Find assessor info on the county website
Monthly payment
Est. payment
Payment breakdown
Explore the cost of this home by adjusting the details. Changes won't be saved.Climate risks
Neighborhood: 01830

Similar homes
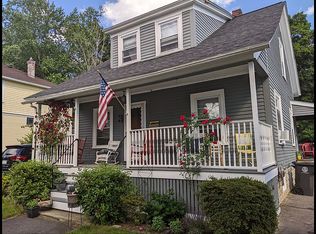
- $569,9003 bd1 ba1.2k sqft422 Groveland St, Haverhill, MA 01830For Sale
 MLS ID #73584047, Rey Garcia, Compass. MLS PIN
 - $570,0003 bd2 ba1.3k sqft96 Beechwood Dr, Haverhill, MA 01832For Sale
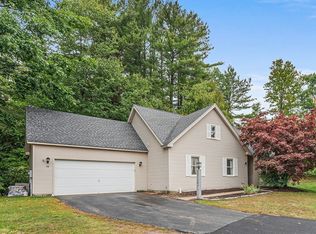 MLS ID #73587705, Stephanie Galloni, Redfin Corp.. MLS PIN
 - $599,9004 bd2 ba1.5k sqft76 Haseltine St, Haverhill, MA 01835For Sale
 MLS ID #73584519, Sarah MacBurnie, Ocean's Edge Real Estate. MLS PIN
 - $519,9002 bd2 ba952 sqft21 S River St, Haverhill, MA 01835For Sale
 MLS ID #73569686, Lisa Fenlon-Major, Keller Williams Realty - Londonderry. MLS PIN
