Price Reduction! Rare downtown value at 45 Carlton St, Unit 609 - a spacious 1,300 sq. ft. corner suite offering true full-size condo living in the heart of Toronto. Now offered at $775,000, this works out to approx. $596 per sq. ft., a standout number for downtown Toronto and an opportunity for buyers seeking space, location, and value.Built in an era when condos were designed with real livability in mind, this residence offers proportions increasingly difficult to find in newer buildings. Freshly painted and professionally cleaned, the suite features a bright, functional layout with a desirable split-bedroom design, offering excellent privacy for families, professionals, roommates, or guests. The enclosed den adds valuable flexibility and can serve as a home office, guest room, reading area, or bonus living space. Expansive windows bring in natural light throughout, while the generous principal rooms create a comfortable sense of openness rarely available at this price point downtown. The kitchen offers excellent storage and a practical everyday layout, while the rare full-size laundry room adds convenience. Both bathrooms are updated and well maintained, making this a move-in-ready opportunity for end-users and investors alike. Condo fees include all utilities - heat, hydro, and water - helping provide stable and predictable monthly costs. The unit also includes one underground parking space, adding further value in a prime downtown location. Residents of The Lexington enjoy 24/7 concierge, indoor pool, sauna, large fitness centre, indoor running track, basketball court, party room, library, crafts room, and rooftop sundeck with BBQs. Unbeatable location steps to College Station, TMU, Maple Leaf Gardens/Loblaws, hospitals, Allan Gardens, Church-Wellesley Village, restaurants, shopping, and the Financial District. A rare chance to secure real square footage, parking, locker, utilities, and downtown convenience at a compelling price.
For sale
C$775,000
45 Carlton St #609, Toronto, ON M5B 2H9
3beds
2baths
Apartment
Built in ----
-- sqft lot
$-- Zestimate®
C$--/sqft
C$1,266/mo HOA
What's special
Bright functional layoutDesirable split-bedroom designOne underground parking space
- 76 days |
- 16 |
- 1 |
Zillow last checked:
Listing updated:
Listed by:
Century 21 Heritage House Ltd.
Source: TRREB,MLS®#: C13061910 Originating MLS®#: One Point Association of REALTORS
Originating MLS®#: One Point Association of REALTORSFacts & features
Interior
Bedrooms & bathrooms
- Bedrooms: 3
- Bathrooms: 2
Primary bedroom
- Description: Primary Bedroom
- Level: Ground
- Area: 15.04 Square Meters
- Area source: Other
- Dimensions: 4.70 x 3.20
Bedroom 2
- Description: Bedroom 2
- Level: Ground
- Area: 11.39 Square Meters
- Area source: Other
- Dimensions: 4.04 x 2.82
Dining room
- Description: Dining Room
- Level: Ground
- Area: 31.01 Square Meters
- Area source: Other
- Dimensions: 7.87 x 3.94
Foyer
- Description: Foyer
- Level: Ground
- Area: 5.76 Square Meters
- Area source: Other
- Dimensions: 3.05 x 1.89
Kitchen
- Description: Kitchen
- Level: Ground
- Area: 12.47 Square Meters
- Area source: Other
- Dimensions: 4.27 x 2.92
Living room
- Description: Living Room
- Level: Ground
- Area: 31.01 Square Meters
- Area source: Other
- Dimensions: 7.87 x 3.94
Other
- Description: Solarium
- Level: Ground
- Area: 6.05 Square Meters
- Area source: Other
- Dimensions: 3.20 x 1.89
Other
- Description: Solarium
- Level: Ground
- Area: 8.36 Square Meters
- Area source: Other
- Dimensions: 3.05 x 2.74
Heating
- Forced Air, Gas
Cooling
- Central Air
Appliances
- Laundry: Ensuite
Features
- Other
- Basement: None
- Has fireplace: No
Interior area
- Living area range: 1200-1399 null
Property
Parking
- Total spaces: 1
- Parking features: Underground
- Has attached garage: Yes
Lot
- Features: Hospital, Library, Park, Public Transit, Rec./Commun.Centre, School
Details
- Parcel number: 115650082
Construction
Type & style
- Home type: Apartment
- Property subtype: Apartment
- Attached to another structure: Yes
Materials
- Concrete
Community & HOA
HOA
- Amenities included: Concierge, Gym, Indoor Pool, Party Room/Meeting Room, Visitor Parking
- Services included: CAC Included, Common Elements Included, Heat Included, Hydro Included, Building Insurance Included, Parking Included, Water Included
- HOA fee: C$1,266 monthly
- HOA name: MTCC
Location
- Region: Toronto
Financial & listing details
- Annual tax amount: C$3,951
- Date on market: 4/30/2026
Century 21 Heritage House Ltd.
Century 21 Heritage House Ltd.
By pressing Contact Agent, you agree that the real estate professional identified above may call/text you about your search, which may involve use of automated means and pre-recorded/artificial voices. You don't need to consent as a condition of buying any property, goods, or services. Message/data rates may apply. You also agree to our Terms of Use. Zillow does not endorse any real estate professionals. We may share information about your recent and future site activity with your agent to help them understand what you're looking for in a home.
Price history
Price history is unavailable.
Public tax history
Tax history is unavailable.
Climate risks
Neighborhood: Church
Nearby schools
GreatSchools rating
No schools nearby
We couldn't find any schools near this home.
- C$--2 bd2 ba1.2k sqft45 Carlton St #U1902, Toronto, ON M5B2H9Off Market
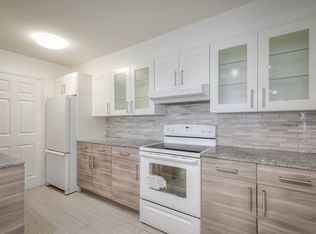
- C$695,0002 bd2 ba-- sqft45 Carlton St #1816, Toronto, ON M5B2H9For Sale

- C$624,0002 bd1 ba-- sqft45 Carlton St #1901, Toronto, ON M5B2H9For Sale
- C$--3 bd2 ba1.3k sqft45 Carlton St, Toronto, ON M5B2H9Off Market
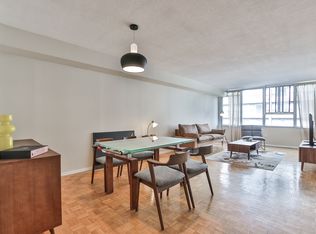
- C$1,299,0003 bd3 ba-- sqft48 Granby St #6, Toronto, ON M5B2J5For Sale
- C$--2 bd3 ba1.8k sqft57 Granby St #1A, Toronto, ON M5B1H8Off Market
- C$--1 bd1 ba1.1k sqft37 Granby St #2, Toronto, ON M5B1H8Off Market
- C$449,0001 bd1 ba-- sqft25 Carlton St #2308, Toronto, ON M5B1L4For Sale
Similar homes
- C$580,0003 bd2 ba-- sqft117 Gerrard St E #310, Toronto, ON M5B 2L4For Sale
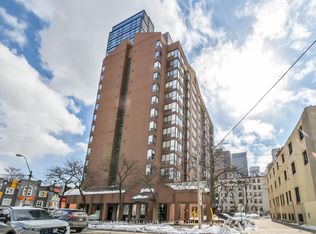 MLS ID #C13085506, ROYAL LEPAGE REAL ESTATE SERVICES LTD.. TRREB
 - C$589,0002 bd2 ba-- sqftCelebrity place, Toronto, ON M4Y 2V6For Sale
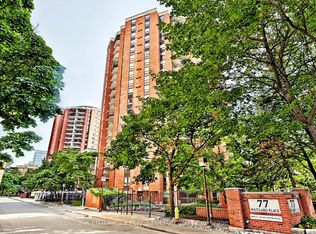 MLS ID #C13207500, CENTURY 21 PERCY FULTON LTD.. TRREB
 - C$675,0001 bd1 ba-- sqftMarket Square, Toronto, ON M5E 1T3For Sale
 MLS ID #C13416016, SOTHEBY'S INTERNATIONAL REALTY CANADA. TRREB
 - C$599,0002 bd1 ba-- sqftThe Indigo, Toronto, ON M5C 2X4For Sale
 MLS ID #C12887868, CHESTNUT PARK REAL ESTATE LIMITED. TRREB
 - C$698,8803 bd2 ba-- sqftRodeo Walk, Toronto, ON M2N 6N3For SaleMLS ID #C13023720, SUTTON GROUP-ADMIRAL REALTY INC.. TRREB
- C$758,0003 bd2 ba-- sqft40 Baif Blvd #406, Richmond Hill, ON L4C 5M9For SaleMLS ID #N13477982, CENTURY 21 HERITAGE GROUP LTD.. TRREB
- C$580,0002 bd1 ba-- sqft22 Southport St #932, Toronto, ON M6S 4Y9For SaleMLS ID #W13519798, CENTURY 21 NEW CONCEPT. TRREB
- C$799,0002 bd2 ba-- sqft100 Upper Madison Ave #2601, Toronto, ON M2N 6M4For SaleCentury 21 Canada
- C$739,0002 bd2 ba-- sqft11 Townsgate Dr #110, Vaughan, ON L4J 8G4For SaleMLS ID #N13522840, ROYAL LEPAGE URBAN REALTY. TRREB
- C$729,9002 bd2 ba-- sqftGates of Guildwood, Toronto, ON M1E 5B6For SaleMLS ID #E13082490, ROYAL HERITAGE REALTY LTD.. TRREB
- C$788,0003 bd2 ba-- sqft30 Harding Blvd W #806, Richmond Hill, ON L4C 9M3For SaleMLS ID #N12996778, CENTURY 21 HERITAGE GROUP LTD.. TRREB
- C$639,0002 bd2 ba-- sqft1300 Islington Ave #2806, Toronto, ON M9A 5C4For SaleMLS ID #W13143380, SUTTON GROUP OLD MILL REALTY INC.. TRREB
- C$828,0003 bd2 ba-- sqft7250 Yonge St #410, Vaughan, ON L4J 7X1For SaleMLS ID #N13462030, CENTURY 21 HERITAGE GROUP LTD.. TRREB
- C$829,0003 bd2 ba-- sqftThe Landmark, Mississauga, ON L4Y 3Z2For SaleMLS ID #W13465638, ROYAL LEPAGE SIGNATURE REALTY. TRREB
- C$929,0003 bd3 ba-- sqft46 Georgina Gate, Toronto, ON M1L 4T9For SaleMLS ID #E13492710, CENTURY 21 LEADING EDGE REALTY INC.. TRREB
- C$549,9002 bd2 ba-- sqft60 Southport St #306, Toronto, ON M6S 3N4For SaleMLS ID #W13461276, RE/MAX HALLMARK PEGGY HILL GROUP REALTY. TRREB
- C$649,9002 bd2 ba-- sqft1070 Sheppard Ave W #Penthouse 16, Toronto, ON M3J 0G8For SaleMLS ID #W13157568, RE/MAX METROPOLIS REALTY. TRREB
- C$764,0002 bd2 ba-- sqft2502 Rutherford Rd #111, Vaughan, ON L4K 5N6For SaleMLS ID #N13096038, RE/MAX NOBLECORP REAL ESTATE. TRREB
- C$699,0004 bd2 ba-- sqft33 Dundalk Dr #19, Toronto, ON M1P 4X6For SaleMLS ID #E13498612, CENTURY 21 INNOVATIVE REALTY INC.. TRREB
- C$668,8883 bd2 ba-- sqft75 Norman Bethune Ave #909, Richmond Hill, ON L4B 0B6For SaleMLS ID #N13113732, CENTURY 21 HERITAGE GROUP LTD.. TRREB
