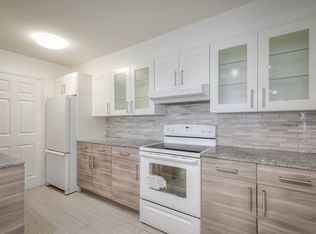
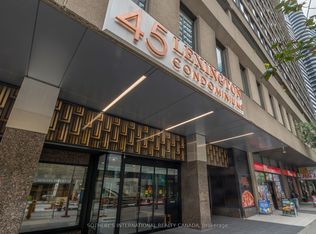
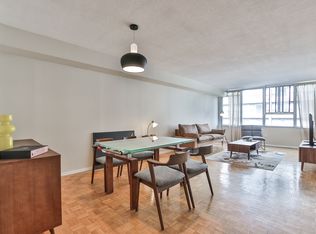
Welcome To This Rarely Offered And Exceptionally Spacious 1+1 Bedroom Residence At The Iconic Lexington, Offering Approximately 1,005 Sq. Ft. Of Thoughtfully Designed Living Space In The Heart Of Downtown Toronto. Bathed In Natural Light, This Bright South-Facing Suite Combines Generous Proportions, Modern Updates And Everyday Comfort In One Of The City's Most Convenient Locations. The Expansive Living And Dining Areas Provide Ample Space For Both Relaxed Daily Living And Entertaining. The Upgraded Kitchen Features Stainless Steel Appliances, Abundant Cabinetry And Counter Space, Plus A Large Centre Island With Breakfast-Bar Seating, Ideal For Casual Dining, Hosting And Meal Preparation. Updated Flooring And A Renovated Bathroom Add A Fresh, Contemporary Feel Throughout. The Spacious Primary Bedroom Features A Generous Walk-In Closet, While The Versatile Den Is Ideal For A Home Office, Guest Area Or Additional Living Space. Excellent In-Suite Storage And One Dedicated Underground Parking Space Complete This Impressive Offering. Maintenance Fees Include All Utilities, Including Heat, Hydro, Water And Central Air Conditioning, As Well As Building Insurance And Parking. Residents Enjoy An Extensive Collection Of Building Amenities, Including 24-Hour Concierge And Security, Indoor Swimming Pool, Whirlpool, Fully Equipped Fitness Centre, Sauna, Steam Room, Squash Court, Indoor Running Track, Billiards And Games Room, Party And Meeting Rooms, Library, Outdoor Terrace And Visitor Parking. Ideally Located Steps From College Subway Station And The 506 Carlton Streetcar, With Loblaws At The Historic Maple Leaf Gardens Directly Across The Street. Walk To Toronto Metropolitan University, The University Of Toronto, Yorkville, College Park, Queen's Park, Major Hospitals, Government Offices, Eaton Centre, Yonge-Dundas Square, Restaurants, Cafés And Shopping. A Rare Opportunity To Own An Oversized, Updated Downtown Home With Parking In An Unbeatable Yonge And Carlton Location.
For sale
Street View
C$624,000
45 Carlton St #1901, Toronto, ON M5B 2H9
2beds
1baths
Apartment
Built in ----
-- sqft lot
$-- Zestimate®
C$--/sqft
C$1,038/mo HOA
What's special
Bathed in natural lightBright south-facing suiteUpgraded kitchenStainless steel appliancesUpdated flooringRenovated bathroomSpacious primary bedroom
- 51 days |
- 14 |
- 0 |
Zillow last checked:
Listing updated:
Listed by:
PROHOME REALTY
Source: TRREB,MLS®#: C13508078 Originating MLS®#: Toronto Regional Real Estate Board
Originating MLS®#: Toronto Regional Real Estate BoardFacts & features
Interior
Bedrooms & bathrooms
- Bedrooms: 2
- Bathrooms: 1
Primary bedroom
- Description: Primary Bedroom
- Level: Flat
- Area: 19.19 Square Meters
- Area source: Other
- Dimensions: 6.19 x 3.10
Den
- Description: Dining Room
- Level: Flat
- Area: 10.4 Square Meters
- Area source: Other
- Dimensions: 2.81 x 3.70
Kitchen
- Description: Kitchen
- Level: Flat
- Area: 12.4 Square Meters
- Area source: Other
- Dimensions: 3.90 x 3.18
Living room
- Description: Living Room
- Level: Flat
- Area: 29.34 Square Meters
- Area source: Other
- Dimensions: 7.62 x 3.85
Heating
- Forced Air, Gas
Cooling
- Central Air
Appliances
- Laundry: Ensuite
Features
- None
- Flooring: Carpet Free
- Basement: None
- Has fireplace: No
Interior area
- Living area range: 1000-1199 null
Property
Parking
- Total spaces: 1
- Parking features: Underground
- Has attached garage: Yes
Features
- Has view: Yes
- View description: City
Lot
- Features: Clear View, Public Transit
Details
- Parcel number: 115650290
Construction
Type & style
- Home type: Apartment
- Property subtype: Apartment
- Attached to another structure: Yes
Materials
- Concrete
Community & HOA
HOA
- Amenities included: Concierge, Exercise Room, Game Room, Gym, Indoor Pool, Party Room/Meeting Room
- Services included: CAC Included, Common Elements Included, Heat Included, Hydro Included, Building Insurance Included, Parking Included, Water Included
- HOA fee: C$1,038 monthly
- HOA name: MTCC
Location
- Region: Toronto
Financial & listing details
- Annual tax amount: C$3,192
- Date on market: 7/1/2026
Price history
Price history is unavailable.
Public tax history
Tax history is unavailable.
Climate risks
Neighborhood: Church
Nearby schools
GreatSchools rating
No schools nearby
We couldn't find any schools near this home.
- C$--2 bd2 ba1.2k sqft45 Carlton St #U1902, Toronto, ON M5B2H9Off Market
- C$699,0003 bd2 ba-- sqft45 Carlton St #1707, Toronto, ON M5B2H9For Sale
- C$--3 bd2 ba1.3k sqft45 Carlton St, Toronto, ON M5B2H9Off Market
- C$1,299,0003 bd3 ba-- sqft48 Granby St #6, Toronto, ON M5B2J5For Sale

- C$--2 bd3 ba1.8k sqft57 Granby St #1A, Toronto, ON M5B1H8Off Market
- C$--1 bd1 ba1.1k sqft37 Granby St #2, Toronto, ON M5B1H8Off Market
- C$2,2501 bd1 ba-- sqft25 Carlton St #1611, Toronto, ON M5B1L4For Rent
- C$449,0001 bd1 ba-- sqft25 Carlton St #2308, Toronto, ON M5B1L4For Sale
Similar homes
- C$699,0003 bd2 ba-- sqftThe Lexington, Toronto, ON M5B 2H9For SaleMLS ID #C13678170, SOTHEBY'S INTERNATIONAL REALTY CANADA. TRREB
- C$668,0002 bd2 ba-- sqftAura at College Park, Toronto, ON M5B 0A5For Sale
 MLS ID #C13695564, UNION CAPITAL REALTY. TRREB
 - C$588,8882 bd1 ba-- sqft85 Wood St #1006, Toronto, ON M4Y 0E8For Sale
 MLS ID #C13680418, SNOBAR REALTY GROUP INC.. TRREB
 - C$700,0003 bd2 ba-- sqft77 Carlton St #202, Toronto, ON M5B 2J7For Sale
 MLS ID #C13688660, PMT REALTY INC.. TRREB
 - C$699,9993 bd2 ba-- sqftThe Gallery, Toronto, ON M4Y 2X5For SaleMLS ID #C13697228, WEB MAX REALTY INC.. TRREB
- C$539,9992 bd1 ba-- sqft25 Maitland St #601, Toronto, ON M4Y 2W1For SaleMLS ID #C13687970, PROPERTY.CA INC.. TRREB
- C$652,0002 bd1 ba-- sqft85 Wood St #1512, Toronto, ON M4Y 0E8For SaleMLS ID #C13648034, NU STREAM REALTY (TORONTO) INC.. TRREB
- C$488,0002 bd1 ba-- sqft388 Yonge St #6104, Toronto, ON M5B 0A4For SaleMLS ID #C13699366, RE/MAX HALLMARK REALTY LTD.. TRREB
- C$591,0002 bd1 ba-- sqft403 Church St #4108, Toronto, ON M4Y 0C9New ConstructionMLS ID #C13479242, RE/MAX EXCEL REALTY LTD.. TRREB
- C$585,0003 bd2 ba-- sqft298 Jarvis St #507, Toronto, ON M5B 2M4For SaleMLS ID #C13620330, ROYAL LEPAGE REAL ESTATE SERVICES HEAPS ESTRIN TEAM. TRREB
- C$649,9003 bd2 ba-- sqft308 Jarvis St #1405, Toronto, ON M5B 0E3For SaleMLS ID #C13608420, HOMELIFE FRONTIER REALTY INC.. TRREB
- C$519,0002 bd1 ba-- sqft319 Jarvis St #2916, Toronto, ON M5B 0C8For SaleMLS ID #C13684360, TIMES REALTY GROUP INC.. TRREB
- C$499,9002 bd1 ba-- sqft319 Jarvis St #1802, Toronto, ON M5B 2C2For SaleMLS ID #C13685700, AIMHOME REALTY INC.. TRREB
- C$579,0004 bd2 ba-- sqft298 Jarvis St #707, Toronto, ON M5B 2M4For SaleMLS ID #C13642956, HOMELIFE BROADWAY REALTY INC.. TRREB
- C$588,0002 bd2 ba-- sqft319 Jarvis St #4808, Toronto, ON M5B 0C8New ConstructionMLS ID #C13544290, RE/MAX EXCEL REALTY LTD.. TRREB
- C$688,0003 bd2 ba-- sqft717 Bay St #1403, Toronto, ON M5G 2J9For SaleMLS ID #C13658716, RE/MAX ATRIUM HOME REALTY. TRREB
- C$599,9882 bd1 ba-- sqft85 Wood St #3310, Toronto, ON M4Y 0E8For SaleMLS ID #C13029098, GOLDEN LIFE REALTY LTD.. TRREB
- C$675,0002 bd2 ba-- sqft403 Church St #1205, Toronto, ON M4Y 0C9For SaleMLS ID #C13606608, HC REALTY GROUP INC.. TRREB
- C$579,0002 bd1 ba-- sqft135 Maitland St #202, Toronto, ON M4Y 1E5For SaleMLS ID #C13613232, THE WEIR TEAM, BROKERAGE INC.. TRREB
- C$835,0002 bd2 ba-- sqft388 Yonge St #6101, Toronto, ON M5B 0A4For SaleMLS ID #C13698466, HOMELIFE NEW WORLD REALTY INC.. TRREB
