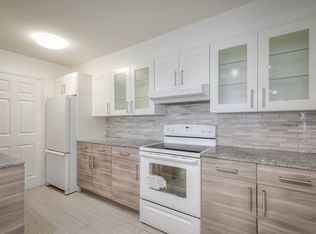
Attention contractors/renovators - in need of a total reno, but great space. Approx 1200 sq.ft. split 2Br plan, each with a solarium off the bedroom. Two 4-piece bathrooms. Unobstructed south view. Renovate to your taste and needs! The extensive facilities are on the 2nd floor and a must see. Huge indoor pool area with loungers, whirlpool and sauna in the changing rooms. 2 squash courts, party room, lounge to study or work, games room with pool table, table tennis, gym, kids play room. Roof top garden and BBQ area on the 3rd floor above the pool. No need for a gym membership. Condo rule - no new pets, smoke free building. One underground parking space included - across from the lobby entrance. Lots of visitor's parking. Steps to Collage Park Subway station. All utilities are included in the condo fee.
Under contract
C$695,000
45 Carlton St #1816, Toronto, ON M5B 2H9
2beds
2baths
Apartment
Built in ----
-- sqft lot
$-- Zestimate®
C$--/sqft
C$1,353/mo HOA
What's special
Unobstructed south viewKids play room
- 18 days |
- 12 |
- 0 |
Zillow last checked:
Listing updated:
Listed by:
HOMELIFE NEW WORLD REALTY INC.
Source: TRREB,MLS®#: C13491638 Originating MLS®#: Toronto Regional Real Estate Board
Originating MLS®#: Toronto Regional Real Estate BoardFacts & features
Interior
Bedrooms & bathrooms
- Bedrooms: 2
- Bathrooms: 2
Primary bedroom
- Level: Flat
- Dimensions: 4.68 x 3.16
Bedroom 2
- Level: Flat
- Dimensions: 3.62 x 3.15
Dining room
- Level: Flat
- Dimensions: 7.74 x 3.46
Foyer
- Level: Flat
- Dimensions: 2.81 x 1.43
Kitchen
- Level: Flat
- Dimensions: 2.31 x 3.93
Living room
- Level: Flat
- Dimensions: 7.74 x 3.46
Other
- Level: Flat
- Dimensions: 1.79 x 3.16
Other
- Level: Flat
- Dimensions: 1.79 x 3.16
Heating
- Heat Pump, Electric
Cooling
- Central Air
Appliances
- Laundry: Ensuite
Features
- None
- Basement: None
- Has fireplace: No
Interior area
- Living area range: 1200-1399 null
Video & virtual tour
Property
Parking
- Total spaces: 1
- Parking features: Underground
- Has garage: Yes
Features
- Has view: Yes
- View description: Clear, Downtown
Lot
- Features: Public Transit
Details
- Parcel number: 115650286
Construction
Type & style
- Home type: Apartment
- Property subtype: Apartment
Materials
- Concrete
Community & HOA
Community
- Security: Concierge/Security
HOA
- Amenities included: Game Room, Gym, Indoor Pool, Party Room/Meeting Room, Squash/Racquet Court, Sauna
- Services included: Heat Included, Hydro Included, Water Included, CAC Included, Parking Included, Common Elements Included, Building Insurance Included
- HOA fee: C$1,353 monthly
- HOA name: MTCC
Location
- Region: Toronto
Financial & listing details
- Annual tax amount: C$3,744
- Date on market: 6/25/2026
HOMELIFE NEW WORLD REALTY INC.
HOMELIFE NEW WORLD REALTY INC.
By pressing Contact Agent, you agree that the real estate professional identified above may call/text you about your search, which may involve use of automated means and pre-recorded/artificial voices. You don't need to consent as a condition of buying any property, goods, or services. Message/data rates may apply. You also agree to our Terms of Use. Zillow does not endorse any real estate professionals. We may share information about your recent and future site activity with your agent to help them understand what you're looking for in a home.
Price history
Price history is unavailable.
Public tax history
Tax history is unavailable.
Climate risks
Neighborhood: Church
Nearby schools
GreatSchools rating
No schools nearby
We couldn't find any schools near this home.
- C$--2 bd2 ba1.2k sqft45 Carlton St #U1902, Toronto, ON M5B2H9Off Market
- C$624,0002 bd1 ba-- sqft45 Carlton St #1901, Toronto, ON M5B2H9For Sale
- C$3,8002 bd2 ba-- sqft45 Carlton St #403, Toronto, ON M5B2H9For Rent
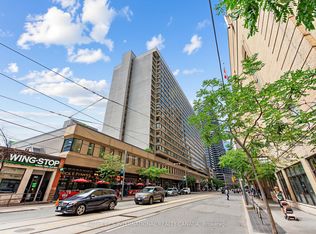
- C$--3 bd2 ba1.3k sqft45 Carlton St, Toronto, ON M5B2H9Off Market
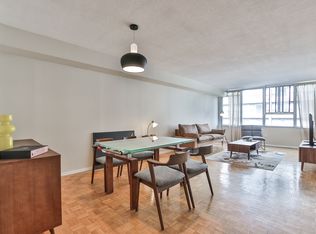
- C$775,0003 bd2 ba-- sqft45 Carlton St #609, Toronto, ON M5B2H9For Sale
- C$1,299,0003 bd3 ba-- sqft48 Granby St #6, Toronto, ON M5B2J5For Sale
- C$--2 bd3 ba1.8k sqft57 Granby St #1A, Toronto, ON M5B1H8Off Market
- C$--1 bd1 ba1.1k sqft37 Granby St #2, Toronto, ON M5B1H8Off Market
Similar homes
- C$689,0004 bd2 ba-- sqft256 Jarvis St #12D, Toronto, ON M5B 2J4For Sale
 MLS ID #C13422128, RE/MAX HALLMARK FIRST GROUP REALTY LTD.. TRREB
 - C$688,0003 bd1 ba-- sqftPolo Club 1, Toronto, ON M5S 3A3For Sale
 MLS ID #C13329318, HOMELIFE LANDMARK REALTY INC.. TRREB
 - C$700,0002 bd2 ba-- sqft30 Greenfield Ave #1009, Toronto, ON M2N 6N3For Sale
 MLS ID #C13551942, ROYAL LEPAGE TERREQUITY REALTY. TRREB
 - C$560,0002 bd1 ba-- sqftThe Cosmopolitan, Toronto, ON M4Y 2W1For Sale
 MLS ID #C13481992, RIGHT AT HOME REALTY INC.. TRREB
 - C$659,0002 bd2 ba-- sqft18 Yonge St #915, Toronto, ON M5E 1Z8For SaleMLS ID #C13213500, HOMELIFE/BAYVIEW REALTY INC.. TRREB
- C$489,0001 bd1 ba-- sqftMinto Plaza, Toronto, ON M5G 2K5For SaleMLS ID #C13560476, PROPERTY.CA INC.. TRREB
- C$750,0002 bd1 ba-- sqft33 Charles St E #2109, Toronto, ON M4Y 0A2For SaleMLS ID #C13111202, HOMELIFE NEW WORLD REALTY INC.. TRREB
- C$599,8002 bd2 ba-- sqftThe Phoebe, Toronto, ON M5T 3L2For SaleMLS ID #C13099988, RE/MAX REALTY ENTERPRISES INC.. TRREB
- C$579,0002 bd1 ba-- sqft55 Bloor St E #1702, Toronto, ON M4W 3W6For SaleMLS ID #C13496140, RIGHT AT HOME REALTY INC.. TRREB
- C$799,9003 bd2 ba-- sqft111 Elizabeth St #533, Toronto, ON M5G 1P7For SaleMLS ID #C13137942, CENTURY 21 REGAL REALTY INC.. TRREB
- C$724,9001 bd1 ba-- sqft102 Bloor West, Toronto, ON M5S 1M8For SaleMLS ID #C13222422, ROYAL LEPAGE REAL ESTATE SERVICES LTD.. TRREB
- C$669,0002 bd2 ba-- sqftViva Condo, Toronto, ON M3H 6C5For SaleMLS ID #C13455600, HOMELIFE NEW WORLD REALTY INC.. TRREB
- C$799,9002 bd2 ba-- sqft18 Yorkville Ave #312, Toronto, ON M4W 3Y8For SaleMLS ID #C12955280, HOMELIFE NEW WORLD REALTY INC.. TRREB
- C$349,000-- bd1 ba-- sqft210 Victoria St #717, Toronto, ON M5B 2R3For SaleMLS ID #C13534614, SOTHEBY'S INTERNATIONAL REALTY CANADA. TRREB
- C$799,0002 bd2 ba-- sqft1000 King St W #317, Toronto, ON M6K 3N1For SaleMLS ID #C13211434, AIMHOME REALTY INC.. TRREB
- C$519,9002 bd2 ba-- sqftThe Modern on Richmond, Toronto, ON M5A 1P9For SaleMLS ID #C13248106, INTERNATIONAL REALTY FIRM, INC.. TRREB
- C$628,0003 bd2 ba-- sqftGramercy Park, Toronto, ON M3H 0A7For SaleMLS ID #C13494620, HOMELIFE NEW WORLD REALTY INC.. TRREB
- C$623,0002 bd2 ba-- sqft66 Forest Manor Rd #1206, Toronto, ON M2J 0B7For SaleMLS ID #C13478784, HOMELIFE NEW WORLD REALTY INC.. TRREB
- C$789,0003 bd2 ba-- sqft4978 Yonge St #1209, Toronto, ON M2N 7G8For SaleMLS ID #C13508200, HOMELIFE NEW WORLD REALTY INC.. TRREB
- C$549,0003 bd2 ba-- sqft5 Shady Golfway #1606, Toronto, ON M3C 3A5For SaleMLS ID #C13536148, REMAX YOUR COMMUNITY REALTY. TRREB
