SIGNIFICANT PRICE REDUCTION!!!This beautiful Mediterranean style residence is conveniently located at Lakes of Jersey Village subdivision. This remarkable property boasts 3553 square feet of fantastic living space, offering 4 spacious bedrooms, 4 full baths, 3 car attached garage, study/office, formal dining room, formal living area, and a huge game room upstairs. This amazing house enjoys a great architectural stairs, fresh new paint, new carpet upstairs, new stainless steel appliances, epoxy flooring in the garage area, and textured flooring finish in the cozy covered patio. This exceptional property combines a timeless style design, and a fantastic location close to Hwy 290 and Beltway 8. This is a perfect choice to live in a great subdivision, and be in a few minutes in Memorial and City Center to enjoy all the amenities and shopping facilities that these complexes offer. Don't miss it!!!
Pending
Price cut: $10K (5/29)
$490,000
45 Cherry Hills Dr, Houston, TX 77064
4beds
3,553sqft
:
Get pre-qualified$3,956/mo
Single Family Residence
Built in 2008
6,102 Square Feet Lot
$476,400 Zestimate®
$138/sqft
$54/mo HOA
What's special
Fresh new paintNew carpet upstairsFormal dining roomMediterranean style residenceNew stainless steel appliancesHuge game room upstairsGreat architectural stairs
- 95 days |
- 25 |
- 0 |
Zillow last checked:
Listing updated:
Listed by:
Leticia Yee TREC #0604744 832-372-0546,
RE/MAX Grand
Source: HAR,MLS#: 80310836
Facts & features
Interior
Bedrooms & bathrooms
- Bedrooms: 4
- Bathrooms: 4
- Full bathrooms: 4
Rooms
- Room types: Utility Room
Primary bathroom
- Features: Primary Bath: Double Sinks, Primary Bath: Jetted Tub, Primary Bath: Separate Shower, Secondary Bath(s): Double Sinks, Secondary Bath(s): Separate Shower, Secondary Bath(s): Soaking Tub
Kitchen
- Features: Kitchen open to Family Room, Pantry
Heating
- Natural Gas
Cooling
- Ceiling Fan(s), Electric
Appliances
- Included: Disposal, Dryer, Refrigerator, Washer, Electric Oven, Microwave, Gas Cooktop, Dishwasher
- Laundry: Electric Dryer Hookup, Gas Dryer Hookup, Washer Hookup
Features
- High Ceilings, 3 Bedrooms Up, Primary Bed - 1st Floor, Walk-In Closet(s)
- Flooring: Concrete, Tile, Wood
- Windows: Window Coverings
- Number of fireplaces: 1
- Fireplace features: Gas
Interior area
- Total structure area: 3,553
- Total interior livable area: 3,553 sqft
Property
Parking
- Total spaces: 3
- Parking features: Attached
- Attached garage spaces: 3
Features
- Stories: 2
- Patio & porch: Covered, Patio/Deck
- Exterior features: Sprinkler System
- Has spa: Yes
- Fencing: Back Yard
Lot
- Size: 6,102 Square Feet
- Features: Subdivided, 0 Up To 1/4 Acre
Details
- Parcel number: 1224820040006
Construction
Type & style
- Home type: SingleFamily
- Architectural style: Mediterranean
- Property subtype: Single Family Residence
Materials
- Brick, Wood Siding
- Foundation: Slab
- Roof: Tile
Condition
- New construction: No
- Year built: 2008
Utilities & green energy
- Water: Public
Community & HOA
Community
- Subdivision: Lakes Of Jersey Village
HOA
- Has HOA: Yes
- Amenities included: Trail(s)
- HOA fee: $650 annually
Location
- Region: Houston
Financial & listing details
- Price per square foot: $138/sqft
- Annual tax amount: $12,858
- Date on market: 4/23/2026
- Listing terms: Cash,Conventional,FHA
- Ownership: Full Ownership
Estimated market value
$476,400
$453,000 - $500,000
$2,763/mo
Price history
| Date | Event | Price |
|---|---|---|
| 6/24/2026 | Pending sale | $490,000$138/sqft |
Source:  HAR #80310836 Report a problem HAR #80310836 Report a problem | ||
| 5/29/2026 | Price change | $490,000-2%$138/sqft |
Source: HAR #80310836 Report a problem | ||
| 4/23/2026 | Listed for sale | $500,000$141/sqft |
Source: HAR #80310836 Report a problem | ||
| 4/23/2026 | Listing removed | $500,000$141/sqft |
Source: HAR #14058152 Report a problem | ||
| 4/12/2026 | Price change | $500,000-2.9%$141/sqft |
Source: HAR #14058152 Report a problem | ||
| 2/26/2026 | Listed for sale | $515,000-3.7%$145/sqft |
Source: HAR #14058152 Report a problem | ||
| 2/26/2026 | Listing removed | $535,000$151/sqft |
Source: HAR #31728636 Report a problem | ||
| 12/2/2025 | Price change | $535,000-2.7%$151/sqft |
Source: HAR #31728636 Report a problem | ||
| 11/14/2025 | Listed for sale | $550,000$155/sqft |
Source: HAR #31728636 Report a problem | ||
Public tax history
Tax history is unavailable.
Monthly payment
Est. payment
Payment breakdown
Explore the cost of this home by adjusting the details. Changes won't be saved.Climate risks
Neighborhood: 77064
Nearby schools
GreatSchools rating
- 7/10Post Elementary SchoolGrades: PK-5Distance: 2.1 mi
- 6/10Cook Middle SchoolGrades: 6-8Distance: 0.9 mi
- 6/10Jersey Village High SchoolGrades: 9-12Distance: 2 mi
Schools provided by the listing agent
- Elementary: Post Elementary School (Cypress-Fairbanks)
- Middle: Cook Middle School
- High: Jersey Village High School
Source: HAR. This data may not be complete. We recommend contacting the local school district to confirm school assignments for this home.
- $487,3003 bd2 ba3.5k sqft45 Cherry Hls, Jersey Village, TX 77064Off Market

- $384,4003 bd2 ba2.3k sqft47 Cherry Hls, Jersey Village, TX 77064Off Market

- $508,3004 bd3 ba3.2k sqft41 Cherry Hls, Jersey Village, TX 77064Off Market
- $370,0003 bd2 ba2.1k sqft42 Cherry Hls, Jersey Village, TX 77064Off Market

- $438,5003 bd3 ba2.6k sqft24 Peach Tree Ct, Jersey Village, TX 77064Off Market
- $423,5004 bd3 ba2.6k sqft39 Cherry Hills Dr, Jersey Village, TX 77064Off Market
- $434,4004 bd2 ba2.5k sqft22 Peach Tree Ct, Jersey Village, TX 77064Off Market
- $491,3003 bd2 ba3.6k sqft52 Cherry Hls, Jersey Village, TX 77064Off Market
A local agent can set up tours, give advice and negotiate with sellers.
Similar homes
- $520,0004 bd4 ba3.8k sqft82 Cherry Hills Dr, Houston, TX 77064For Sale
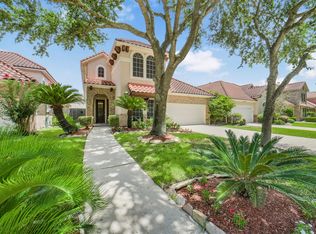 MLS ID #36686494, Sheila Ochsner, Keller Williams Premier Realty. HAR
 - $475,0003 bd3 ba3.2k sqft79 Cherry Hills Dr, Houston, TX 77064For Sale
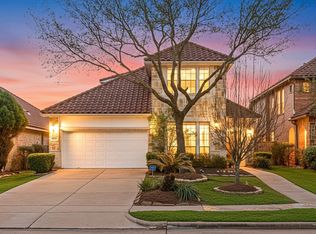 MLS ID #82537755, Huy Nguyen, eXp Realty LLC. HAR
 - $475,0003 bd3 ba3k sqft5602 Island Breeze Dr, Houston, TX 77041For Sale
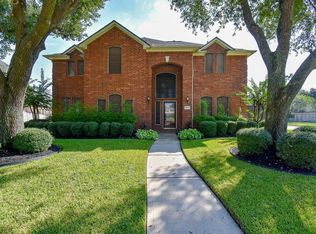 MLS ID #58304455, Steve Hardcastle, RE/MAX Signature. HAR
 - $465,0005 bd4 ba3.7k sqft11510 Cypresswood Trail Dr, Houston, TX 77070For Sale
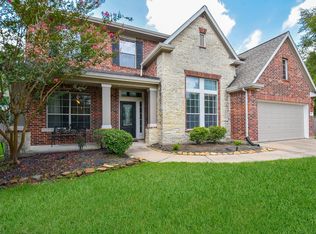 MLS ID #70652409, Shelley Cooley, eXp Realty LLC. HAR
 - $469,9005 bd4 ba3.2k sqft8519 E Windhaven Terrace Trl, Cypress, TX 77433For SaleMLS ID #77698001, Evelin Donis, Realm Real Estate Professionals - Katy. HAR
- $465,0004 bd4 ba3.3k sqft10410 Pitcataway Dr, Spring, TX 77379For SaleMLS ID #68371980, Connie Santiago, Keller Williams Realty Professionals. HAR
- $484,9005 bd4 ba3.4k sqft11611 Beckton Cypress Dr, Tomball, TX 77377For SaleMLS ID #49719549, Olga M. Garza, Nan & Company Properties - Corporate Office (Heights). HAR
- $499,0004 bd4 ba2.8k sqft14926 Big Bend Ranch Dr, Cypress, TX 77433For SaleMLS ID #60488324, Austin Jauregui, Jane Byrd Properties International LLC. HAR
- $450,0004 bd4 ba2.6k sqft10602 Enclave Shadows Ct, Houston, TX 77043For SaleMLS ID #16051792, Summer Patton, Better Homes and Gardens Real Estate Gary Greene - Cypress. HAR
- $449,9004 bd4 ba3.3k sqft17714 Lakes Of Pine Forest Dr, Houston, TX 77084For SaleMLS ID #61046558, Cynthia Cantu-Tucker, Real Broker, LLC. HAR
- $515,0004 bd4 ba3.6k sqft28134 Kudzu Dr, Spring, TX 77386For SaleMLS ID #40031551, Ricardo Gonzalez, RE/MAX The Woodlands & Spring. HAR
- $464,9905 bd4 ba3.8k sqft8634 Cape Royal Dr, Cypress, TX 77433For SaleMLS ID #57703397, Danielle Jones, Realty ONE Group Iconic. HAR
- $480,0004 bd4 ba3.5k sqft2506 Barclay Lake Ln, Spring, TX 77388For SaleMLS ID #67759737, Ercilia Juarez, eXp Realty LLC. HAR
- $379,9004 bd3 ba2.8k sqft5918 Pebble Bank Ln, Houston, TX 77041For SaleMLS ID #70815851, Kyle Jefferson, Realty Of America, LLC. HAR
- $539,9004 bd4 ba3.4k sqft9722 Blue Cruls Way, Spring, TX 77379For SaleMLS ID #62470576, Susan Matson, Compass RE Texas, LLC - The Woodlands. HAR
- $465,0003 bd4 ba2.3k sqft10928 Wrenwood Park, Houston, TX 77043For SaleMLS ID #62735792, Jenny Guerra, Surge Realty. HAR
- $379,9004 bd4 ba3.4k sqft7215 Thornmeadow Ln, Cypress, TX 77433For SaleMLS ID #54985902, Ashlee Morris, RE/MAX Compass. HAR
- $529,9994 bd4 ba3.2k sqft6102 Crested Song Cir, Richmond, TX 77407For SaleMLS ID #29405016, Kathy Garrison, BHHS Karapasha Realty. HAR
- $435,0004 bd3 ba2.4k sqft18226 E Willow Oak Bend Dr, Cypress, TX 77433For SaleMLS ID #56713128, Jerrell Brewer, Realty Kings Properties. HAR
- $439,9004 bd4 ba3.9k sqft20018 Rene Creek Ct, Spring, TX 77388For SaleMLS ID #76640042, Lisa Roth, RE/MAX The Woodlands & Spring. HAR
