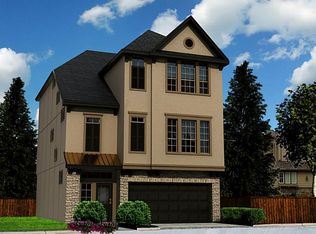
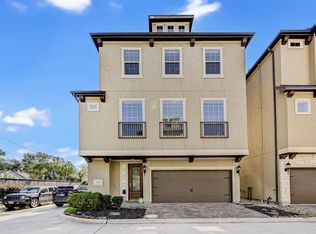
Three story home in a gated upscale Spring Branch community. Stone accented home features adjacent additional parking, no side neighbor, backs to walking path, and 2 outdoor areas including a covered porch on the 2nd level with panoramic view. Second floor- open plan with large family room overlooking the island kitchen with seating, granite counters, stainless appliances, gas cooktop, recent fridge included, soft close drawers and cabinets. Nearby dining and half bath all with wood floors on this level. Primary is upstairs with nearby laundry and second bedroom with a full bath. Primary bath has dual granite counters and an enormous walk-in closet. First level offers 2 bedrooms with full bath between and wood floor entry. Wood banister and wrought iron baluster staircase with a soaring view from the entry of all 3 levels. Elevator ready- stacked closet space on all floors. Backyard for a pet with patio space. Convenient access to City Centre and Houston Christian High.
For sale
Price cut: $2.5K (10/8)
$442,500
10602 Enclave Shadows Ct, Houston, TX 77043
4beds
2,655sqft
Single Family Residence
Built in 2015
2,299 Square Feet Lot
$433,800 Zestimate®
$167/sqft
$153/mo HOA
What's special
Elevator readyGranite countersStainless appliancesWood floor entryIsland kitchen with seatingEnormous walk-in closetGas cooktop
- 96 days
- 110
- 6
Zillow last checked:
Listing updated:
Listed by:
Summer Patton TREC #0580477 713-870-1960,
Better Homes and Gardens Real Estate Gary Greene - Cypress
Source: HAR,MLS#: 16051792
Facts & features
Interior
Bedrooms & bathrooms
- Bedrooms: 4
- Bathrooms: 4
- Full bathrooms: 3
- 1/2 bathrooms: 1
Primary bedroom
- Level: Third
- Area: 288
- Dimensions: 18x16
Bedroom
- Level: First
- Area: 110
- Dimensions: 11x10
Bedroom
- Level: First
- Area: 132
- Dimensions: 12x11
Bedroom
- Level: Third
- Area: 154
- Dimensions: 14x11
Den
- Level: Second
- Area: 256
- Dimensions: 16x16
Dining room
- Level: Second
- Area: 130
- Dimensions: 13x10
Kitchen
- Level: Second
- Area: 182
- Dimensions: 14x13
Heating
- Natural Gas
Cooling
- Ceiling Fan(s), Electric
Appliances
- Included: Disposal, Refrigerator, Electric Oven, Microwave, Gas Cooktop, Dishwasher
- Laundry: Electric Dryer Hookup, Gas Dryer Hookup, Washer Hookup
Features
- Balcony, Crown Molding, Elevator Shaft, High Ceilings, Wired for Sound, 2 Bedrooms Down, En-Suite Bath, Primary Bed - 3rd Floor, Walk-In Closet(s)
- Flooring: Carpet, Tile, Wood
- Windows: Insulated/Low-E windows, Window Coverings
Interior area
- Total structure area: 2,655
- Total interior livable area: 2,655 sqft
Video & virtual tour
Property
Parking
- Total spaces: 2
- Parking features: Attached
- Attached garage spaces: 2
Features
- Stories: 3
- Patio & porch: Covered, Patio/Deck
- Exterior features: Balcony, Sprinkler System
- Has spa: Yes
- Fencing: Back Yard
Lot
- Size: 2,299 Square Feet
- Features: Back Yard, Corner Lot, Subdivided, 0 Up To 1/4 Acre
Details
- Parcel number: 1348030010030
Construction
Type & style
- Home type: SingleFamily
- Architectural style: Mediterranean,Traditional
- Property subtype: Single Family Residence
Materials
- Stone, Stucco
- Foundation: Slab
- Roof: Composition
Condition
- New construction: No
- Year built: 2015
Utilities & green energy
- Sewer: Public Sewer
- Water: Public
Green energy
- Energy efficient items: Thermostat, HVAC
Community & HOA
Community
- Subdivision: Enclave/Spg Shadows
HOA
- Has HOA: Yes
- Amenities included: Controlled Access
- HOA fee: $1,833 annually
Location
- Region: Houston
Financial & listing details
- Price per square foot: $167/sqft
- Tax assessed value: $429,819
- Annual tax amount: $9,762
- Date on market: 7/8/2026
- Listing terms: Assumable 1st Lien,Cash,Conventional,FHA,VA Loan
- Ownership: Full Ownership
- Road surface type: Concrete, Curbs
Estimated market value
$433,800
$412,000 - $455,000
$3,365/mo
Price history
| Date | Event | Price |
|---|---|---|
| 10/8/2026 | Price change | $442,500-0.6%$167/sqft |
Source:  HAR #16051792 Report a problem HAR #16051792 Report a problem | ||
| 8/21/2026 | Price change | $445,000-1.1%$168/sqft |
Source: HAR #16051792 Report a problem | ||
| 5/8/2026 | Listed for sale | $450,000+0.7%$169/sqft |
Source: HAR #23225695 Report a problem | ||
| 4/29/2026 | Listing removed | $446,990$168/sqft |
Source: HAR #77282077 Report a problem | ||
| 4/19/2026 | Price change | $446,9900%$168/sqft |
Source: HAR #77282077 Report a problem | ||
| 4/5/2026 | Price change | $446,9980%$168/sqft |
Source: HAR #77282077 Report a problem | ||
| 3/26/2026 | Price change | $446,9990%$168/sqft |
Source: HAR #77282077 Report a problem | ||
| 3/22/2026 | Price change | $447,000-1.5%$168/sqft |
Source: HAR #77282077 Report a problem | ||
| 3/21/2026 | Price change | $453,9000%$171/sqft |
Source: HAR #77282077 Report a problem | ||
| 3/13/2026 | Price change | $453,9990%$171/sqft |
Source: HAR #77282077 Report a problem | ||
| 3/11/2026 | Price change | $454,0000%$171/sqft |
Source: HAR #77282077 Report a problem | ||
| 2/28/2026 | Price change | $454,001+0%$171/sqft |
Source: HAR #77282077 Report a problem | ||
| 2/23/2026 | Price change | $454,000-1.1%$171/sqft |
Source: HAR #77282077 Report a problem | ||
| 2/21/2026 | Price change | $458,9990%$173/sqft |
Source: HAR #77282077 Report a problem | ||
| 10/31/2025 | Listed for sale | $459,000$173/sqft |
Source: HAR #59901252 Report a problem | ||
Public tax history
| Year | Property taxes | Tax assessment |
|---|---|---|
| 2025 | $585 +51.5% | $429,819 +5.3% |
| 2024 | $386 -37.9% | $408,292 |
| 2023 | $622 -6.5% | $408,292 +3% |
| 2022 | $665 | $396,541 +4.4% |
| 2021 | -- | $379,991 |
| 2020 | -- | $379,991 |
| 2019 | $3,601 -50.7% | $379,991 +3.8% |
| 2018 | $7,308 | $366,138 |
| 2017 | $7,308 +2.4% | $366,138 +2.4% |
| 2016 | $7,137 | $357,657 +210.9% |
| 2015 | -- | $115,050 |
| 2014 | -- | -- |
Find assessor info on the county website
Monthly payment
Est. payment
Payment breakdown
Explore the cost of this home by adjusting the details. Changes won't be saved.Climate risks
Neighborhood: Spring Branch North
Nearby schools
Schools provided by the listing agent
- Elementary: Terrace Elementary School
- Middle: Spring Oaks Middle School
- High: Spring Woods High School
Source: HAR. This data may not be complete. We recommend contacting the local school district to confirm school assignments for this home.

Similar homes
- $440,0003 bd3 ba2.5k sqft2809 Shadow Woods Ct, Houston, TX 77043For Sale
 MLS ID #68139940, Heather Lowrie, Keller Williams Realty Southwest. HAR
 - $419,9004 bd5 ba3.1k sqft3106 Dulaney Rd, Houston, TX 77084For Sale
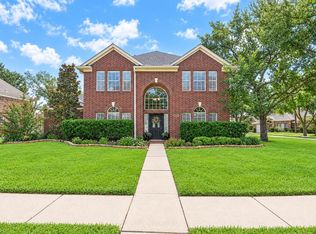 MLS ID #27687849, Robin Inzer, CENTURY 21 Western Realty, Inc. HAR
 - $412,0003 bd4 ba3.2k sqft1502 Olive Pl, Houston, TX 77077For Sale
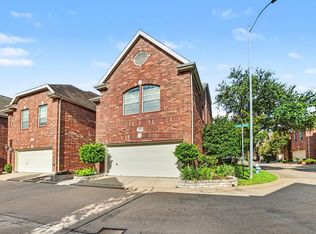 MLS ID #83351242, Lalit Khanna, eXp Realty LLC. HAR
 - $469,9005 bd4 ba2.9k sqft24030 Cannon Anello Ct, Katy, TX 77493For Sale
 MLS ID #77065401, Gaberial Saavedra, Ferris Realty. HAR
