Introducing this distinctive ranch-style residence located at 45 Crooked Creek Way, Covington, GA sitting on a homesite of over one acre. The property accentuates a floor plan with high vaulted ceilings, generating a sense of openness and scale. Redefining comfortable living, the Vaulted Great Room is an exemplary integration of design, incorporating a corner fireplace. The open layout offers a seamless flow to the country kitchen, stylishly equipped with pristine white cabinets opposing the modernity of its corresponding appliances and convenient pantry storage. Residing under a vaulted ceiling, the owner's suite manifests an environment for relaxation. The suite comes complete with dual vanities for enhanced functionality, alongside a separate bath area that furnishes both a tub and a shower. Two additional bedrooms are provided sharing access to a hallway bathroom. A versatile bonus room above the double garage comprehensively amplifies the available space and can cater to diverse needs, be it a study, gym, or entertainment hub. Outdoor spaces serve to accentuate the charm of this property. Catch a breath of fresh air on a screened porch or engage in some outdoor recreation in the patio area. For the security of your cherished greenery, the backyard is fenced, ensuring its protection. Complementing the outdoor space, the storage building offers additional space for household essentials, while an RV carport with power facilitates safe parking options. The homesite is level, allowing for easier navigation.
Pending
$299,500
45 Crooked Creek Way, Covington, GA 30016
3beds
1,733sqft
Single Family Residence, Residential
Built in 2002
1.18 Acres Lot
$296,400 Zestimate®
$173/sqft
$-- HOA
What's special
Corner fireplacePatio areaStorage buildingOpen layoutPristine white cabinetsRv carport with powerScreened porch
- 56 days
- 64
- 3
Zillow last checked:
Listing updated:
Listed by:
Barnes and Moore Team,
Keller Williams Premier 678-487-1600,
ALICIA BARNES,
Keller Williams Premier
Source: FMLS GA,MLS#: 7823029
Facts & features
Interior
Bedrooms & bathrooms
- Bedrooms: 3
- Bathrooms: 2
- Full bathrooms: 2
- Main level bathrooms: 2
- Main level bedrooms: 3
Rooms
- Room types: Bathroom, Bedroom, Bonus Room, Laundry, Master Bathroom, Master Bedroom
Primary bedroom
- Features: Master on Main
- Level: Master on Main
Bedroom
- Features: Master on Main
Primary bathroom
- Features: Double Vanity, Separate Tub/Shower
Dining room
- Features: Great Room
Kitchen
- Features: Breakfast Bar, Cabinets White, Country Kitchen, Pantry, View to Family Room
Heating
- Central, Electric, Heat Pump
Cooling
- Ceiling Fan(s), Central Air, Heat Pump
Appliances
- Included: Dishwasher, Electric Range, Electric Water Heater, Microwave
- Laundry: In Hall, Laundry Room
Features
- Double Vanity, Entrance Foyer, High Speed Internet, Vaulted Ceiling(s), Walk-In Closet(s)
- Flooring: Carpet, Hardwood, Vinyl
- Windows: Double Pane Windows, Insulated Windows
- Basement: None
- Attic: Pull Down Stairs
- Number of fireplaces: 1
- Fireplace features: Factory Built, Great Room
- Common walls with other units/homes: No Common Walls
Interior area
- Total structure area: 1,733
- Total interior livable area: 1,733 sqft
- Finished area above ground: 1,733
- Finished area below ground: 0
Video & virtual tour
Property
Parking
- Total spaces: 2
- Parking features: Attached, Garage, Garage Door Opener, Kitchen Level, RV Access/Parking
- Attached garage spaces: 2
Accessibility
- Accessibility features: None
Features
- Levels: One
- Stories: 1
- Patio & porch: Covered, Patio, Rear Porch, Screened
- Exterior features: Private Yard, Rain Gutters, No Dock
- Pool features: None
- Spa features: None
- Fencing: Back Yard,Chain Link,Fenced,Wood
- Has view: Yes
- View description: Rural
- Waterfront features: None
- Body of water: None
Lot
- Size: 1.18 Acres
- Features: Level, Private
Details
- Additional structures: Outbuilding
- Parcel number: 0016000000305000
- Other equipment: None
- Horse amenities: None
Construction
Type & style
- Home type: SingleFamily
- Architectural style: Ranch
- Property subtype: Single Family Residence, Residential
Materials
- Vinyl Siding
- Foundation: Slab
- Roof: Composition
Condition
- Resale
- New construction: No
- Year built: 2002
Utilities & green energy
- Electric: 220 Volts
- Sewer: Septic Tank
- Water: Public
- Utilities for property: Cable Available, Electricity Available, Phone Available, Water Available
Green energy
- Energy efficient items: None
- Energy generation: None
Community & HOA
Community
- Features: None
- Security: Security System Owned, Smoke Detector(s)
- Subdivision: Crooked Creek
HOA
- Has HOA: No
Location
- Region: Covington
Financial & listing details
- Price per square foot: $173/sqft
- Tax assessed value: $304,400
- Annual tax amount: $3,039
- Date on market: 8/18/2026
- Cumulative days on market: 45 days
- Ownership: Fee Simple
- Electric utility on property: Yes
- Road surface type: Asphalt
Estimated market value
$296,400
$282,000 - $311,000
$1,865/mo
Price history
| Date | Event | Price |
|---|---|---|
| 9/14/2026 | Pending sale | $299,500$173/sqft |
Source:  FMLS GA #7823029 Report a problem FMLS GA #7823029 Report a problem | ||
| 8/18/2026 | Listed for sale | $299,500+149.6%$173/sqft |
Source: FMLS GA #7823029 Report a problem | ||
| 11/15/2017 | Sold | $120,000-6.1%$69/sqft |
Source: Public Record Report a problem | ||
| 11/1/2005 | Sold | $127,800+8.8%$74/sqft |
Source: Public Record Report a problem | ||
| 7/22/2002 | Sold | $117,500$68/sqft |
Source: Public Record Report a problem | ||
Public tax history
| Year | Property taxes | Tax assessment |
|---|---|---|
| 2025 | $3,076 +61.1% | $121,760 +4.2% |
| 2024 | $1,909 -10.7% | $116,800 +4.4% |
| 2023 | $2,137 +8.7% | $111,840 +17.2% |
| 2022 | $1,966 +33.4% | $95,440 +24.8% |
| 2021 | $1,474 +31.7% | $76,480 +25.5% |
| 2020 | $1,119 +9.4% | $60,920 +5.2% |
| 2019 | $1,023 +36.5% | $57,920 +15.9% |
| 2018 | $750 -52.6% | $49,960 +11.1% |
| 2017 | $1,581 +0.1% | $44,960 +15.3% |
| 2016 | $1,580 | $39,000 +27.5% |
| 2015 | $1,580 +124.1% | $30,600 +30.8% |
| 2014 | $705 | $23,400 +0.9% |
| 2013 | -- | $23,200 +2.3% |
| 2012 | -- | $22,680 -45.6% |
| 2011 | -- | $41,680 -13.3% |
| 2010 | -- | $48,080 -9.1% |
| 2009 | -- | $52,920 -61% |
| 2008 | $1,388 +6.9% | $135,800 +5.5% |
| 2007 | $1,298 +0.2% | $128,700 |
| 2006 | $1,296 +37% | $128,700 -8.1% |
| 2005 | $946 +36.4% | $140,000 +15.1% |
| 2004 | $693 +8.6% | $121,600 +3.7% |
| 2003 | $639 | $117,300 |
Find assessor info on the county website
Monthly payment
Est. payment
Payment breakdown
Explore the cost of this home by adjusting the details. Changes won't be saved.Climate risks
Neighborhood: 30016
Nearby schools
Schools provided by the listing agent
- Elementary: Oak Hill
- Middle: Veterans Memorial - Newton
- High: Alcovy
Source: FMLS GA. This data may not be complete. We recommend contacting the local school district to confirm school assignments for this home.
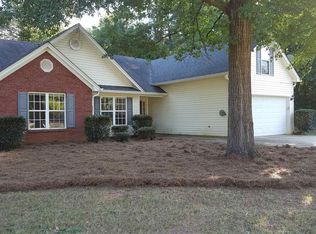
- $299,5003 bd2 ba1.7k sqft45 Crooked Creek Way #2, Covington, GA 30016Pending

- $279,000-- bd2 ba1.6k sqft35 Crooked Creek Way, Covington, GA 30016Off Market
- $277,500-- bd2 ba1.5k sqft55 Crooked Creek Way, Covington, GA 30016Off Market
- $278,7003 bd2 ba1.6k sqft65 Crooked Creek Way, Covington, GA 30016Off Market
Similar homes
- $290,0003 bd2 ba1.6k sqft45 Crooked Creek Ct, Covington, GA 30016Active

 MLS ID #10857594, Eric Etheridge, BHGRE Metro Brokers. GAMLS
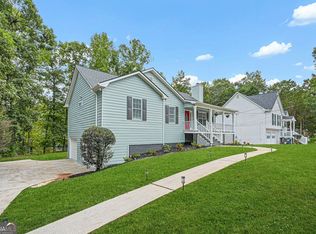
 - $294,5003 bd2 ba2k sqft80 Lakefront Dr, Covington, GA 30016Active
 MLS ID #10868000, Glendon Swaby, HomeSmart. GAMLS
 - $305,0003 bd2 ba1.8k sqft140 Oaklake Dr, Covington, GA 30016Active
 MLS ID #10847679, Stephanye Combs, Watkins Real Estate Associates. GAMLS
 - $310,0003 bd2 ba1.7k sqft80 Berkshire Keep, Covington, GA 30016Active
 MLS ID #10854726, Kasey Prince, Keller Williams Realty Atl. Partners. GAMLS
 - $275,0003 bd2 ba1.3k sqft15 Amber Way, Covington, GA 30016ActiveMLS ID #10870547, Gaby Richmond, Century 21 Connect Realty. GAMLS
- $300,0003 bd3 ba1.7k sqft395 Oak Hill Dr, Covington, GA 30016ActiveMLS ID #10853494, Ron Minnifield, Atlanta's Upscale Properties LLC. GAMLS
- $290,0003 bd2 ba1.5k sqft170 Belmont Cir, Covington, GA 30016ActiveMLS ID #10718243, Winford Shivers, Keller Williams Realty Atl. Partners. GAMLS
- $274,9003 bd2 ba1.4k sqft305 Veal Rd, Covington, GA 30016Active Under ContractMLS ID #10831122, Ashley Kimball, Epique Realty. GAMLS
- $319,9003 bd2 ba1.9k sqft440 Berkshire Dr, Covington, GA 30016ActiveMLS ID #10846642, Debra Stegall, Connect One Realty Group LLC. GAMLS
- $309,0003 bd2 ba1.8k sqft323 Spring Rd, Covington, GA 30016ActiveMLS ID #10833750, Cindy Samagalsky, McGinnis Realty & Appraisals. GAMLS
- $297,9004 bd3 ba1.4k sqft130 Butler Bridge Cir, Covington, GA 30016ActiveMLS ID #10867658, Jared Martz, Woodforest Realty LLC. GAMLS
- $265,0003 bd2 ba1.5k sqft270 Belmont Trl, Covington, GA 30016ActiveMLS ID #10818804, Garry Cotto, Best Life Realty. GAMLS
- $299,9993 bd2 ba1.6k sqft15 Ashton Ct, Covington, GA 30016ActiveMLS ID #10780348, Catrina Crowe, Crowe Property Group. GAMLS
- $275,0003 bd3 ba1.9k sqft55 Berkshire Ln, Covington, GA 30016Active Under ContractMLS ID #10849180, Julie Adams, Atlanta Communities. GAMLS
- $285,0004 bd2 ba1.6k sqft455 Cambridge Way, Covington, GA 30016ActiveMLS ID #10848159, Brooke Dunbar, eXp Realty. GAMLS
- $284,9003 bd2 ba2.2k sqft115 Autumn Cv, Covington, GA 30016ActiveMLS ID #10801527, Joseph F Chapman, Chapman Group Realty, Inc.. GAMLS
- $312,9003 bd2 ba1.9k sqft115 Buck Creek Dr, Covington, GA 30016ActiveMLS ID #10828214, Melissa Hay, The American Realty. GAMLS
- $329,9003 bd2 ba1.8k sqft1071 Bethany Rd, Covington, GA 30016ActiveMLS ID #10816212, Lori Seabolt, Agents Realty LLC. GAMLS
- $289,0003 bd2 ba1.6k sqft255 Lakeside Dr, Covington, GA 30016ActiveMLS ID #10850070, Mandy Davis, Keller Williams Lake Oconee. GAMLS
