Absolutely stunning home located on the Heritage Pointe Golf Club, backing directly onto the second hole of the Desert 9. Extensively renovated over the years and offering 3,256 sq. ft. of developed living space, this is a home where no detail has been overlooked. As you pull up, you are greeted by an exposed-aggregate driveway, beautiful mature trees, and an attached triple garage. Step inside, and the main floor immediately impresses with vaulted ceilings, hardwood flooring, abundant natural light, and a layout made for entertaining. The fully renovated kitchen features a large center island with leathered quartz, custom cabinetry, and top-of-the-line appliances including Miele, Bosch, and a Wolf dual-fuel range. A living room and formal dining space provide ample space for family dinners and entertaining. The main-floor office is a standout, with glass French doors, custom built-ins with granite, and a gas fireplace, creating an incredible space to work from home. The primary bedroom offers direct access to the large rear deck, perfect for enjoying your morning coffee overlooking the golf course. The ensuite features dual sinks, custom cabinetry, a large tiled-and-glass shower, and a generous walk-in closet. A spacious laundry room with additional storage and a utility sink completes the main floor. Downstairs offers even more living space, with a separate entrance, a wet bar with a bar fridge, a workout room, a 4-piece bathroom, and two large bedrooms, ideal for kids or overnight guests. The backyard is truly special. Backing onto the second hole of the Desert 9, the extended dual-level deck features a gas line for the BBQ, DuraDeck and glass railings, while the exposed aggregate patio below is an awesome place to spend summer evenings with friends and family. The heated triple garage is the icing on the cake, completing this incredible golf course property. With extensive renovations, an amazing location, and a backyard setting that is hard to beat, all you have to do is move in and enjoy. Book your private showing today.
For sale
C$1,450,000
45 E Meadow Pointe Dr, Foothills County, AB T1S 3M8
3beds
1,950sqft
Single Family Residence
Built in 1994
0.29 Acres Lot
$-- Zestimate®
C$744/sqft
C$290/mo HOA
What's special
Exposed-aggregate drivewayBeautiful mature treesAttached triple garageVaulted ceilingsHardwood flooringAbundant natural lightLayout made for entertaining
- 3 days
- 22
- 3
Zillow last checked:
Listing updated:
Listed by:
Jordan Huntrods, Associate,
Maxwell Devonshire Realty
Source: courtesy of Pillar9 System,MLS®#: A2346270 Originating MLS®#: Calgary
Originating MLS®#: CalgaryFacts & features
Interior
Bedrooms & bathrooms
- Bedrooms: 3
- Bathrooms: 3
- Full bathrooms: 2
- 1/2 bathrooms: 1
Other
- Level: Main
- Dimensions: 15`8" x 12`11"
Bedroom
- Level: Basement
- Dimensions: 15`0" x 11`4"
Bedroom
- Level: Basement
- Dimensions: 15`0" x 13`5"
Other
- Level: Main
- Dimensions: 0`0" x 0`0"
Other
- Level: Basement
- Dimensions: 0`0" x 0`0"
Other
- Level: Main
- Dimensions: 11`9" x 9`7"
Breakfast nook
- Level: Main
- Dimensions: 9`11" x 9`0"
Den
- Level: Main
- Dimensions: 15`8" x 12`11"
Dining room
- Level: Main
- Dimensions: 15`2" x 10`5"
Exercise room
- Level: Basement
- Dimensions: 16`0" x 9`0"
Game room
- Level: Basement
- Dimensions: 21`6" x 15`5"
Kitchen
- Level: Main
- Dimensions: 16`4" x 16`2"
Laundry
- Level: Main
- Dimensions: 11`9" x 7`4"
Living room
- Level: Main
- Dimensions: 16`2" x 13`3"
Walk in closet
- Level: Main
- Dimensions: 11`9" x 8`0"
Heating
- Central, Natural Gas
Cooling
- Central Air
Appliances
- Included: Bar Fridge, Dishwasher, Garage Control(s), Gas Range, Microwave, Washer/Dryer, Wine Refrigerator
- Laundry: Main Level
Features
- Breakfast Bar, Ceiling Fan(s), Chandelier, Closet Organizers, High Ceilings, Kitchen Island, Quartz Counters, Wet Bar
- Flooring: Carpet, Hardwood, Tile
- Doors: French Doors
- Windows: Vinyl Windows, Window Coverings
- Basement: Full
- Number of fireplaces: 2
- Fireplace features: Gas
Interior area
- Total interior livable area: 1,950 sqft
- Finished area above ground: 1,950
- Finished area below ground: 1,306
Property
Parking
- Total spaces: 6
- Parking features: Attached Garage
- Attached garage spaces: 3
Features
- Levels: One
- Stories: 1
- Patio & porch: Deck, Patio
- Exterior features: BBQ gas line, Garden, Lighting
- Fencing: None
- Frontage length: 24.28M 79`8"
Lot
- Size: 0.29 Acres
- Features: Back Yard, Front Yard, Landscaped, On Golf Course
Details
- Parcel number: 112606460
- Zoning: RC
Construction
Type & style
- Home type: SingleFamily
- Architectural style: Bungalow
- Property subtype: Single Family Residence
Materials
- Stone, Stucco
- Foundation: Concrete Perimeter
- Roof: Asphalt Shingle
Condition
- New construction: No
- Year built: 1994
Utilities & green energy
- Sewer: Public Sewer
- Water: Public
Community & HOA
Community
- Features: Golf, Park, Playground
- Subdivision: NONE
HOA
- Has HOA: Yes
- Amenities included: Golf Course, Park, Playground
- Services included: Common Area Maintenance, Maintenance Grounds, Snow Removal, Trash
- HOA fee: C$290 monthly
Location
- Region: Foothills County
Financial & listing details
- Price per square foot: C$744/sqft
- Date on market: 9/17/2026
- Date available: 10/30/2026
- Inclusions: Kitchen TV, Primary TV
Price history
Price history is unavailable.
Public tax history
Tax history is unavailable.
Climate risks
Neighborhood: T1S
Nearby schools
GreatSchools rating
No schools nearby
We couldn't find any schools near this home.
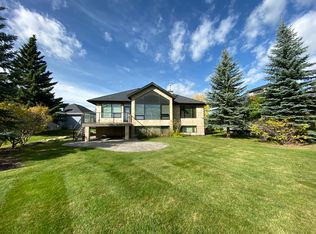
- C$--4 bd3 ba-- sqft8 Meadow Pointe Dr, Foothills County, AB T1S3M8Off Market
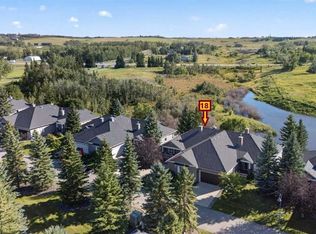
- C$898,0003 bd3 ba1.6k sqft18 NE Ravine Dr, Foothills County, AB T1S4H3For Sale
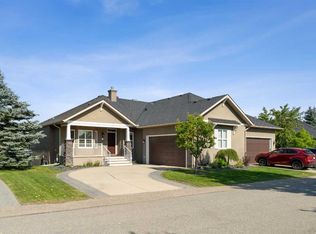
- C$1,100,0003 bd3 ba1.8k sqft39 S Ravine Dr, Foothills County, AB T1S4H3For Sale
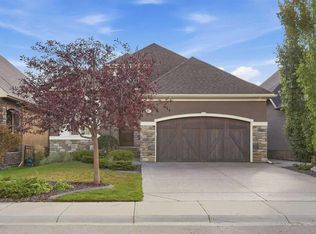
- C$2,998,0005 bd5 ba3.2k sqft6 W Heaver Gate, Foothills County, AB T1S4K1For Sale

Similar homes
- C$1,499,0003 bd3 ba2.3k sqft33 S Ridge Pointe Dr, Foothills County, AB T1S 4H1For Sale
 MLS ID #A2327272, Leanne Pratt, Associate, Real Broker. courtesy of Pillar9 System
 - C$1,300,0004 bd4 ba2.6k sqft266056 24th St W, Foothills County, AB T1S 3M5For Sale
 MLS ID #A2346813, George Byma, Associate, Real Broker. courtesy of Pillar9 System
 - C$1,499,9004 bd3 ba1.8k sqft37 NE Cranbrook Hts SE, Calgary, AB T3M 1W5For Sale
 MLS ID #A2342626, Kim Twohey, Associate, Cir Realty. courtesy of Pillar9 System
 - C$1,399,9003 bd4 ba1.9k sqft16044 S 258th Ave E #76, Foothills No. 31, AB T1S 4E9For Sale
 MLS ID #A2333998, John Little, Associate, Town Residential. courtesy of Pillar9 System
