PROPERTY OVERVIEW: A remarkable opportunity to own a well-maintained executive bungalow set on 4 beautifully landscaped acres within an architecturally controlled country residential community. This impressive property combines privacy, mature landscaping, mountain views, extensive garage space and convenient access to Calgary. THE PROPERTY: Thoughtfully developed and meticulously maintained, the grounds feature mature trees surrounding much of the perimeter, creating a private and picturesque setting. Expansive outdoor spaces and spectacular mountain views deliver the appeal of country living while maintaining convenient access to Calgary and major transportation routes. THE HOME: The 2,600 PLUS sq. ft. bungalow offers a traditional, formal floor plan with generously proportioned rooms throughout. Very well cared for over the years, the home presents an outstanding opportunity for a new owner to personalize and update the space while benefiting from its substantial size and exceptional setting. The main-floor bedrooms are particularly well appointed, with ensuite bathrooms serving the bedrooms and providing privacy and convenience for family members and guests. WALKOUT LOWER LEVEL: The spacious walkout lower level significantly expands the home’s usable living space, offering a generous games/recreation area, additional flexible living space and abundant storage. NOTE: The size and configuration of the property may also offer potential for a future guest suite or additional private accommodation, subject to applicable municipal approvals and requirements. GARAGES & OUTBUILDINGS: A standout feature of the property is the exceptional amount of garage, workshop and storage space, including: • Attached triple garage • Oversized detached double garage • Separate storage shed This outstanding combination provides tremendous flexibility for additional vehicles, recreational equipment, hobbies, workshop space and storage. MECHANICALS & MAINTENANCE: The home has been very well maintained, with recent upgrades to major mechanical components providing an excellent foundation for the next owner. LOCATION & LIFESTYLE: This property offers the best of both worlds — 4 acres of private country residential living with tremendous mountain views, while still providing an easy commute into Calgary and convenient connections to the area’s major transportation routes. This substantial bungalow, walkout lower level, extensive garage space, mature landscaping and beautiful setting, this is a property with tremendous potential for the next owner to make it their own. CALL: Your favorite REALTOR for your personal viewing!
For sale
C$1,300,000
266056 24th St W, Foothills County, AB T1S 3M5
4beds
2,610sqft
Single Family Residence
Built in 1980
4 Acres Lot
$-- Zestimate®
C$498/sqft
C$-- HOA
What's special
Well-maintained executive bungalowMature landscapingMountain viewsExtensive garage spacePrivate and picturesque settingExpansive outdoor spacesTraditional formal floor plan
- 23 hours
- 14
- 2
Zillow last checked:
Listing updated:
Listed by:
George Byma, Associate,
Real Broker
Source: courtesy of Pillar9 System,MLS®#: A2346813 Originating MLS®#: Calgary
Originating MLS®#: CalgaryFacts & features
Interior
Bedrooms & bathrooms
- Bedrooms: 4
- Bathrooms: 4
- Full bathrooms: 4
Other
- Level: Main
- Dimensions: 22`9" x 15`7"
Bedroom
- Level: Main
- Dimensions: 12`8" x 9`11"
Bedroom
- Level: Main
- Dimensions: 12`6" x 9`9"
Bedroom
- Level: Main
- Dimensions: 10`1" x 9`0"
Other
- Level: Main
- Dimensions: 8`5" x 4`5"
Other
- Level: Main
- Dimensions: 10`9" x 5`6"
Other
- Level: Main
- Dimensions: 7`4" x 4`11"
Other
- Level: Main
- Dimensions: 7`4" x 4`11"
Dining room
- Level: Main
- Dimensions: 12`4" x 11`4"
Family room
- Level: Main
- Dimensions: 18`11" x 12`9"
Foyer
- Level: Main
- Dimensions: 12`10" x 5`10"
Game room
- Level: Lower
- Dimensions: 48`8" x 14`1"
Other
- Level: Main
- Dimensions: 19`0" x 16`10"
Laundry
- Level: Main
- Dimensions: 12`8" x 12`0"
Living room
- Level: Main
- Dimensions: 18`4" x 16`11"
Mud room
- Level: Main
- Dimensions: 8`9" x 7`10"
Office
- Level: Lower
- Dimensions: 14`8" x 9`11"
Storage
- Level: Lower
- Dimensions: 33`10" x 32`11"
Other
- Level: Main
- Dimensions: 21`11" x 15`4"
Heating
- Baseboard, Boiler, Radiant Floor, Fireplace(s), Hot Water, Natural Gas, Radiant
Cooling
- None
Appliances
- Included: Dishwasher, Electric Stove, Microwave, Refrigerator, Washer/Dryer
- Laundry: Laundry Room
Features
- Bidet, Bookcases, Breakfast Bar, Built-in Features, Ceiling Fan(s), Central Vacuum, Closet Organizers, Granite Counters, Kitchen Island, Pantry, Storage, Vaulted Ceiling(s)
- Flooring: Carpet, Hardwood
- Windows: Window Coverings
- Basement: Full
- Number of fireplaces: 1
- Fireplace features: Gas, Living Room
Interior area
- Total interior livable area: 2,610 sqft
- Finished area above ground: 2,610
- Finished area below ground: 2,528
Property
Parking
- Total spaces: 5
- Parking features: Double Garage Detached, Driveway, Gated, Oversized, Paved, See Remarks
- Attached garage spaces: 5
- Has uncovered spaces: Yes
Features
- Levels: One
- Stories: 1
- Patio & porch: Balcony(s), Deck, Front Porch, See Remarks
- Exterior features: Balcony, Garden, Private Entrance, Private Yard
- Fencing: Fenced
- Has view: Yes
- Frontage length: 69.20M 227`1"
Lot
- Size: 4 Acres
- Features: Back Yard, Cul-De-Sac, Front Yard, Landscaped, Many Trees, Paved, Reverse Pie Shaped Lot, Sloped Down, Views
Details
- Additional structures: Equipment Storage
- Parcel number: 112240917
- Zoning: RES
Construction
Type & style
- Home type: SingleFamily
- Architectural style: Acreage with Residence,Bungalow
- Property subtype: Single Family Residence
Materials
- Stone, Vinyl Siding, Wood Frame
- Foundation: Concrete Perimeter
- Roof: Concrete
Condition
- New construction: No
- Year built: 1980
Community & HOA
Community
- Features: None, Park
- Subdivision: NONE
HOA
- Has HOA: No
Location
- Region: Foothills County
Financial & listing details
- Price per square foot: C$498/sqft
- Date on market: 9/20/2026
- Inclusions: n/a
Price history
Price history is unavailable.
Public tax history
Tax history is unavailable.
Climate risks
Neighborhood: T1S
Nearby schools
GreatSchools rating
No schools nearby
We couldn't find any schools near this home.
- C$690,0005.83 acres32022 268th Ave W, Foothills County, AB T1S5M7Lot/Land

- C$910,0004 bd3 ba1.2k sqft313 N Macleod Trl, Foothills County, AB T1S5J4For Sale
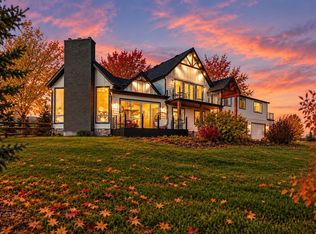
- C$1,799,0004 bd4 ba1.9k sqft286027 E 11th St W, Foothills County, AB T1S3L5For Sale
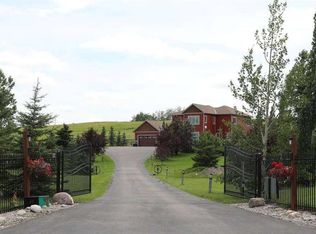
- C$3,195,0007 bd7 ba4.6k sqft156 SW 2255th Dr W #200, Rural Foothills County, AB T0L0X0For Sale
Similar homes
- C$1,450,0003 bd3 ba1.9k sqft45 E Meadow Pointe Dr, Foothills County, AB T1S 3M8For Sale
 MLS ID #A2346270, Jordan Huntrods, Associate, Maxwell Devonshire Realty. courtesy of Pillar9 System
 - C$1,399,0004 bd3 ba2.8k sqft32015 NE 292nd Ave E, Foothills County, AB T1S 4P7For Sale
 MLS ID #A2295819, Darya Pfund, Broker, Easy List Realty. courtesy of Pillar9 System
 - C$1,399,9003 bd4 ba1.9k sqft16044 S 258th Ave E #76, Foothills No. 31, AB T1S 4E9For Sale
 MLS ID #A2333998, John Little, Associate, Town Residential. courtesy of Pillar9 System
 - C$1,799,0004 bd4 ba1.9k sqft286027 E 11th St W, Foothills County, AB T1S 3L5For SaleMLS ID #A2338284, Tammy Moores, Associate, Maxwell Canyon Creek. courtesy of Pillar9 System
