Welcome to your own private retreat in the heart of Cortlandt Manor. Nestled on 1.11 beautifully landscaped acres and set well back from the road, this sun-filled 3-bedroom, 2.5-bath contemporary home offers the perfect blend of privacy, nature, and everyday convenience. Featuring a sparkling heated pool, fire pit, expansive outdoor living spaces, and beautiful perennial gardens, this property is designed for both relaxation and entertaining.
Step inside to an open, airy floor plan featuring soaring vaulted ceilings, gleaming hardwood floors, and dramatic oversized windows that fill the home with natural light while showcasing peaceful wooded views. The spacious kitchen with stainless steel appliances flows seamlessly into the dining and living areas, creating an ideal setting for gathering with family and friends.
The primary suite features a full en-suite bath, while sliding doors from the dining room lead to a tranquil screened porch overlooking the property. Outdoor living shines here, with multi-level decking, plenty of space to relax and entertain, and serene views of the surrounding natural landscape.
The finished walk-out lower level adds exceptional living space, featuring a large family room with a classic brick fireplace, powder room, laundry area, and direct access to the attached two-car garage.
The grounds are truly special, featuring an expansive front lawn, mature landscaping, and spectacular perennial gardens designed to provide vibrant blooms and color throughout the seasons. Enjoy evenings around the fire pit, afternoons by the heated pool, and the privacy and tranquility of your own backyard oasis.
Conveniently located within the highly regarded Hendrick Hudson School District and just minutes from parks, shopping, dining, major parkways, and Metro-North service from both Cortlandt and Croton-Harmon stations, this exceptional home combines the tranquility of a private suburban retreat with convenient access to Manhattan and the surrounding Hudson Valley.
Pending
$775,017
45 Lakeview Avenue W, Cortlandt Manor, NY 10567
3beds
1,800sqft
Single Family Residence, Residential
Built in 1979
1.11 Acres Lot
$-- Zestimate®
$431/sqft
$13/mo HOA
What's special
- 71 days |
- 81 |
- 3 |
Likely to sell faster than
Zillow last checked:
Listing updated:
Listed by:
BHHS River Towns Real Estate 914-271-3300,
Susan Fraietta 646-256-4518
Source: OneKey® MLS as distributed by MLS GRID,MLS#: 1010613
Facts & features
Interior
Bedrooms & bathrooms
- Bedrooms: 3
- Bathrooms: 3
- Full bathrooms: 2
- 1/2 bathrooms: 1
Other
- Description: Entry, Living Room, Dining Room with Sliding Door to Screeded Porch, Eat in Kitchen, Primary Bedrm with Full Bath and two additional bedroom and full bath
- Level: First
Other
- Description: Spacious Family Room with Fire place and Sliding door to Backyard, Powder Room, Laundry, Utilities, Oil tank Tank, 2 Car garage
- Level: Lower
Heating
- Baseboard, Oil
Cooling
- Central Air
Appliances
- Included: Dishwasher, Dryer, Electric Cooktop, Electric Oven, Stainless Steel Appliance(s)
- Laundry: In Basement
Features
- First Floor Full Bath, Beamed Ceilings, Cathedral Ceiling(s), Eat-in Kitchen, Kitchen Island, Open Floorplan, Open Kitchen, Primary Bathroom, Walk Through Kitchen
- Flooring: Hardwood
- Basement: Finished,Full,Walk-Out Access
- Attic: Crawl
- Number of fireplaces: 1
- Fireplace features: Basement
Interior area
- Total structure area: 1,800
- Total interior livable area: 1,800 sqft
Video & virtual tour
Property
Parking
- Total spaces: 2
- Parking features: Garage
- Garage spaces: 2
Features
- Levels: Bi-Level
- Has private pool: Yes
- Pool features: Above Ground, Electric Heat, Vinyl
Lot
- Size: 1.11 Acres
Details
- Parcel number: 2289044012000020000009
- Special conditions: None
Construction
Type & style
- Home type: SingleFamily
- Architectural style: Raised Ranch
- Property subtype: Single Family Residence, Residential
Materials
- Cedar, Frame
Condition
- Year built: 1979
Utilities & green energy
- Sewer: Septic Tank
- Water: Public
- Utilities for property: Cable Available, Cable Connected, Electricity Available, Electricity Connected, Trash Collection Public, Water Connected
Community & HOA
Community
- Features: Other, Playground
HOA
- Has HOA: Yes
- Services included: Maintenance Grounds, Other
- HOA fee: $150 annually
Location
- Region: Cortlandt Manor
Financial & listing details
- Price per square foot: $431/sqft
- Tax assessed value: $7,830
- Annual tax amount: $15,115
- Date on market: 6/11/2026
- Cumulative days on market: 64 days
- Listing agreement: Exclusive Right To Sell
- Electric utility on property: Yes
- Body type: Other
Estimated market value
Not available
Estimated sales range
Not available
Not available
Price history
| Date | Event | Price |
|---|---|---|
| 6/26/2026 | Pending sale | $775,017$431/sqft |
Source:  OneKey® MLS as distributed by MLS GRID #1010613 Report a problem OneKey® MLS as distributed by MLS GRID #1010613 Report a problem | ||
| 6/11/2026 | Listed for sale | $775,017+76.3%$431/sqft |
Source: OneKey® MLS as distributed by MLS GRID #1010613 Report a problem | ||
| 7/17/2015 | Sold | $439,500$244/sqft |
Source: OneKey® MLS as distributed by MLS GRID #H4514101 Report a problem | ||
| 4/11/2015 | Listed for sale | $439,500$244/sqft |
Source: Houlihan Lawrence #4514101 Report a problem | ||
Public tax history
| Year | Property taxes | Tax assessment |
|---|---|---|
| 2025 | -- | $7,830 |
| 2024 | -- | $7,830 |
| 2023 | -- | $7,830 |
| 2022 | -- | $7,830 |
| 2021 | -- | $7,830 |
| 2020 | -- | $7,830 |
| 2019 | -- | $7,830 |
| 2018 | -- | $7,830 |
| 2017 | -- | $7,830 |
| 2016 | -- | $7,830 |
| 2015 | -- | $7,830 |
| 2014 | -- | $7,830 |
| 2013 | -- | $7,830 -12% |
| 2012 | -- | $8,900 |
| 2011 | -- | $8,900 |
| 2010 | -- | $8,900 |
| 2009 | -- | $8,900 |
| 2008 | -- | $8,900 |
| 2007 | -- | $8,900 |
| 2006 | -- | $8,900 |
| 2004 | -- | $8,900 |
| 2003 | -- | $8,900 |
| 2002 | -- | $8,900 +4.1% |
| 2000 | -- | $8,550 |
| 1999 | -- | $8,550 |
Find assessor info on the county website
Monthly payment
Climate risks
Neighborhood: 10567
Nearby schools
GreatSchools rating
- NAFurnace Woods Elementary SchoolGrades: PK,1-2Distance: 0.6 mi
- 6/10Blue Mountain Middle SchoolGrades: 6-8Distance: 0.5 mi
- 8/10Hendrick Hudson High SchoolGrades: 9-12Distance: 2.7 mi
Schools provided by the listing agent
- Elementary: Furnace Woods Elementary School
- Middle: Blue Mountain Middle School
- High: Hendrick Hudson High School
Source: OneKey® MLS as distributed by MLS GRID. This data may not be complete. We recommend contacting the local school district to confirm school assignments for this home.
- $823,000-- bd-- ba-- sqft43 Lakeview Ave W, Cortlandt Manor, NY 10567Off Market
- $815,0004 bd3 ba2.7k sqft47 Lakeview Ave W, Cortlandt Manor, NY 10567Sold
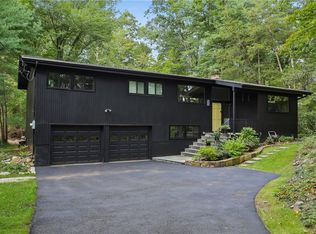
- $782,200-- bd-- ba-- sqft41 Lakeview Ave W, Cortlandt Manor, NY 10567Off Market
- $588,5003 bd1 ba1.5k sqft120 Furnace Woods Rd, Cortlandt Manor, NY 10567Off Market

- $891,3004 bd3 ba2.7k sqft49 Lakeview Ave W, Cortlandt Manor, NY 10567Off Market
- $706,5004 bd-- ba2.2k sqft10 Galloway Ln, Cortlandt Manor, NY 10567Off Market
- $650,0003 bd3 ba2k sqft98 Furnace Woods Rd, Cortlandt Manor, NY 10567Sold
- $769,300-- bd-- ba-- sqft12 Galloway Ln, Cortlandt Manor, NY 10567Off Market
A local agent can set up tours, give advice and negotiate with sellers.
Similar homes
- $875,0003 bd3 ba2.2k sqft27 Lakeview Avenue W, Cortlandt Manor, NY 10567For Sale

 MLS ID #990992, Mark Boyland, Listing by: Keller Williams Realty Partner. OneKey® MLS as distributed by MLS GRID
 - $685,0003 bd2 ba1.6k sqft617 Cardinal Road, Cortlandt Manor, NY 10567For Sale
 MLS ID #1033712, Sophia Dedivanaj, Listing by: Real Broker NY LLC. OneKey® MLS as distributed by MLS GRID
 - $685,0004 bd2 ba1.6k sqft12 Logwynn Lane, Cortlandt Manor, NY 10567For Sale
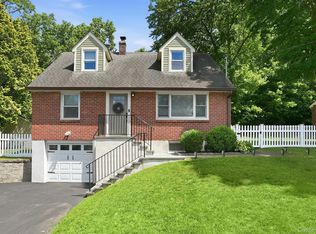 MLS ID #1018699, Marlena Mucci, Listing by: The Select Team, LLC. OneKey® MLS as distributed by MLS GRID
 - $670,0003 bd2 ba1.5k sqft3709 Foothill Street, Mohegan Lake, NY 10547For Sale
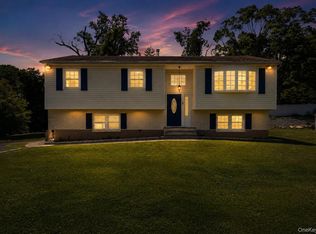 MLS ID #1019036, Aderinola A. Omoniyi, Listing by: eXp Realty. OneKey® MLS as distributed by MLS GRID
 - $759,0003 bd3 ba1.7k sqft1019 Fox Meadow Road, Yorktown Heights, NY 10598For SaleMLS ID #1012840, Bashar Rabadi, Listing by: NB Elite Realty LLC. OneKey® MLS as distributed by MLS GRID
- $599,0003 bd2 ba1.4k sqft35 Wheeler Drive, Cortlandt Manor, NY 10567For SaleMLS ID #961786, Sarah Mirza Mulhall, Listing by: Julia B Fee Sothebys Int. Rlty. OneKey® MLS as distributed by MLS GRID
- $849,0003 bd3 ba2.2k sqft168 Pound Ridge Road, Bedford, NY 10506For SaleMLS ID #973158, Mark Boyland, Listing by: Keller Williams Realty Partner. OneKey® MLS as distributed by MLS GRID
- $849,9993 bd3 ba2.3k sqft2289 Sultana Drive, Yorktown Heights, NY 10598For SaleMLS ID #1023947, Maria Tomaselli, Listing by: Howard Hanna Rand Realty. OneKey® MLS as distributed by MLS GRID
- $785,0003 bd3 ba2k sqft8 Mountain Brook Road, Cornwall, NY 12518For SaleMLS ID #1002789, Jade Oliverio, Listing by: Howard Hanna Rand Realty. OneKey® MLS as distributed by MLS GRID
- $895,0004 bd4 ba2.4k sqft3123 Douglas Drive, Yorktown Heights, NY 10598For SaleMLS ID #1039790, Michelle Drenga, Listing by: Weichert Realtor Future Vision. OneKey® MLS as distributed by MLS GRID
- $615,0003 bd1 ba1.8k sqft110 Laurel Hill Road, Croton-on-Hudson, NY 10520For SaleMLS ID #977869, Soleil Jackman, Listing by: Howard Hanna Rand Realty. OneKey® MLS as distributed by MLS GRID
- $750,0005 bd3 ba1.8k sqft414 Buena Vista Road, New City, NY 10956For SaleMLS ID #1011924, Michal Jacobi, Listing by: Keller Williams Valley Realty. OneKey® MLS as distributed by MLS GRID
- $779,0004 bd3 ba2.3k sqft106 Shelly Court, Cornwall, NY 12518For SaleMLS ID #1034504, Karen R Taphorn, Listing by: Howard Hanna Rand Realty. OneKey® MLS as distributed by MLS GRID
- $749,9994 bd3 ba1.8k sqft19 McMillan Avenue, Mahopac, NY 10541For SaleMLS ID #1033495, Salim I. Mizher, Listing by: Keller Williams Realty Group. OneKey® MLS as distributed by MLS GRID
- $660,0003 bd1 ba1.4k sqft7 Brook Place, Ossining, NY 10562For SaleMLS ID #1015069, Diane L. Herlihy, Listing by: BHHS River Towns Real Estate. OneKey® MLS as distributed by MLS GRID
- $795,3984 bd3 ba2.1k sqft398 Blauvelt Road, Blauvelt, NY 10913For SaleMLS ID #1036785, Sharon Tucker, Listing by: Howard Hanna Rand Realty. OneKey® MLS as distributed by MLS GRID
- $595,0003 bd2 ba2.1k sqft11 Crafts Road, Mahopac, NY 10512For SaleMLS ID #1039449, Amanda N. Racek, Listing by: Serhant LLC. OneKey® MLS as distributed by MLS GRID
- $799,0004 bd3 ba1.4k sqft3 Westview Road, Spring Valley, NY 10977For SaleMLS ID #1001394, Tal Nisim Almog, Listing by: eRealty Advisors, Inc. OneKey® MLS as distributed by MLS GRID
- $849,0004 bd3 ba1.9k sqft3 Pheasant Place, Carmel, NY 10512For SaleMLS ID #1028864, Lynn Stoecker, Listing by: Briante Realty Group, LLC. OneKey® MLS as distributed by MLS GRID
- $849,0004 bd3 ba2k sqft3 Stephen Court, New City, NY 10956For SaleMLS ID #1028182, Glenda Koda, Listing by: Howard Hanna Rand Realty. OneKey® MLS as distributed by MLS GRID
