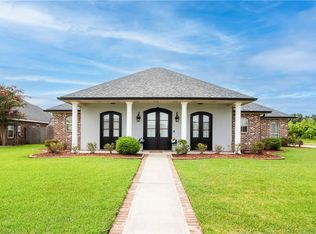
Located in St. Andrews, this beautifully renovated 6-bedroom, 3.5 bathroom home features cathedral ceilings, recessed lighting throuhout, and granite countertops. New roof and new AC system included in renovations. The primary bedroom features a walk in closet, while the primary bathroom offers a walk in shower and jetted tub. Outside, enjoy the pool and relaxing views of the golf course and pond. With plenty of space and thoughtful updates, this home is ready to enjoy!
For sale
$589,000
45 Muirfield Dr, La Place, LA 70068
6beds
3,653sqft
Single Family Residence
Built in 2000
0.36 Acres Lot
$569,100 Zestimate®
$161/sqft
$33/mo HOA
What's special
Granite countertopsCathedral ceilings
- 10 days
- 136
- 13
Likely to sell faster than
Zillow last checked:
Listing updated:
Listed by:
Natasha M Chambers,
Compass Destrehan 985-764-8744
Source: ROAM MLS,MLS#: 200HCP
Facts & features
Interior
Bedrooms & bathrooms
- Bedrooms: 6
- Bathrooms: 4
- Full bathrooms: 3
- 1/2 bathrooms: 1
Primary bedroom
- Level: First
- Area: 247.8 Square Feet
- Dimensions: 14x17.7
Bedroom
- Level: Second
- Area: 164.72 Square Feet
- Dimensions: 11.6x14.2
Bedroom
- Level: Second
- Area: 228.96 Square Feet
- Dimensions: 14.4x15.9
Bedroom
- Level: Second
- Area: 288 Square Feet
- Dimensions: 16x18
Bedroom
- Level: Second
- Area: 145.52 Square Feet
- Dimensions: 11.1x13.11
Bedroom
- Level: Second
- Area: 178.8 Square Feet
- Dimensions: 12x14.9
Primary bathroom
- Level: First
- Area: 137.64 Square Feet
- Dimensions: 12.4x11.1
Bathroom
- Level: Second
- Area: 119.34 Square Feet
- Dimensions: 11.7x10.2
Bathroom
- Level: Second
- Area: 39.96 Square Feet
- Dimensions: 5.4x7.4
Bathroom
- Level: First
- Area: 33.66 Square Feet
- Dimensions: 5.10x6.6
Bonus room
- Level: First
- Area: 124.35 Square Feet
- Dimensions: 10.11x12.3
Breakfast
- Level: First
- Area: 196.35 Square Feet
- Dimensions: 11.9x16.5
Dining room
- Level: First
- Area: 123.17 Square Feet
- Dimensions: 11.3x10.9
Garage
- Level: First
- Area: 399.36 Square Feet
- Dimensions: 19.2x20.8
Kitchen
- Level: First
- Area: 159 Square Feet
- Dimensions: 15x10.6
Patio
- Level: First
- Area: 1085.44 Square Feet
- Dimensions: 42.4x25.6
Other
- Level: First
- Area: 159.5 Square Feet
- Dimensions: 14.5x11.0
Heating
- Central
Cooling
- Central Air, Ceiling Fan(s)
Appliances
- Included: None
- Laundry: Laundry Closet, Washer Hookup, Lower Level
Features
- Pantry, Primary Downstairs, Walk-In Closet(s), Separate Shower, Cathedral Ceiling(s), Jetted Tub, En Suite
- Flooring: Carpet, Ceramic Tile, Laminate
- Has fireplace: No
Interior area
- Total interior livable area: 3,653 sqft
Video & virtual tour
Property
Parking
- Total spaces: 2
- Parking features: Driveway, Off Street, Garage Faces Side
- Garage spaces: 2
- Has uncovered spaces: Yes
Features
- Levels: Two
- Stories: 2
- Exterior features: Private Yard
- Has private pool: Yes
- Pool features: In Ground
- Has spa: Yes
- Fencing: Partial,Gate
- Has view: Yes
- View description: Golf Course, Pond
- Has water view: Yes
- Water view: Pond
Lot
- Size: 0.36 Acres
- Dimensions: 86.2 x 180
- Features: Back Yard
Details
- Parcel number: 0430097110
Construction
Type & style
- Home type: SingleFamily
- Property subtype: Single Family Residence
Materials
- Brick
- Foundation: Slab
- Roof: Shingle
Condition
- Year built: 2000
Utilities & green energy
- Electric: Circuit Breakers
- Sewer: Community Sewer
- Water: Public
- Utilities for property: Electricity Connected, Natural Gas Available, Water Connected
Community & HOA
Community
- Features: Golf
- Security: Carbon Monoxide Detector(s), Smoke Detector(s)
- Subdivision: St Andrews Estates
HOA
- Has HOA: Yes
- Services included: Maintenance of Subdivision Entry
- HOA fee: $100 quarterly
Location
- Region: La Place
Financial & listing details
- Price per square foot: $161/sqft
- Tax assessed value: $360,000
- Annual tax amount: $4,978
- Date on market: 10/28/2026
- Road surface type: Concrete
Estimated market value
$569,100
$541,000 - $598,000
$3,102/mo
Price history
| Date | Event | Price |
|---|---|---|
| 10/28/2026 | Listed for sale | $589,000+2.4%$161/sqft |
Source:  ROAM MLS #200HCP Report a problem | ||
| 3/7/2026 | Listing removed | $575,000$157/sqft |
Source:  GSREIN #2522022 Report a problem | ||
| 9/17/2025 | Listed for sale | $575,000$157/sqft |
Source: GSREIN #2522022 Report a problem | ||
| 4/28/2010 | Sold | -- |
Source: ROAM MLS #827381 Report a problem | ||
| 11/20/2006 | Sold | -- |
Source: ROAM MLS #654800 Report a problem | ||
Public tax history
| Year | Property taxes | Tax assessment |
|---|---|---|
| 2025 | $4,978 +10.8% | $36,000 |
| 2024 | $4,494 -0.2% | $36,000 |
| 2023 | $4,505 +26.3% | $36,000 |
| 2022 | $3,567 -18.7% | $36,000 +3.7% |
| 2021 | $4,389 +8.6% | $34,725 -3.5% |
| 2020 | $4,041 -10.7% | $36,000 |
| 2019 | $4,523 | $36,000 |
| 2018 | $4,523 +27.3% | $36,000 |
| 2017 | $3,552 -20.8% | $36,000 |
| 2016 | $4,486 +33.8% | $36,000 |
| 2014 | $3,352 +2548.9% | $36,000 |
| 2013 | $127 -97% | $36,000 |
| 2012 | $4,233 0% | $36,000 |
| 2011 | $4,234 | $36,000 |
| 2010 | $4,234 | $36,000 |
Find assessor info on the county website
Monthly payment
Est. payment
Payment breakdown
Explore the cost of this home by adjusting the details. Changes won't be saved.Climate risks
Neighborhood: 70068
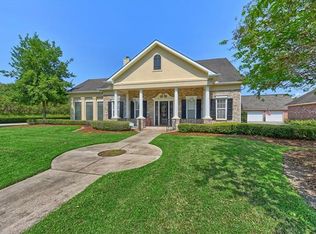
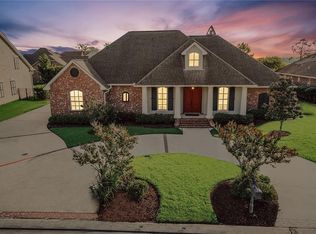
Similar homes
- $500,0003 bd3 ba2.7k sqft2150 Marion Dr, La Place, LA 70068For Sale
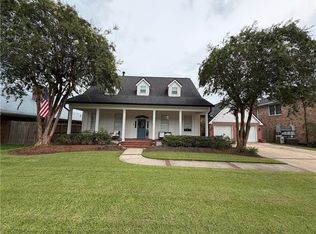
 MLS ID #2574568, Angel D Shulterbrandt, Dreux Perry & CO, LLC. ROAM MLS
- $429,0004 bd4 ba3k sqft108 Lake Ridge Dr, La Place, LA 70068For Sale
 MLS ID #2580114, Lesha Freeland, KELLER WILLIAMS REALTY 4550100. ROAM MLS
- $374,0005 bd4 ba3.5k sqft304 Somerset St, La Place, LA 70068For Sale
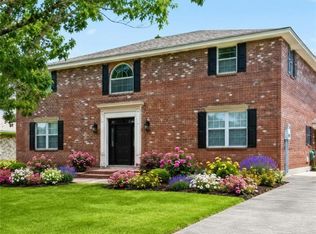 MLS ID #2564625, Karen D Trebes, Realty One Group Immobilia. ROAM MLS
- $522,9004 bd3 ba2.4k sqft503 Country Cottage Blvd, Montz, LA 70068For Sale
 MLS ID #2567683, Wendy Benedetto, Mirambell Realty. ROAM MLS
- $329,9003 bd3 ba2.3k sqft151 Riverlands Dr, La Place, LA 70068For SaleMLS ID #2580916, Janina M Kinler, Kinler Bellew Realty. ROAM MLS
- $325,0003 bd3 ba2.3k sqft103 Broussard Dr, La Place, LA 70068For SaleMLS ID #2571156, Lisa W Braud, NOLA Living Realty. ROAM MLS
- $350,0004 bd3 ba2.2k sqft216 Oxbow Dr, La Place, LA 70068For SaleMLS ID #2566336, Ched J Edler, Compass Destrehan. ROAM MLS
- $295,0004 bd3 ba1.9k sqft382 Oak Tree Dr, La Place, LA 70068For SaleMLS ID #2574892, Maria Antonieta Gonzalez, Compass Kenner. ROAM MLS
- $485,0004 bd4 ba3.1k sqft217 W 3rd St, Reserve, LA 70084For SaleMLS ID #2574924, Sam N DiVittorio, Florida Parishes Realty, L.L.C.. ROAM MLS
- $560,0005 bd4 ba3.2k sqft604 Terri Dr, Luling, LA 70070For SaleMLS ID #2544522, Melissa Perret Friloux, Upmarket Realty L.L.C.. ROAM MLS
- $575,0003 bd3 ba3.1k sqft107 Kaylee Dr, Hahnville, LA 70057For SaleMLS ID #2569886, Kristen M Martinez, eXp Realty, LLC. ROAM MLS
- $300,0004 bd4 ba2.9k sqft1262 Main St, La Place, LA 70068For SaleMLS ID #2539246, Ched J Edler, Compass Destrehan. ROAM MLS
- $310,0003 bd3 ba2.4k sqft111 Surrey Dr, La Place, LA 70068For SaleMLS ID #2579667, Shaimiene S Gauthreaux, Coldwell Banker TEC Metairie. ROAM MLS
- $559,9004 bd4 ba4.1k sqft81 Chateau Mouton Dr, Kenner, LA 70065For SaleMLS ID #2533325, Liz Tardo, Compass Uptown. ROAM MLS
- $550,0004 bd4 ba3.3k sqft22 Chateau Trianon Dr, Kenner, LA 70065For SaleMLS ID #2557609, Tauna Lanise Scott, Compass Kenner. ROAM MLS
- $529,9004 bd4 ba3.2k sqft4408 Janice Ave, Metairie, LA 70003For SaleMLS ID #2565059, David H Scheuermann, Compass Kenner. ROAM MLS
- $329,5003 bd2 ba1.8k sqft114 Gloria Ct, Montz, LA 70068For SaleMLS ID #2579198, April A Brown, Hospitality Realty. ROAM MLS
- $555,0003 bd2 ba2.4k sqft12625 River Rd, Luling, LA 70070For SaleMLS ID #2511484, Mary Nita B Naquin, Riverside Realty, Inc.. ROAM MLS
- $554,0005 bd4 ba3.1k sqft141 Magnolia Ct, Luling, LA 70070For SaleMLS ID #2566092, Jennifer Perkins, Mirambell Realty. ROAM MLS
- $390,0004 bd4 ba2.4k sqft624 Desoto Dr, La Place, LA 70068For SaleMLS ID #2571798, Irma I. Santos, NOLA's Best Realty, LLC. ROAM MLS
