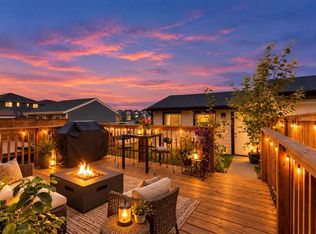
Ready for more space, a private yard, and the freedom of a detached home? This quality-built Jayman home in Legacy offers a smart combination of modern design, energy-conscious features, and room to grow. The main floor feels bright and open, highlighted by 10-foot ceilings in the dining area and a dramatic wall of windows that fills the space with natural light. The living area is anchored by a feature wall with fireplace, creating a comfortable focal point for everyday living. In the kitchen, clean lines and a contemporary design keep the space feeling fresh, functional, and uncluttered. Upstairs, the primary bedroom includes a spacious walk-in closet and a three-piece ensuite with walk-in shower. Two additional bedrooms and a four-piece bathroom complete the upper level, offering flexibility for children, guests, or a home office. The partially finished basement adds valuable additional living space with a developed recreation room and an open ceiling design that gives the area a modern feel. An egress window provides the opportunity for a future bedroom, while rough-in plumbing is already in place for an additional bathroom. Additional features include six solar panels, hot water on demand, a double garage, and an attractive exterior finished with stone and Smart Board detailing. The south-facing backyard provides private outdoor space for relaxing, entertaining, gardening, or simply enjoying the freedom that comes with having your own yard. The location adds even more appeal. Legacy is designed around an extensive network of green space, with more than 300 acres of environmental reserve, multiple playgrounds, parks, pathways, and natural areas woven throughout the community. This home is just steps from nearby park space, making it easy to get outside without having to leave the neighbourhood. Families also benefit from schools located directly within the community, including All Saints High School and a new K–9 school opening in 2026. Daily errands are equally convenient, with four commercial shopping districts, including Legacy Township, providing easy access to groceries, restaurants, services, and other everyday amenities. For first-time buyers or those ready to move beyond apartment or condo living, this is an opportunity to gain more space, more privacy, a garage, a yard, and room to grow in one of south Calgary’s thoughtfully planned communities.
For sale
C$565,000
45 N Legacy Glen Pl SE, Calgary, AB T2X 4G8
3beds
1,419sqft
Single Family Residence
Built in 2021
435 Square Feet Lot
$-- Zestimate®
C$398/sqft
C$5/mo HOA
What's special
Two additional bedroomsFour-piece bathroomDouble garage
- 1 day
- 15
- 2
Zillow last checked:
Listing updated:
Listed by:
Christopher Matlashewski, Associate,
Royal Lepage Solutions
Source: courtesy of Pillar9 System,MLS®#: A2348887 Originating MLS®#: Calgary
Originating MLS®#: CalgaryFacts & features
Interior
Bedrooms & bathrooms
- Bedrooms: 3
- Bathrooms: 3
- Full bathrooms: 2
- 1/2 bathrooms: 1
Bedroom
- Level: Second
- Dimensions: 9`3" x 12`0"
Bedroom
- Level: Second
- Dimensions: 9`3" x 9`7"
Other
- Level: Second
- Dimensions: 13`1" x 14`10"
Other
- Level: Main
- Dimensions: 5`3" x 4`7"
Other
- Level: Second
- Dimensions: 9`3" x 4`11"
Other
- Level: Second
- Dimensions: 9`3" x 4`11"
Dining room
- Level: Main
- Dimensions: 9`11" x 8`0"
Other
- Level: Basement
- Dimensions: 17`10" x 23`2"
Game room
- Level: Basement
- Dimensions: 17`10" x 18`4"
Kitchen
- Level: Main
- Dimensions: 18`6" x 12`6"
Living room
- Level: Main
- Dimensions: 14`10" x 18`10"
Storage
- Level: Basement
- Dimensions: 3`3" x 6`11"
Heating
- Forced Air
Cooling
- None
Appliances
- Included: Dishwasher, Electric Range, Garage Control(s), Range Hood, Refrigerator, Washer/Dryer
- Laundry: In Basement
Features
- Built-in Features, Kitchen Island, Open Floorplan, Walk-In Closet(s)
- Flooring: Carpet, Vinyl
- Basement: Full
- Number of fireplaces: 1
- Fireplace features: Electric, Living Room
Interior area
- Total interior livable area: 1,419 sqft
- Finished area above ground: 1,419
- Finished area below ground: 737
Property
Parking
- Total spaces: 2
- Parking features: Double Garage Detached
- Garage spaces: 2
Features
- Levels: Two,2 Storey
- Stories: 1
- Patio & porch: Front Porch
- Exterior features: Private Yard
- Fencing: Fenced
- Frontage length: 8.06M 26`5"
Lot
- Size: 435 Square Feet
- Features: Back Yard
Details
- Parcel number: 112234438
- Zoning: R-G
Construction
Type & style
- Home type: SingleFamily
- Property subtype: Single Family Residence
Materials
- Concrete, Stone, Vinyl Siding, Wood Frame
- Foundation: Concrete Perimeter
- Roof: Asphalt
Condition
- New construction: No
- Year built: 2021
Details
- Builder name: Jayman
Community & HOA
Community
- Features: Park
- Subdivision: Legacy
HOA
- Has HOA: No
- Amenities included: Other
- HOA fee: C$60 annually
Location
- Region: Calgary
Financial & listing details
- Price per square foot: C$398/sqft
- Date on market: 10/1/2026
- Inclusions: ring camera (x2), solar panels (x4), TV, TV wall mount and shelving in basement
Price history
Price history is unavailable.
Public tax history
Tax history is unavailable.
Climate risks
Neighborhood: Legacy
Nearby schools
GreatSchools rating
No schools nearby
We couldn't find any schools near this home.
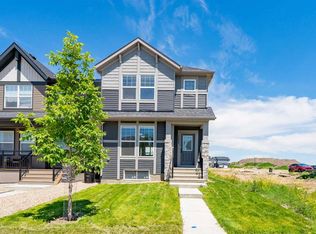


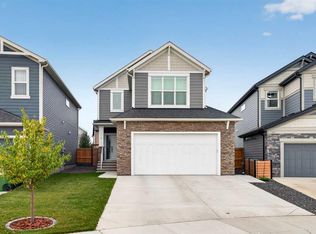
Similar homes
- C$609,9003 bd3 ba1.7k sqft75 NW Legacy Glen Row SE, Calgary, AB T2X 3Y9For Sale
 MLS ID #A2336228, Andrey Kutepov, Associate, Maxwell Canyon Creek. courtesy of Pillar9 System
 - C$599,0004 bd4 ba1.6k sqft245 NW Walcrest Way SE, Calgary, AB T2X 4L7For Sale
 MLS ID #A2343101, Zeashan Butt, Associate, Five Star Realty. courtesy of Pillar9 System
 - C$547,9003 bd3 ba1.5k sqft1318 NE Legacy Cir SE, Calgary, AB T2X 3C9For Sale
 MLS ID #A2325026, Stephen Desautels, Associate, Exp Realty. courtesy of Pillar9 System
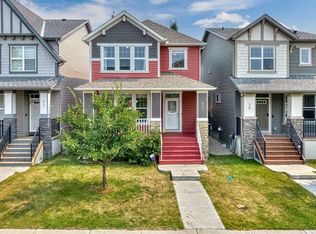
 - C$505,0003 bd3 ba1.2k sqft1021 W Mahogany Blvd SE, Calgary, AB T3M 3E4For Sale
 MLS ID #A2349367, Justyna Jakimowicz, Associate, Royal Lepage Benchmark. courtesy of Pillar9 System
