Welcome to 45 Paulart Drive, a stunning brand-new custom-built home in the heart of Etobicoke! This exceptional residence offers a perfect blend of modern design, luxury finishes, and thoughtful functionality. Featuring 4 spacious bedrooms and 6 beautifully appointed washrooms, this home is designed for comfortable family living and elegant entertaining. Each bedroom offers its own private ensuite, providing exceptional comfort and privacy. The impressive primary bedroom retreat features a luxurious ensuite and separate his-and-her closets. The heart of the home is the spectacular modern kitchen, complete with a large centre island, ample cabinetry, and an ideal layout for family gatherings and entertaining. Sliding doors provide seamless access to the backyard, where you can enjoy a covered porch/deck for outdoor relaxation and entertaining. The spacious Great Room is highlighted by a beautiful fireplace, creating a warm and inviting atmosphere. With its contemporary architecture, spacious layout, premium features, and exceptional attention to detail, this brand-new home is a rare opportunity in a desirable Etobicoke location. A truly exceptional property offering modern luxury, comfort, and style-ready to welcome its new owners!
For sale
C$2,699,999
45 Paulart Dr, Toronto, ON M9B 3V6
6beds
6baths
Single Family Residence
Built in ----
5,000 Square Feet Lot
$-- Zestimate®
C$--/sqft
C$-- HOA
What's special
Impressive primary bedroom retreatLuxurious ensuiteSeparate his-and-her closetsSpectacular modern kitchenLarge centre islandAmple cabinetrySpacious great room
- 2 days
- 9
- 4
Zillow last checked:
Listing updated:
Listed by:
CENTURY 21 INNOVATIVE REALTY INC.
Source: TRREB,MLS®#: W13752376 Originating MLS®#: Toronto Regional Real Estate Board
Originating MLS®#: Toronto Regional Real Estate BoardFacts & features
Interior
Bedrooms & bathrooms
- Bedrooms: 6
- Bathrooms: 6
Heating
- Forced Air, Gas
Cooling
- Central Air
Features
- Central Vacuum
- Flooring: Carpet Free
- Basement: Finished
- Has fireplace: Yes
Interior area
- Living area range: 3000-3500 null
Property
Parking
- Total spaces: 3
- Parking features: Private
- Has garage: Yes
Features
- Stories: 2
- Pool features: None
Lot
- Size: 5,000 Square Feet
Details
- Parcel number: 075480002
Construction
Type & style
- Home type: SingleFamily
- Property subtype: Single Family Residence
Materials
- Stucco (Plaster)
- Foundation: Block, Concrete Block
- Roof: Asphalt Shingle
Utilities & green energy
- Sewer: Septic
Community & HOA
Location
- Region: Toronto
Financial & listing details
- Annual tax amount: C$11,701
- Date on market: 9/8/2026
Price history
Price history is unavailable.
Public tax history
Tax history is unavailable.
Climate risks
Neighborhood: Islington
Nearby schools
GreatSchools rating
No schools nearby
We couldn't find any schools near this home.

Similar homes
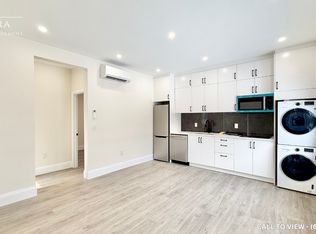
- C$2,749,9006 bd6 ba-- sqft38 Mattice Rd, Toronto, ON M9A 1E6For Sale
 MLS ID #W13763112, CENTURY 21 REGAL REALTY INC.. TRREB
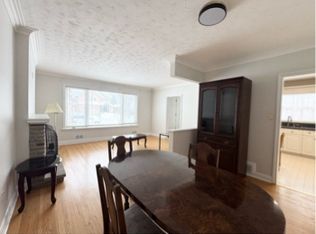
 - C$2,880,0006 bd6 ba-- sqft24 Ravenscrest Dr, Toronto, ON M9B 5M7For Sale
 MLS ID #W13758460, HARVEY KALLES REAL ESTATE LTD.. TRREB
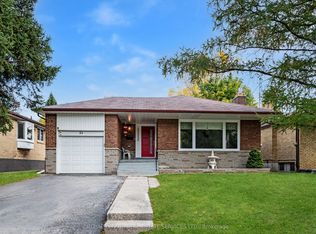
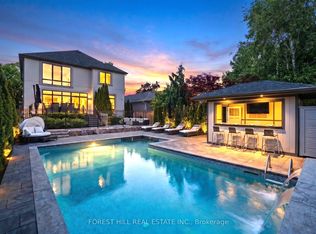
 - C$2,699,0005 bd5 ba-- sqft51 Greenfield Dr, Toronto, ON M9B 1H2For Sale
 MLS ID #W13588024, FOREST HILL REAL ESTATE INC.. TRREB
 - C$2,788,0005 bd5 ba-- sqft60 Jopling Ave N, Toronto, ON M9B 4G2For Sale
 MLS ID #W13716698, RE/MAX REAL ESTATE CENTRE INC.. TRREB
