Welcome to 45 Pelham Drive, a beautifully maintained family home nestled in one of Vaughan's most desirable family-friendly communities, this move-in ready residence offers the perfect blend of comfort, functionality, and pride of ownership. Featuring a professionally finished basement complete with an added washroom, this versatile lower level is ideal for extended family living, a recreation space, or a private home office. Step outside and enjoy the home's impressive exterior enhancements, including outdoor pot lights, professionally landscaped front and backyard spaces, mature trees, lush greenery, and outstanding curb appeal. The expanded driveway and upgraded front entrance create a striking first impression while adding everyday practicality. An added gas line provides flexibility for future outdoor entertaining or appliance upgrades. Perfectly positioned in a welcoming, family-oriented neighbourhood close to top-rated schools, parks, playgrounds, shopping plazas, restaurants, and community amenities, this location also offers exceptional convenience with quick access to Highway 427 and just approximately 10 minutes to Toronto Pearson Airport-ideal for commuters and frequent travellers alike. A true turnkey Vaughan gem offering lifestyle, location, and lasting value.
For sale
C$1,349,000
45 Pelham Dr, Vaughan, ON L4H 3Z8
4beds
4baths
Single Family Residence
Built in ----
-- sqft lot
$-- Zestimate®
C$--/sqft
C$-- HOA
What's special
Professionally finished basementAdded washroomVersatile lower levelOutdoor pot lightsMature treesLush greeneryOutstanding curb appeal
- 22 days |
- 16 |
- 1 |
Zillow last checked:
Listing updated:
Listed by:
ROYAL LEPAGE SIGNATURE REALTY
Source: TRREB,MLS®#: N13485622 Originating MLS®#: Toronto Regional Real Estate Board
Originating MLS®#: Toronto Regional Real Estate BoardFacts & features
Interior
Bedrooms & bathrooms
- Bedrooms: 4
- Bathrooms: 4
Heating
- Forced Air, Gas
Cooling
- Central Air
Features
- None
- Basement: Finished
- Has fireplace: Yes
- Fireplace features: Natural Gas
Interior area
- Living area range: 2000-2500 null
Property
Parking
- Total spaces: 4
- Parking features: Private Double
- Has garage: Yes
Features
- Stories: 2
- Exterior features: Paved Yard, Privacy
- Pool features: None
Lot
- Features: Hospital, Park, Place Of Worship, Public Transit, School, School Bus Route, Irregular Lot
Details
- Additional structures: Fence - Full, Storage
- Parcel number: 0
Construction
Type & style
- Home type: SingleFamily
- Property subtype: Single Family Residence
Materials
- Cedar
- Foundation: Brick
- Roof: Asphalt Shingle
Utilities & green energy
- Sewer: Sewer
- Water: Water System
Community & HOA
Community
- Security: Alarm System
Location
- Region: Vaughan
Financial & listing details
- Annual tax amount: C$5,194
- Date on market: 6/24/2026
ROYAL LEPAGE SIGNATURE REALTY
ROYAL LEPAGE SIGNATURE REALTY
By pressing Contact Agent, you agree that the real estate professional identified above may call/text you about your search, which may involve use of automated means and pre-recorded/artificial voices. You don't need to consent as a condition of buying any property, goods, or services. Message/data rates may apply. You also agree to our Terms of Use. Zillow does not endorse any real estate professionals. We may share information about your recent and future site activity with your agent to help them understand what you're looking for in a home.
Price history
Price history is unavailable.
Public tax history
Tax history is unavailable.
Climate risks
Neighborhood: Kliengburg
Nearby schools
GreatSchools rating
No schools nearby
We couldn't find any schools near this home.
- C$849,0004 bd3 ba-- sqft310 Barons St, Vaughan, ON L4H4H4For Sale

- C$1,099,0004 bd3 ba-- sqft259 Barons St, Vaughan, ON L4H3Z3For Sale
- C$3,9004 bd3 ba-- sqft16 Red Tree Dr, Vaughan, ON L4H4H4For Rent

- C$1,359,0005 bd4 ba-- sqft10 Andreeta Dr, Vaughan, ON L4H4H4For Sale
- C$1,340,0006 bd4 ba-- sqft131 Killington Ave, Vaughan, ON L4H3Z6For Sale
- C$1,049,0004 bd4 ba-- sqft209 Barons St, Vaughan, ON L4H3Z3For Sale
- C$1,935,0007 bd5 ba-- sqft41 Danby St, Vaughan, ON L4H3Z2For Sale
- C$1,138,0003 bd4 ba-- sqft212 Easts Corners Blvd, Vaughan, ON L4H4H3For Sale
Similar homes
- C$1,529,0004 bd4 ba-- sqft87 Richler Ave, Vaughan, ON L4H 3Y6For Sale
 MLS ID #N13134436, ROYAL LEPAGE IGNITE REALTY. TRREB
 - C$1,738,8884 bd5 ba-- sqft284 Easts Corners Blvd, Vaughan, ON L4H 4L8For Sale
 MLS ID #N13488318, SUTTON GROUP-ADMIRAL REALTY INC.. TRREB
 - C$1,935,0007 bd5 ba-- sqft41 Danby St, Vaughan, ON L4H 3Z2For Sale
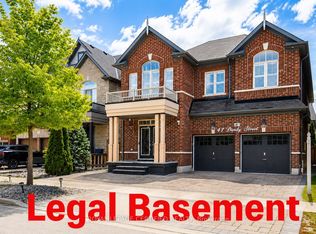 MLS ID #N13492050, ROYAL LEPAGE CERTIFIED REALTY. TRREB
 - C$1,339,0004 bd3 ba-- sqft160 Carrier Cres, Vaughan, ON L6A 0T2For Sale
 MLS ID #N13530922, CENTURY 21 PEOPLE`S CHOICE REALTY INC.. TRREB
 - C$1,138,0003 bd4 ba-- sqft212 Easts Corners Blvd, Vaughan, ON L4H 4H3For SaleMLS ID #N13150680, RE/MAX ALL-STARS REALTY INC.. TRREB
- C$1,900,0006 bd5 ba-- sqft51 Kincardine St, Vaughan, ON L4H 4H7For SaleMLS ID #N13468514, RE/MAX MILLENNIUM REAL ESTATE. TRREB
- C$1,799,9995 bd5 ba-- sqft242 Factor St, Vaughan, ON L4H 5C1For SaleMLS ID #N13514098, ROYAL LEPAGE TERREQUITY REALTY. TRREB
- C$1,360,0002 bd2 ba-- sqftAverton Commons, Vaughan, ON L0J 1C0For SaleMLS ID #N13506012, ROYAL LEPAGE PREMIUM ONE REALTY. TRREB
- C$1,285,0006 bd4 ba-- sqft63 Sleightholme Cres, Brampton, ON L6P 3E7For SaleMLS ID #W13150066, HOMELIFE/MIRACLE REALTY LTD. TRREB
- C$1,320,0004 bd4 ba-- sqft58 Lady Loretta Ln, Vaughan, ON L6A 4E9For SaleMLS ID #N13194128, RE/MAX METROPOLIS REALTY. TRREB
- C$1,248,0004 bd4 ba-- sqft42 Laramie Cres, Vaughan, ON L6A 0P8For SaleMLS ID #N13478498, REMAX YOUR COMMUNITY REALTY. TRREB
- C$1,399,0006 bd4 ba-- sqft26 Huntspoint Dr, Brampton, ON L6P 2E7For SaleMLS ID #W13164874, CENTURY 21 LEADING EDGE REALTY INC.. TRREB
- C$1,650,0004 bd3 ba-- sqft106 Domingo St, Vaughan, ON L6A 3H5For SaleMLS ID #N13181330, RE/MAX REALTRON WENDY ZHENG REALTY. TRREB
- C$1,700,0004 bd3 ba-- sqft208 Maria Antonia Rd, Vaughan, ON L4H 2Z4For SaleMLS ID #N13468468, KELLER WILLIAMS REFERRED URBAN REALTY. TRREB
- C$1,299,9006 bd5 ba-- sqft1 Dolbyhill Dr, Brampton, ON L6R 3V9For SaleMLS ID #W13533922, RE/MAX REALTY SERVICES INC.. TRREB
- C$1,725,0004 bd4 ba-- sqft98 Arrowhead Dr, Vaughan, ON L4L 4A5For SaleMLS ID #N13516302, RE/MAX HALLMARK REALTY LTD.. TRREB
- C$1,699,9994 bd5 ba-- sqft95 Retreat Blvd, Vaughan, ON L4H 0C2For SaleMLS ID #N13423066, ROYAL LEPAGE PREMIUM ONE REALTY. TRREB
- C$1,385,8005 bd4 ba-- sqft134 Humberland Dr, Richmond Hill, ON L4E 3Y7For SaleMLS ID #N13500912, RE/MAX REALTRON REALTY INC.. TRREB
- C$1,329,0004 bd4 ba-- sqft6960 Historic Trl, Mississauga, ON L5W 1C2For SaleMLS ID #W13448078, RE/MAX REALTY SPECIALISTS INC.. TRREB
- C$1,299,9996 bd5 ba-- sqft48 Wishing Well Cres N, Caledon, ON L7C 3R3For SaleMLS ID #W13545152, CENTURY 21 PEOPLE`S CHOICE REALTY INC.. TRREB
