In Rockwood, simple enjoyments take center stage, with mornings on the deck, evenings by the fire, casual strolls along the neighborhood sidewalks, and everything you need within easy reach on a single level. This 2-bedroom, 2-bath condo in Cumberland's established 55+ community, provides easy, low maintenance living amid well tended landscaping. Making your way inside, you'll find hardwood floors leading you through an open living space crowned by cathedral ceilings, lending every room a light, airy feel. The kitchen is well equipped, with ample cabinetry, stainless steel appliances, and granite countertops offering plenty of room to cook, gather, and linger. The living room draws you in around a gas fireplace framed by a clean, classic mantel, while just beyond through the family room, a private deck invites quiet moments, coffee at sunrise, or simply unwinding as the day settles down. The primary suite is complete with a private full bath, double vanity, and a walk-in closet. Add in first-floor laundry, direct entry from the 2-car garage, central air, a whole-house generator for year-round peace of mind, and a full unfinished walk-out basement ready for storage or future expansion, and everyday living becomes remarkably simple. With the effortless ease of Rockwood community living, this home is built for comfort without the upkeep, it's a wonderful opportunity to find your new home in one of Cumberland's most cherished neighborhoods.
Active
$689,000
45 Sand Point Lane #45, Cumberland, ME 04110
2beds
1,920sqft
Condominium
Built in 2006
-- sqft lot
$-- Zestimate®
$359/sqft
$575/mo HOA
What's special
- 6 days
- 168
- 14
Zillow last checked:
Listing updated:
Listed by:
RE/MAX By The Bay
Source: Maine Listings,MLS#: 1680216
Facts & features
Interior
Bedrooms & bathrooms
- Bedrooms: 2
- Bathrooms: 2
- Full bathrooms: 2
Primary bedroom
- Features: Full Bath, Suite, Walk-In Closet(s)
- Level: First
Bedroom 2
- Features: Closet
- Level: First
Dining room
- Features: Dining Area
- Level: First
Family room
- Level: First
Kitchen
- Level: First
Living room
- Features: Cathedral Ceiling(s), Gas Fireplace
- Level: First
Heating
- Forced Air, Other
Cooling
- Central Air
Appliances
- Included: Dishwasher, Disposal, Dryer, Microwave, Electric Range, Refrigerator, Washer
Features
- 1st Floor Bedroom, 1st Floor Primary Bedroom w/Bath, Shower, Walk-In Closet(s), Primary Bedroom w/Bath
- Flooring: Carpet, Tile, Wood, Hardwood
- Basement: Interior Entry,Walk-Out Access,Daylight,Full,Unfinished
- Number of fireplaces: 1
Interior area
- Total structure area: 1,920
- Total interior livable area: 1,920 sqft
- Finished area above ground: 1,920
- Finished area below ground: 0
Property
Parking
- Total spaces: 2
- Parking features: Common, Paved, 1 - 4 Spaces, On Site
- Attached garage spaces: 2
Features
- Patio & porch: Deck, Porch
Lot
- Features: Near Shopping, Near Turnpike/Interstate, Neighborhood, Level, Open Lot, Sidewalks, Landscaped, Wooded
Details
- Zoning: Res
Construction
Type & style
- Home type: Condo
- Architectural style: Contemporary,Ranch
- Property subtype: Condominium
Materials
- Wood Frame, Vinyl Siding
- Foundation: Poured Concrete
- Roof: Shingle
Condition
- Year built: 2006
Utilities & green energy
- Electric: Circuit Breakers
- Sewer: Public Sewer
- Water: Public
Green energy
- Energy efficient items: Ceiling Fans
Community & HOA
Community
- Subdivision: Rockwood Phase IV Condo Association
HOA
- Has HOA: Yes
- HOA fee: $575 monthly
Location
- Region: Cumberland Foreside
Financial & listing details
- Price per square foot: $359/sqft
- Annual tax amount: $8,736
- Date on market: 9/11/2026
- Road surface type: Paved
Estimated market value
Not available
Estimated sales range
Not available
Not available
Price history
| Date | Event | Price |
|---|---|---|
| 9/11/2026 | Listed for sale | $689,000$359/sqft |
Source:  Maine Listings #1680216 Report a problem Maine Listings #1680216 Report a problem | ||
Public tax history
Tax history is unavailable.
Monthly payment
Est. payment
Payment breakdown
Explore the cost of this home by adjusting the details. Changes won't be saved.Climate risks
Neighborhood: 04110
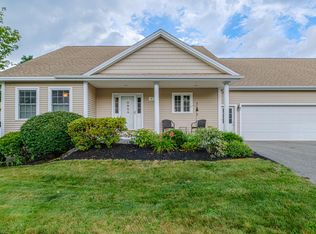
- $730,0004 bd3 ba3.3k sqft36 Sand Point Ln #24, Cumberland Foreside, ME 04110Sold

- $648,4002 bd2 ba1.9k sqft9 Goose Ledge Rd #41, Cumberland Foreside, ME 04110Off Market
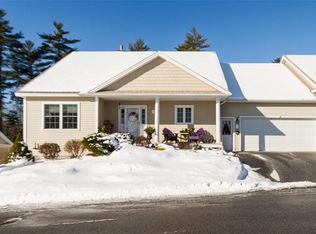
- $795,0004 bd3 ba3k sqft8 Goose Ledge Rd #38, Cumberland Foreside, ME 04110Off Market
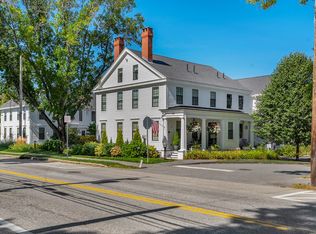
- $695,4002 bd3 ba1.9k sqft29 Sand Point Ln, Cumberland Foreside, ME 04110Off Market
Similar homes
- $695,0002 bd3 ba1.5k sqft153 Main Street #4, Yarmouth, ME 04096Active
 MLS ID #1680535, Legacy Properties Sotheby's International Realty. Maine Listings
 - $669,5003 bd3 ba2k sqft12 Lupine Court #12, Yarmouth, ME 04096Active
 MLS ID #1680810, Portside Real Estate Group. Maine Listings
 - $699,0003 bd4 ba2.5k sqft9 Osprey Terrace #9, Portland, ME 04103Active
 MLS ID #1680627, Gardner Real Estate Group. Maine Listings
 - $699,0003 bd2 ba1.4k sqft36 Merrill Drive #36, Yarmouth, ME 04096Active
 MLS ID #1663081, Keller Williams Realty. Maine Listings
 - $719,0003 bd2 ba1.7k sqft78 Applegate Lane #78, Falmouth, ME 04105ActiveMLS ID #1681005, RE/MAX By The Bay. Maine Listings
- $785,0003 bd3 ba1.9k sqft19 Nautical Drive, Cumberland, ME 04110ActiveMLS ID #1679970, RE/MAX Shoreline. Maine Listings
- $825,0004 bd2 ba2.2k sqft73 High Street, Yarmouth, ME 04096ActiveMLS ID #1681016, Town & Shore Real Estate. Maine Listings
- $619,9003 bd2 ba1.6k sqft18 Ellen Circle, Yarmouth, ME 04096ActiveMLS ID #1675808, Keller Williams Realty. Maine Listings
- $695,0003 bd3 ba2k sqft77 Lambert Street #A1, Portland, ME 04103ActiveMLS ID #1679884, Portside Real Estate Group. Maine Listings
- $709,0003 bd2 ba1.7k sqft74 Webster Road, Freeport, ME 04032ActiveMLS ID #1679672, Berkshire Hathaway HomeServices Northeast Real Estate. Maine Listings
- $560,0003 bd1 ba1.6k sqft125 Bridge Street, Yarmouth, ME 04096ActiveMLS ID #1680828, Locations Real Estate Group LLC. Maine Listings
- $645,0003 bd3 ba1.9k sqft92 McKinley Court #92, Portland, ME 04109ActiveMLS ID #1680835, Legacy Properties Sotheby's International Realty. Maine Listings
- $785,0003 bd2 ba1.8k sqft284 W Main Street, Yarmouth, ME 04096ActiveMLS ID #1679837, Town & Shore Real Estate. Maine Listings
- $669,0003 bd4 ba2.5k sqft4 Wildwood Circle #4, Portland, ME 04103ActiveMLS ID #1681057, Legacy Properties Sotheby's International Realty. Maine Listings
- $650,0002 bd3 ba1.6k sqft56 Foreside Common Drive #56A, Falmouth, ME 04105ActiveMLS ID #1678190, RE/MAX By The Bay. Maine Listings
- $599,0003 bd2 ba1.8k sqft106 Caron Street, Portland, ME 04103ActiveMLS ID #1681106, Portside Real Estate Group. Maine Listings
- $659,0003 bd3 ba1.7k sqft21 Youngs Lane #7, Freeport, ME 04032ActiveMLS ID #1674845, Waypoint Brokers Collective. Maine Listings
- $474,9003 bd2 ba1.7k sqft174 Bruce Hill Road, Cumberland, ME 04021ActiveMLS ID #1680705, Redfin Corporation. Maine Listings
- $599,0004 bd1 ba2k sqft176 Melissa Drive, Yarmouth, ME 04096ActiveMLS ID #1679698, Portside Real Estate Group. Maine Listings
- $624,9004 bd3 ba1.9k sqft7 Lupine Court #7, Yarmouth, ME 04096ActiveMLS ID #1678133, Verrill Real Estate, Inc. Maine Listings
