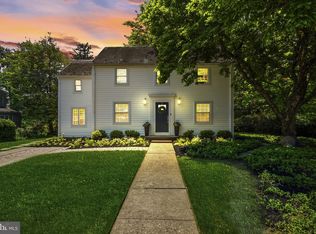
MOVE-IN READY 5BR, 3.5BA Colonial in Lawrenceville’s desirable Long Acres neighborhood, on over an acre of private property. A covered double-door entry opens to a foyer w/ formal living & family rooms, both w/ fireplaces & large picture windows. A flexible 5th bedroom/office sits off the family room w/ first-floor laundry & renovated powder room. The kitchen offers granite countertops, SS appliances & island w/ eat-in area. Double doors lead to a formal dining room overlooking the tree-lined yard. Upstairs, primary suite w/ walk-in closet & full bath, plus 3 large bedrooms & renovated hall bath. Hardwood floors throughout. Finished basement w/ full bath & new luxury vinyl flooring. Upgrades: Paint (2022), baths (22&23), flooring (23&25), W/D (2023), gutters, French drain, sump pump, HVAC & water heater (2024), new doors & lighting (2025). EV charger in 2-car garage. Convenient to Princeton, Cobblestone Creek Country Club, I-295, Rte. 1, Hamilton Train Station & Trenton Mercer Airport.
Pending
Price increase: $26K (6/4)
$825,000
45 W Long Dr, Lawrence Township, NJ 08648
5beds
2,686sqft
:
Get pre-qualified$5,806/mo
Single Family Residence
Built in 1968
1.16 Acres Lot
$819,500 Zestimate®
$307/sqft
$-- HOA
What's special
Renovated hall bathHardwood floors throughoutTree-lined yardFirst-floor laundryRenovated powder roomLarge picture windowsCovered double-door entry
- 79 days |
- 112 |
- 1 |
Zillow last checked:
Listing updated:
Listed by:
Christian Sica 954-401-5756,
Keller Williams Realty Central Monmouth
Source: Bright MLS,MLS#: NJME2076720
Facts & features
Interior
Bedrooms & bathrooms
- Bedrooms: 5
- Bathrooms: 4
- Full bathrooms: 3
- 1/2 bathrooms: 1
- Main level bathrooms: 4
- Main level bedrooms: 5
Basement
- Area: 0
Heating
- Forced Air, Natural Gas
Cooling
- Central Air, Electric
Appliances
- Included: Cooktop, Self Cleaning Oven, Dishwasher, Washer, Dryer, Refrigerator, Stainless Steel Appliance(s), Gas Water Heater
- Laundry: Main Level
Features
- Primary Bath(s), Kitchen Island, Ceiling Fan(s), Attic/House Fan, Bathroom - Stall Shower, Eat-in Kitchen, Bathroom - Tub Shower, Breakfast Area, Exposed Beams, Family Room Off Kitchen, Attic, Formal/Separate Dining Room, Upgraded Countertops, Walk-In Closet(s), Dry Wall
- Flooring: Wood
- Windows: Bay/Bow
- Basement: Finished,Drainage System,Sump Pump
- Number of fireplaces: 2
- Fireplace features: Other
Interior area
- Total structure area: 2,686
- Total interior livable area: 2,686 sqft
- Finished area above ground: 2,686
- Finished area below ground: 0
Property
Parking
- Total spaces: 2
- Parking features: Garage Faces Side, Garage Door Opener, Inside Entrance, Asphalt, On Street, Driveway, Attached
- Attached garage spaces: 2
- Has uncovered spaces: Yes
Accessibility
- Accessibility features: None
Features
- Levels: Two
- Stories: 2
- Patio & porch: Deck
- Exterior features: Street Lights
- Pool features: None
Lot
- Size: 1.16 Acres
- Dimensions: 200.00 x 252.00
- Features: Level, Wooded, Front Yard, Rear Yard, SideYard(s)
Details
- Additional structures: Above Grade, Below Grade
- Parcel number: 070280100010
- Zoning: R-1
- Special conditions: Standard
Construction
Type & style
- Home type: SingleFamily
- Architectural style: Colonial
- Property subtype: Single Family Residence
Materials
- Other
- Foundation: Brick/Mortar
- Roof: Pitched,Shingle
Condition
- New construction: No
- Year built: 1968
Utilities & green energy
- Sewer: Public Sewer
- Water: Public
Community & HOA
Community
- Subdivision: Long Acres
HOA
- Has HOA: No
Location
- Region: Lawrence Township
- Municipality: LAWRENCE TWP
Financial & listing details
- Price per square foot: $307/sqft
- Tax assessed value: $439,000
- Annual tax amount: $13,894
- Date on market: 5/7/2026
- Listing agreement: Exclusive Right To Sell
- Listing terms: Conventional,VA Loan,Cash,FHA
- Inclusions: See Seller's Disclosure
- Exclusions: Personal Items
- Ownership: Fee Simple
Estimated market value
$819,500
$779,000 - $860,000
$5,365/mo
Price history
| Date | Event | Price |
|---|---|---|
| 6/4/2026 | Pending sale | $825,000$307/sqft |
Source:  Bright MLS #NJME2076720 Report a problem Bright MLS #NJME2076720 Report a problem | ||
| 6/4/2026 | Price change | $825,000+3.3%$307/sqft |
Source:  MoreMLS #22613192 Report a problem MoreMLS #22613192 Report a problem | ||
| 5/26/2026 | Price change | $799,000-3.2%$297/sqft |
Source: Bright MLS #NJME2076720 Report a problem | ||
| 5/6/2026 | Listed for sale | $825,000+31.5%$307/sqft |
Source: MoreMLS #22613192 Report a problem | ||
| 7/18/2022 | Sold | $627,500-1.8%$234/sqft |
Source: Bright MLS #NJME2015012 Report a problem | ||
| 7/6/2022 | Pending sale | $639,000$238/sqft |
Source: Bright MLS #NJME2015012 Report a problem | ||
| 4/14/2022 | Listed for sale | $639,000+3.2%$238/sqft |
Source: Bright MLS #NJME2015012 Report a problem | ||
| 11/10/2021 | Listing removed | -- |
Source:  Weichert Pro Report a problem Weichert Pro Report a problem | ||
| 11/2/2021 | Pending sale | $619,000$230/sqft |
Source: Weichert Pro #NJME2003670 Report a problem | ||
| 11/2/2021 | Contingent | $619,000$230/sqft |
Source: Bright MLS #NJME2003670 Report a problem | ||
| 10/8/2021 | Listed for sale | $619,000$230/sqft |
Source: Bright MLS #NJME2003670 Report a problem | ||
| 9/23/2021 | Pending sale | $619,000$230/sqft |
Source: Weichert Pro #NJME2003670 Report a problem | ||
| 9/22/2021 | Contingent | $619,000$230/sqft |
Source: Bright MLS #NJME2003670 Report a problem | ||
| 9/17/2021 | Listed for sale | $619,000$230/sqft |
Source: Bright MLS #NJME2003670 Report a problem | ||
| 9/14/2021 | Pending sale | $619,000$230/sqft |
Source: Weichert Pro #NJME2003670 Report a problem | ||
| 9/14/2021 | Contingent | $619,000$230/sqft |
Source: Bright MLS #NJME2003670 Report a problem | ||
| 8/17/2021 | Price change | $619,000+1.6%$230/sqft |
Source: Bright MLS #NJME2003670 Report a problem | ||
| 8/10/2021 | Listed for sale | $609,000+32.4%$227/sqft |
Source: Owner Report a problem | ||
| 11/5/2014 | Sold | $460,000-3.2%$171/sqft |
Source: Public Record Report a problem | ||
| 8/2/2014 | Price change | $475,000-2.1%$177/sqft |
Source: RE/MAX IN TOWN #6390942 Report a problem | ||
| 5/17/2014 | Listed for sale | $485,000-0.8%$181/sqft |
Source: RE/MAX IN TOWN #6390942 Report a problem | ||
| 7/13/2006 | Sold | $489,000$182/sqft |
Source: Public Record Report a problem | ||
Public tax history
| Year | Property taxes | Tax assessment |
|---|---|---|
| 2025 | $13,600 | $439,000 |
| 2024 | $13,600 +3.9% | $439,000 |
| 2023 | $13,087 +1.3% | $439,000 |
| 2022 | $12,920 +1.4% | $439,000 |
| 2021 | $12,740 +1.3% | $439,000 |
| 2020 | $12,577 +2.3% | $439,000 |
| 2019 | $12,292 +0.5% | $439,000 |
| 2018 | $12,235 +1.5% | $439,000 |
| 2017 | $12,055 +2.8% | $439,000 |
| 2016 | $11,721 +3.9% | $439,000 +1.9% |
| 2015 | $11,284 +0.8% | $430,700 |
| 2014 | $11,197 +4.2% | $430,700 +79.9% |
| 2013 | $10,747 +4.6% | $239,400 |
| 2012 | $10,275 +1.1% | $239,400 |
| 2011 | $10,160 +4.3% | $239,400 |
| 2010 | $9,741 +1.6% | $239,400 |
| 2009 | $9,588 +5.4% | $239,400 |
| 2008 | $9,097 +6.8% | $239,400 +2.6% |
| 2007 | $8,515 | $233,300 |
| 2006 | -- | $233,300 |
| 2005 | -- | $233,300 |
| 2004 | $6,976 | $233,300 |
| 2003 | -- | $233,300 |
| 2002 | -- | $233,300 |
| 2001 | -- | $233,300 |
Find assessor info on the county website
Monthly payment
Est. payment
Payment breakdown
Explore the cost of this home by adjusting the details. Changes won't be saved.Climate risks
Neighborhood: 08648
Nearby schools
GreatSchools rating
- 5/10Lawrence Intermediate SchoolGrades: 4-6Distance: 0.7 mi
- 8/10Lawrence Middle SchoolGrades: 7-8Distance: 1.4 mi
- 7/10Lawrence High SchoolGrades: PK,9-12Distance: 1.3 mi
Schools provided by the listing agent
- Elementary: Benjamin Franklin E.s.
- Middle: Lawrence M.s.
- High: Lawrence H.s.
- District: Lawrence Township Public Schools
Source: Bright MLS. This data may not be complete. We recommend contacting the local school district to confirm school assignments for this home.
- $785,800-- bd-- ba2.7k sqft41 W Long Dr, Lawrence Township, NJ 08648Off Market
- $652,2004 bd3 ba2k sqft49 W Long Dr, Lawrence Township, NJ 08648Off Market

- $645,800-- bd-- ba2.3k sqft46 W Long Dr, Lawrence Township, NJ 08648Off Market
- $625,0005 bd4 ba2.8k sqft50 W Long Dr, Lawrence Township, NJ 08648Sold
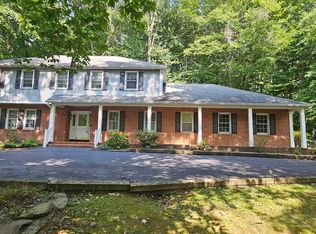
- $745,700-- bd-- ba3.1k sqft42 W Long Dr, Lawrence Township, NJ 08648Off Market
- $845,5005 bd3 ba4.8k sqft37 W Long Dr, Lawrence Township, NJ 08648Off Market
- $702,9005 bd3 ba3.1k sqft53 W Long Dr, Lawrence Township, NJ 08648Off Market
- $651,400-- bd-- ba2.3k sqft31 Sunset Rd, Lawrence Township, NJ 08648Off Market
A local agent can set up tours, give advice and negotiate with sellers.
A local lender can help you make sure your offer is ready when you are.
Similar homes
- $825,0004 bd3 ba2.7k sqft4 Theresa Dr, Lawrence Township, NJ 08648For Sale
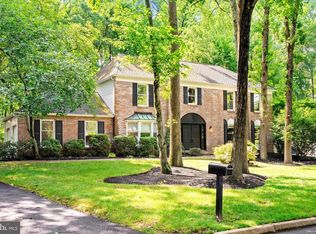
 MLS ID #NJME2078720, Beth Miller, BHHS Fox & Roach - Princeton. Bright MLS
 - $889,0004 bd4 ba2.4k sqft14 Springwood Dr, Lawrence Township, NJ 08648For Sale
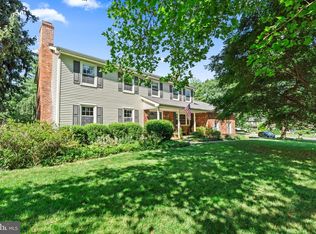 MLS ID #NJME2080370, Nick DeLuca, KW Empower. Bright MLS
 - $747,0003 bd2 ba1.7k sqft37 Green Ave, Lawrence Township, NJ 08648For Sale
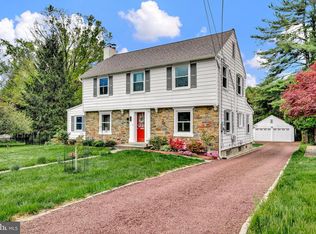 MLS ID #NJME2076158, Mary Warshefski, Corcoran Sawyer Smith - Pennington. Bright MLS
 - $649,9004 bd3 ba2k sqft151 Gedney Rd, Lawrence Township, NJ 08648For Sale
 MLS ID #NJME2077084, David DePaola, David DePaola and Company Real Estate. Bright MLS
 - $695,0003 bd2 ba1.8k sqft40 Pine Knoll Dr, Lawrence Township, NJ 08648For SaleMLS ID #NJME2078296, Mary Ann Fischer, BHHS Fox & Roach-Marlton. Bright MLS
- $1,198,0005 bd4 ba3.5k sqft25 Andrew Dr, Lawrence Township, NJ 08648For SaleMLS ID #NJME2077840, Donna Murray, BHHS Fox & Roach - Princeton. Bright MLS
- $850,0004 bd3 ba2k sqft16 Coburn Rd, Pennington, NJ 08534For SaleMLS ID #NJME2080056, Darlene Mayernik, Keller Williams Premier. Bright MLS
- $809,0004 bd3 ba1.9k sqft75 Manley Rd, Pennington, NJ 08534For SaleMLS ID #NJME2078042, Vani-Vandana Uppal, BHHS Fox & Roach - Princeton. Bright MLS
- $845,0005 bd4 ba2.9k sqft50 Orourke Dr, Robbinsville, NJ 08691For SaleMLS ID #NJME2073150, Britani Radice-Calderone, Curran Group Real Estate Services. Bright MLS
- $759,0004 bd3 ba2.5k sqft83 Hart Ave, Hopewell, NJ 08525For SaleMLS ID #NJME2079280, Amanda Botwood, Compass New Jersey, LLC - Princeton. Bright MLS
- $895,0005 bd4 ba2.5k sqft4 Manor Ave, Princeton, NJ 08540For SaleMLS ID #NJME2077112, Debbie McAuliffe, Callaway Henderson Sotheby's Int'l-Princeton. Bright MLS
- $774,9004 bd2 ba2.4k sqft612 Doublewoods Rd, Langhorne, PA 19047For SaleMLS ID #PABU2119772, Robin Kemmerer, Robin Kemmerer Associates Inc. Bright MLS
- $659,0005 bd3 ba3.1k sqft23 Willis Dr, Ewing, NJ 08628For SaleMLS ID #NJME2077538, Karma Estaphanous, RE/MAX Select - Princeton. Bright MLS
- $534,9004 bd3 ba2.2k sqft118 Bull Run Rd, Ewing, NJ 08638For SaleMLS ID #NJME2077276, Angela Krukowski, Corcoran Sawyer Smith - Pennington. Bright MLS
- $750,0003 bd2 ba1.4k sqft340 Washington Crossing Pennington Rd, Titusville, NJ 08560For SaleMLS ID #NJME2078816, Anny Servellon, Smires & Associates. Bright MLS
- $815,0004 bd3 ba3k sqft4928 Edgewood Rd, Doylestown, PA 18902For SaleMLS ID #PABU2115316, Dan Zecher, Keller Williams Elite. Bright MLS
- $799,0004 bd3 ba2.7k sqft5 Zinnia Dr, Newtown, PA 18940For SaleMLS ID #PABU2124928, Janique Craig, Keller Williams Real Estate-Doylestown. Bright MLS
- $949,9994 bd3 ba2.3k sqft74 Agress Road, Perrineville, NJ 08535For Sale
 MLS ID #22622175, Geula Baity, RE/MAX Central. MoreMLS
 - $849,0003 bd3 ba2k sqft26 Union St, Robbinsville, NJ 08691For SaleMLS ID #NJME2080710, Amita Dedhia, Queenston Realty, LLC. Bright MLS
- $799,0004 bd3 ba2.1k sqft2 Carney Way, Hamilton, NJ 08620For SaleMLS ID #NJME2078942, Jacqui Thomas, Keller Williams Premier. Bright MLS
