
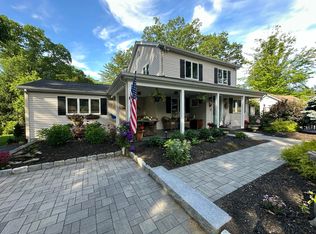
Tucked into the highly sought-after Windward neighborhood, 45 Youngs Crossing North offers the perfect blend of modern comfort, timeless design, and an unbeatable Ogunquit location. This beautifully maintained, and fully renovated four-bedroom home has been thoughtfully enhanced with numerous recent improvements, creating a move-in-ready property that feels as fresh as it is welcoming. Designed for both everyday living and effortless entertaining, the home's light-filled interior features an open, flowing floor plan where generous living spaces connect seamlessly. Whether hosting family gatherings or enjoying a quiet evening at home, every room has been designed with comfort and functionality in mind. Outside, the property truly shines. Professionally landscaped grounds surround the home with colorful gardens, manicured lawns, and inviting outdoor spaces that make the most of Maine's changing seasons. From morning coffee on the front patio to evenings spent with friends, the setting is both private and picturesque. Located just moments from Ogunquit's sandy beaches, Marginal Way, Perkins Cove, acclaimed restaurants, boutique shopping, and all the charm that makes this coastal village one of New England's most desirable destinations, this exceptional home offers a rare opportunity to enjoy modern living in one of Ogunquit's premier neighborhoods.
Active under contract
$1,695,000
45 Youngs Crossing N, Ogunquit, ME 03907
4beds
2,316sqft
:
Get pre-qualified$9,528/mo
Single Family Residence
Built in 2005
0.3 Acres Lot
$1,664,500 Zestimate®
$732/sqft
$42/mo HOA
What's special
Light-filled interiorOpen flowing floor planMove-in-ready propertyProfessionally landscaped groundsManicured lawnsInviting outdoor spacesBeautifully maintained
- 20 days |
- 1,444 |
- 72 |
Likely to sell faster than
Zillow last checked:
Listing updated:
Listed by:
RE/MAX Realty One
Source: Maine Listings,MLS#: 1671856
Facts & features
Interior
Bedrooms & bathrooms
- Bedrooms: 4
- Bathrooms: 3
- Full bathrooms: 3
Primary bedroom
- Features: Full Bath, Walk-In Closet(s)
- Level: Second
- Area: 180 Square Feet
- Dimensions: 15 x 12
Bedroom 1
- Features: Walk-In Closet(s)
- Level: Second
- Area: 220 Square Feet
- Dimensions: 20 x 11
Bedroom 2
- Features: Walk-In Closet(s)
- Level: Second
- Area: 275 Square Feet
- Dimensions: 25 x 11
Bedroom 4
- Features: Closet
- Level: Basement
- Area: 122.04 Square Feet
- Dimensions: 10.8 x 11.3
Dining room
- Features: Dining Area
- Level: First
- Area: 136 Square Feet
- Dimensions: 17 x 8
Family room
- Level: Basement
- Area: 360.91 Square Feet
- Dimensions: 18.7 x 19.3
Kitchen
- Level: First
- Area: 176 Square Feet
- Dimensions: 16 x 11
Living room
- Features: Gas Fireplace
- Level: First
- Area: 221 Square Feet
- Dimensions: 17 x 13
Mud room
- Features: Closet
- Level: First
- Area: 92.02 Square Feet
- Dimensions: 8.6 x 10.7
Heating
- Baseboard, Forced Air
Cooling
- Central Air
Appliances
- Included: Cooktop, Dishwasher, Disposal, Dryer, Refrigerator, Wall Oven, Washer, Tankless Water Heater
Features
- Bathtub, Storage, Walk-In Closet(s), Primary Bedroom w/Bath
- Flooring: Carpet, Tile, Hardwood, Luxury Vinyl
- Windows: Double Pane Windows
- Basement: Interior Entry,Walk-Out Access,Daylight,Finished,Full,Unfinished
- Number of fireplaces: 1
Interior area
- Total structure area: 2,316
- Total interior livable area: 2,316 sqft
- Finished area above ground: 1,916
- Finished area below ground: 400
Video & virtual tour
Property
Parking
- Total spaces: 2
- Parking features: Paved, 1 - 4 Spaces, Tandem, Garage Door Opener
- Attached garage spaces: 2
Features
- Levels: Multi/Split
- Patio & porch: Patio
- Has view: Yes
- View description: Scenic
Lot
- Size: 0.3 Acres
- Features: Irrigation System, City Lot, Near Country Club, Near Golf Course, Near Public Beach, Near Shopping, Neighborhood, Open Lot, Rolling Slope, Sidewalks, Landscaped
Details
- Parcel number: OGUNM015L053U022
- Zoning: R
- Other equipment: Cable, Central Vacuum
Construction
Type & style
- Home type: SingleFamily
- Architectural style: Other
- Property subtype: Single Family Residence
Materials
- Wood Frame, Clapboard, Fiber Cement
- Foundation: Poured Concrete
- Roof: Composition,Shingle
Condition
- Year built: 2005
Utilities & green energy
- Electric: Circuit Breakers
- Sewer: Public Sewer
- Water: Public
Community & HOA
Community
- Subdivision: Windward Homeowner's Association
HOA
- Has HOA: Yes
- HOA fee: $500 annually
Location
- Region: Ogunquit
Financial & listing details
- Price per square foot: $732/sqft
- Tax assessed value: $833,000
- Annual tax amount: $5,606
- Date on market: 7/15/2026
- Road surface type: Paved
Estimated market value
$1,664,500
$1.58M - $1.75M
$3,881/mo
Price history
| Date | Event | Price |
|---|---|---|
| 7/29/2026 | Contingent | $1,695,000$732/sqft |
Source:  Maine Listings #1671856 Report a problem Maine Listings #1671856 Report a problem | ||
| 7/15/2026 | Listed for sale | $1,695,000+175.6%$732/sqft |
Source: Maine Listings #1671856 Report a problem | ||
| 2/5/2016 | Sold | $615,000-3.1%$266/sqft |
Source: Maine Listings #1203211 Report a problem | ||
| 1/28/2016 | Pending sale | $635,000$274/sqft |
Source: RE/MAX Realty One #1203211 Report a problem | ||
| 11/5/2015 | Listed for sale | $635,000$274/sqft |
Source: RE/MAX Realty One #1203211 Report a problem | ||
| 9/17/2015 | Listing removed | $635,000$274/sqft |
Source: RE/MAX Realty One #1203211 Report a problem | ||
| 3/4/2015 | Listed for sale | $635,000-2.3%$274/sqft |
Source: RE/MAX Realty One #1203211 Report a problem | ||
| 5/16/2014 | Listing removed | $650,000$281/sqft |
Source: RE/MAX Realty One #1116605 Report a problem | ||
| 2/12/2014 | Price change | $650,000-3.7%$281/sqft |
Source: RE/MAX Realty One #1116605 Report a problem | ||
| 11/3/2013 | Listed for sale | $675,000$291/sqft |
Source: Visual Tour Report a problem | ||
Public tax history
| Year | Property taxes | Tax assessment |
|---|---|---|
| 2024 | $5,381 | $833,000 |
| 2023 | $5,381 +2.2% | $833,000 |
| 2022 | $5,265 +6.3% | $833,000 +36.9% |
| 2021 | $4,954 | $608,600 |
| 2020 | $4,954 +1.7% | $608,600 |
| 2019 | $4,869 +1.1% | $608,600 |
| 2018 | $4,814 +7% | $608,600 +2.6% |
| 2017 | $4,498 -12.4% | $593,400 -6.5% |
| 2016 | $5,135 +0.3% | $634,700 |
| 2015 | $5,122 +4% | $634,700 |
| 2014 | $4,925 +6.1% | $634,700 |
| 2013 | $4,640 | $634,700 |
| 2012 | $4,640 | $634,700 |
| 2011 | $4,640 +8.1% | $634,700 |
| 2009 | $4,291 -0.6% | $634,700 |
| 2008 | $4,316 | $634,700 |
Find assessor info on the county website
Monthly payment
Est. payment
Payment breakdown
Explore the cost of this home by adjusting the details. Changes won't be saved.Climate risks
Neighborhood: 03907
Nearby schools
GreatSchools rating
- 9/10Wells Elementary SchoolGrades: K-4Distance: 4.7 mi
- 8/10Wells Junior High SchoolGrades: 5-8Distance: 4.7 mi
- 8/10Wells High SchoolGrades: 9-12Distance: 4.7 mi
- $1,440,8000.3 Acres33 Youngs Xing N, Ogunquit, ME 03907Off Market
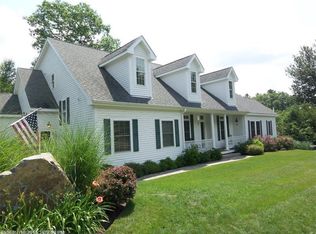
- $1,533,9006 bd5 ba3.6k sqft49 Youngs Xing N, Ogunquit, ME 03907Off Market
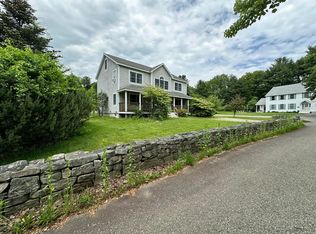
- $1,505,5003 bd2 ba2.3k sqft27 Youngs Xing N, Ogunquit, ME 03907Off Market
- $1,400,2003 bd2 ba2.3k sqft44 Youngs Xing N, Ogunquit, ME 03907Off Market
- $--0.27 Acres27 Youngs Crossing, Ogunquit, ME 03907Off Market
- $1,345,5006 bd4 ba3.2k sqft15 Valleybrook Rd, Ogunquit, ME 03907Off Market
- $1,458,9003 bd3 ba3k sqft5 Wood Ln, Ogunquit, ME 03907Off Market
- $1,332,9004 bd4 ba3k sqft10 Merganser Ln, Ogunquit, ME 03907Off Market
A local agent can set up tours, give advice and negotiate with sellers.
Similar homes
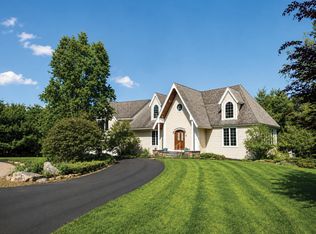
- $1,750,0004 bd3 ba2.4k sqft15 Cooley Lane, Ogunquit, ME 03907Active
 MLS ID #1654154, Moody Maxon Real Estate. Maine Listings
 - $1,600,0003 bd4 ba2.8k sqft84 Ocean Heights Lane, Ogunquit, ME 03907Active
 MLS ID #1664396, Legacy Properties Sotheby's International Realty. Maine Listings
 - $1,695,0003 bd3 ba2.2k sqft92 Flynn Lane, Ogunquit, ME 03907Active
 MLS ID #1665029, Abigail Douris Real EstateLLC. Maine Listings
 - $1,445,0005 bd3 ba2.6k sqft10 Highland Avenue, Ogunquit, ME 03907Active
 MLS ID #1667553, Moody Maxon Real Estate. Maine Listings
 - $1,295,0004 bd4 ba1.8k sqft256 Berwick Road, Ogunquit, ME 03907ActiveMLS ID #1672721, RE/MAX Realty One. Maine Listings
- $2,300,0002 bd6 ba3.3k sqft30 Shore Road, Ogunquit, ME 03907ActiveMLS ID #1674697, RE/MAX Realty One. Maine Listings
- $1,300,0003 bd3 ba3.4k sqft31 Rebecca Road, Ogunquit, ME 03907ActiveMLS ID #1623471, The Aland Realty Group, LLC. Maine Listings
- $1,395,0004 bd3 ba1.9k sqft17 Yardarm Way, Ogunquit, ME 03907ActiveMLS ID #1670761, RE/MAX Realty One. Maine Listings
- $1,395,0004 bd3 ba1.5k sqft16 Tern Street, Ogunquit, ME 03907ActiveMLS ID #1663671, Keller Williams Realty. Maine Listings
- $874,9002 bd2 ba2.5k sqft43 Cedar Lane, Ogunquit, ME 03907ActiveMLS ID #1665821, Abigail Douris Real EstateLLC. Maine Listings
- $1,895,0003 bd2 ba1.3k sqft11 Rose Lane, Ogunquit, ME 03907ActiveMLS ID #1663691, Keller Williams Realty. Maine Listings
- $959,9003 bd2 ba1.6k sqft25 Sawmill Lane, Ogunquit, ME 03907ActiveMLS ID #1660568, www.HomeZu.com. Maine Listings
- $1,195,0004 bd3 ba2.5k sqft3 Bobolink Lane, Wells, ME 04090ActiveMLS ID #1674391, Better Homes & Gardens Real Estate/The Masiello Group. Maine Listings
- $1,575,0003 bd3 ba1.2k sqft25 Shore Road #A, Ogunquit, ME 03907ActiveMLS ID #1649107, Marathon Real Estate LLC. Maine Listings
- $1,995,0005 bd4 ba3k sqftLOT A1 Robys Pond Lane, Ogunquit, ME 03907ActiveMLS ID #1664841, Keller Williams Realty. Maine Listings
- $1,100,0003 bd4 ba3.3k sqft120 Rabbit Run, Wells, ME 04090ActiveMLS ID #1674501, Realty ONE Group Next Level. Maine Listings
- $1,675,0004 bd2 ba1.2k sqft331 Ocean Avenue, Wells, ME 04090ActiveMLS ID #1662828, RE/MAX Realty One. Maine Listings
- $1,650,0004 bd4 ba2.7k sqft18 Zoes Way, York, ME 03902ActiveMLS ID #1657308, CENTURY 21 Atlantic Realty. Maine Listings
- $1,495,0004 bd4 ba2k sqft158 South Tibbetts Avenue, Wells, ME 04090ActiveMLS ID #5087814, Anne Erwin Real Estate, Anne Erwin Sothebys International Rlty. PrimeMLS
- $1,250,0003 bd3 ba3.3k sqft2 Wander Hill Road, York, ME 03902ActiveMLS ID #1670330, Portside Real Estate Group. Maine Listings
