LIKE NEW!! Beautifully remodeled duplex, original oak wood floors upstairs, 3 bedroom 1 bath. Home has new stucco, new flooring, new cabinets, all new windows, electric up to code, swamp cooler, teak cabinetry, oodles of built-in cabinets and new shelving throughout the unit, low profile LED lights with night light., if you're needing more elbow room this is it!! And it comes with spectacular views!! Unit comes with a 1 car garage also upstairs as well as refrigerator, stove/oven, and dishwasher. Duplex also has a washer/dryer and hot water heater in the laundry room downstairs as well as a 3rd bedroom. The house can be bought as a single unit and it is perfect with the mother- in-law suite downstairs, or owner occupant looking to have someone else help with the mortgage. 2.) The second unit downstairs also has been remodeled with new cabinets, new flooring, new carpets and new paint for this 2 bedroom 1 bath unit. Kitchen is equipped with a refrigerator as well as a stove oven.
Active
$449,000
450 - 450 1/2 Grand Boulevard, Delta, CO 81416
--beds
0baths
2,274sqft
:
Get pre-qualified$2,706/mo
Duplex
Built in 1955
-- sqft lot
$435,500 Zestimate®
$197/sqft
$-- HOA
What's special
Mother-in-law suite downstairsSpectacular viewsNew stuccoNew flooringNew cabinetsTeak cabinetrySwamp cooler
- 24 days |
- 142 |
- 2 |
Likely to sell faster than
Zillow last checked:
Listing updated:
Listed by:
Bert Sibley bertsibley@gmail.com,
RE/MAX Mountain West, Inc. - Cedaredge
Source: CREN,MLS#: 836720
Facts & features
Interior
Bedrooms & bathrooms
- Bathrooms: 0
Primary bedroom
- Level: Lower,Upper
Dining room
- Features: Living Room Dining
Cooling
- Evaporative Cooling
Appliances
- Included: Dryer, Range, Refrigerator, Washer
Features
- Flooring: Carpet, Wood
Interior area
- Total structure area: 2,274
- Total interior livable area: 2,274 sqft
Video & virtual tour
Property
Parking
- Total spaces: 1
- Parking features: 1 per unit, Attached Garage
- Attached garage spaces: 1
Features
- Levels: Two
- Stories: 2
- Has view: Yes
- View description: Mountain(s), Valley
Lot
- Size: 0.3 Acres
- Features: Other
Details
- Parcel number: 345518344007
- Zoning description: Residential Multi Family
Construction
Type & style
- Home type: MultiFamily
- Architectural style: Other
- Property subtype: Duplex
- Attached to another structure: Yes
Materials
- Stucco
- Roof: Metal
Condition
- New construction: No
- Year built: 1955
- Major remodel year: 2026
Utilities & green energy
- Water: City Water
- Utilities for property: Other Water/Sewer
Community & HOA
Community
- Subdivision: Garnet Mesa
HOA
- Has HOA: No
Location
- Region: Delta
Financial & listing details
- Price per square foot: $197/sqft
- Tax assessed value: $289,773
- Annual tax amount: $1,232
- Date on market: 7/2/2026
- Listing terms: Cash,Conventional
- Road surface type: Paved
Estimated market value
$435,500
$414,000 - $457,000
$1,230/mo
Price history
| Date | Event | Price |
|---|---|---|
| 7/2/2026 | Listed for sale | $449,000+590.8%$197/sqft |
Source:  CREN #836720 Report a problem CREN #836720 Report a problem | ||
| 12/22/1992 | Sold | $65,000$29/sqft |
Source: Agent Provided Report a problem | ||
Public tax history
| Year | Property taxes | Tax assessment |
|---|---|---|
| 2025 | $1,059 +4% | $18,111 +13.1% |
| 2024 | $1,019 +19.6% | $16,008 -15.2% |
| 2023 | $852 -0.9% | $18,870 +43% |
| 2022 | $860 | $13,200 -2.8% |
| 2021 | -- | $13,579 +16.2% |
| 2020 | $751 +16.4% | $11,686 -0.7% |
| 2019 | $645 | $11,768 +20.3% |
| 2018 | $645 +2.9% | $9,780 |
| 2017 | $627 -5% | $9,780 -13.3% |
| 2016 | $660 | $11,278 -3.6% |
| 2014 | -- | $11,696 |
| 2013 | -- | $11,696 -10.8% |
| 2012 | -- | $13,105 |
| 2011 | -- | $13,105 -9.2% |
| 2010 | -- | $14,435 |
Find assessor info on the county website
Monthly payment
Est. payment
Payment breakdown
Explore the cost of this home by adjusting the details. Changes won't be saved.Climate risks
Neighborhood: 81416
Nearby schools
GreatSchools rating
- 5/10Garnet Mesa Elementary SchoolGrades: K-5Distance: 0.6 mi
- 1/10Grand Mesa Choice AcademyGrades: 7-12Distance: 0.6 mi
- 5/10Delta Middle SchoolGrades: 6-8Distance: 0.6 mi
Schools provided by the listing agent
- Elementary: Open Enrollment
- Middle: Open Enrollment
- High: Open Enrollment
Source: CREN. This data may not be complete. We recommend contacting the local school district to confirm school assignments for this home.
- $374,3003 bd2 ba2.3k sqft200 Grand Blvd, Delta, CO 81416Off Market
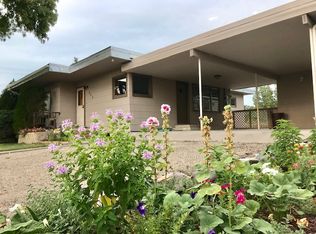
- $14,5000.72 AcresLots 1 10 Howard St, Delta, CO 81416Sold

- $318,2003 bd1 ba1.8k sqft220 Grand Blvd, Delta, CO 81416Off Market
- $437,0004 bd2 ba2.6k sqft181 Garnet Ave, Delta, CO 81416Off Market
- $284,1002 bd1 ba1.4k sqft224 Grand Blvd, Delta, CO 81416Off Market
- $440,0004 bd3 ba4.4k sqft184 Garnet Ave, Delta, CO 81416Sold
- $190,5001 bd1 ba775 sqft320 E 2nd St, Delta, CO 81416Off Market
- $284,4003 bd-- ba1k sqft184 1/2 Garnet Ave, Delta, CO 81416Off Market
A local agent can set up tours, give advice and negotiate with sellers.
Similar homes
- $475,0005 bd3 ba2.7k sqft561 Howard Street, Delta, CO 81416For Sale

 MLS ID #836813, Michelle Roberts. CREN
 - $420,0003 bd2 ba2.1k sqft906 Leon Street, Delta, CO 81416For Sale
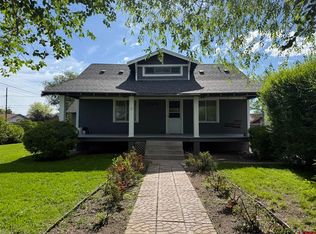 MLS ID #835092, Sheila Grettner. CREN
 - $480,0003 bd2 ba2k sqft935 W 7th Street, Delta, CO 81416For Sale
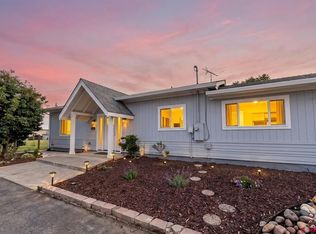 MLS ID #835233, Michelle Roberts. CREN
 - $335,0003 bd2 ba1.5k sqft502 Garnet Avenue, Delta, CO 81416For Sale
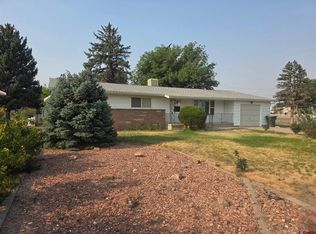 MLS ID #836761, John Stein. CREN
 - $419,9003 bd2 ba1.7k sqft14037 G Rd, Delta, CO 81416For SaleMLS ID #20262953, MINDY KAMENSKI, MK REAL ESTATE. GJARA
- $393,0004 bd2 ba2.1k sqft750 Leon Street, Delta, CO 81416For SaleMLS ID #836119, Adam Renfrow. CREN
- $487,0003 bd2 ba2.5k sqft2323 Pioneer Road, Delta, CO 81416For SaleMLS ID #832099, Rachel Reiher. CREN
- $295,0004 bd2 ba2.5k sqft1081 E 13th Street, Delta, CO 81416For SaleMLS ID #837318, Brian Byrd. CREN
- $510,0002 bd2 ba1.3k sqft1240 Crawford Ave, Delta, CO 81416For SaleMLS ID #20262710, JESSICA CALDWELL, REALTY ONE GROUP WESTERN SLOPE. GJARA
- $385,0003 bd2 ba1.7k sqft675 Veinte Drive, Delta, CO 81416For SaleMLS ID #832824, Rachel Reiher. CREN
- $539,9006 bd3 ba2.5k sqft1011 Bluff St, Delta, CO 81416For SaleMLS ID #20262418, DENICE NIETHAMMER, THE RESOURCE GROUP, LLC. GJARA
- $499,9003 bd2 ba2.3k sqft2461 Ridge Road, Delta, CO 81416For SaleMLS ID #829145, Katie Chapman Schmalz. CREN
- $275,0004 bd2 ba2.1k sqft1081 E 5th St, Delta, CO 81416For SaleMLS ID #20262182, LISA BERNIER, HOMETOWN REALTY OF GRAND JUNCTION. GJARA
- $329,9004 bd2 ba2.1k sqft829 Leon St, Delta, CO 81416For SaleMLS ID #20262304, JUDY RAYMENT, PINK PARTNERS REALTY. GJARA
- $389,0003 bd2 ba1.3k sqft568 E 20th Street, Delta, CO 81416For SaleMLS ID #835031, Heidi Varshock. CREN
- $360,0003 bd2 ba1.4k sqft249 Bert Street, Delta, CO 81416For SaleMLS ID #831889, Alisa Green. CREN
- $575,0003 bd3 ba2.5k sqft960 Willow Wood Lane, Delta, CO 81416For SaleMLS ID #834348, Rachel Reiher. CREN
- $375,0003 bd1 ba1.8k sqft1415 Cherry Lane, Delta, CO 81416For SaleMLS ID #834423, Kelly Landen. CREN
- $499,0003 bd3 ba1.9k sqft21026 Pleasant Valley Road, Delta, CO 81416For SaleMLS ID #834605, Gary West. CREN
- $339,0003 bd2 ba1.3k sqft325 E 3rd St, Delta, CO 81416For SaleMLS ID #20261544, KILEY THOMPSON, RE/MAX RISE UP. GJARA
