Welcome to 450 Huron Street - a North Woodstock gem with so much to offer! This beautifully maintained and thoughtfully updated 3-bedroom, 1-bathroom home is located in a highly desirable neighbourhood, just minutes from Pittock Park, trails and recreation. With a main-floor primary bedroom, two additional bedrooms upstairs and a fully finished basement, this home offers an incredibly functional layout with space for the whole family.The inviting living room features custom built-in cabinetry added in 2019, adding both character and practical storage. The updated kitchen, renovated in 2021, offers plenty of cabinetry and countertop space. The main floor is also home to the primary bedroom and full bathroom.Upstairs, you'll find two additional bedrooms along with a convenient hallway closet for even more storage. The fully finished basement provides even more living space with a versatile bonus room, plus a clean and organized laundry room with extensive storage.Numerous updates include the kitchen (2021), furnace and central air conditioning (2021), hardwood flooring redone (2021), driveway (2023), water heater (2024), and an updated shower and bathroom accent wall (2026).Outside, enjoy the fully fenced backyard complete with a storage shed and detached garage. The generous driveway offers parking for up to four vehicles, adding even more convenience.Situated in one of North Woodstock's most sought-after areas and close to Pittock Park, walking trails, schools and amenities, this is a home that truly checks all the boxes. Thoughtfully updated, incredibly well cared for and move-in ready - 450 Huron Street is ready to welcome its next owners home.
For sale
C$515,000
450 Huron St, Woodstock, ON N4S 7A7
3beds
1baths
Single Family Residence
Built in ----
5,000 Square Feet Lot
$-- Zestimate®
C$--/sqft
C$-- HOA
What's special
Main-floor primary bedroomFully finished basementCustom built-in cabinetryUpdated kitchenConvenient hallway closetFully fenced backyardStorage shed
- 1 day
- 7
- 0
Zillow last checked:
Listing updated:
Listed by:
Gale Group Realty Brokerage Ltd
Source: TRREB,MLS®#: X13724526 Originating MLS®#: Woodstock Ingersoll Tillsonburg & Area Association of REALTORS
Originating MLS®#: Woodstock Ingersoll Tillsonburg & Area Association of REALTORSFacts & features
Interior
Bedrooms & bathrooms
- Bedrooms: 3
- Bathrooms: 1
Primary bedroom
- Level: Main
- Dimensions: 3.48 x 3.58
Bedroom 2
- Level: Second
- Dimensions: 2.69 x 3.15
Bedroom 3
- Level: Second
- Dimensions: 3.68 x 3.15
Bathroom
- Level: Main
- Dimensions: 1.8 x 3.91
Kitchen
- Level: Main
- Dimensions: 3.58 x 3.56
Laundry
- Level: Basement
- Dimensions: 3.53 x 4.32
Living room
- Level: Main
- Dimensions: 6.38 x 3.53
Other
- Level: Basement
- Dimensions: 4.09 x 3.45
Recreation
- Level: Basement
- Dimensions: 3.94 x 6.35
Sunroom
- Level: Main
- Dimensions: 5.23 x 1.68
Heating
- Forced Air, Gas
Cooling
- Central Air
Appliances
- Included: Water Heater Owned, Water Softener
Features
- Primary Bedroom - Main Floor
- Basement: Finished,Full
- Has fireplace: Yes
- Fireplace features: Electric
Interior area
- Living area range: 700-1100 null
Video & virtual tour
Property
Parking
- Total spaces: 5
- Parking features: Garage
- Has garage: Yes
Features
- Stories: 1.5
- Patio & porch: Deck
- Exterior features: Landscaped
- Pool features: None
Lot
- Size: 5,000 Square Feet
- Features: Public Transit, Park, School Bus Route, Fenced Yard
Details
- Additional structures: Shed
- Parcel number: 001320047
Construction
Type & style
- Home type: SingleFamily
- Property subtype: Single Family Residence
Materials
- Brick, Vinyl Siding
- Foundation: Concrete Block
- Roof: Asphalt Shingle
Utilities & green energy
- Sewer: Sewer
Community & HOA
Location
- Region: Woodstock
Financial & listing details
- Annual tax amount: C$3,350
- Date on market: 8/29/2026
Price history
Price history is unavailable.
Public tax history
Tax history is unavailable.
Climate risks
Neighborhood: N4S
Nearby schools
GreatSchools rating
No schools nearby
We couldn't find any schools near this home.


Similar homes
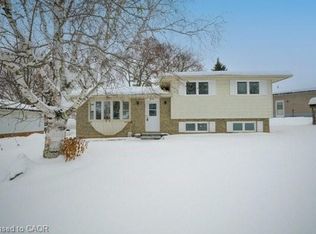
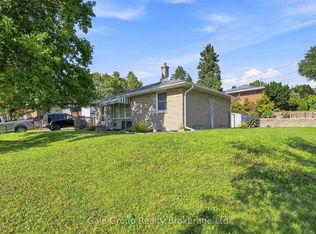
- C$499,0004 bd2 ba-- sqft344 Springbank Ave N, Woodstock, ON N4S 7R6For Sale
 MLS ID #X13724250, SINGH BROTHERS REALTY INC.. TRREB
 - C$524,9002 bd2 ba-- sqft272 Wellington St N, Woodstock, ON N4S 6S3For Sale
 Century 21 Canada
 - C$499,0002 bd1 ba1k sqft61 Maud St, Woodstock, ON N4S 3Y5New Construction
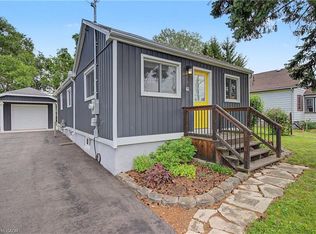 MLS ID #40857858, Nicole Brand, Salesperson, RE/MAX TWIN CITY REALTY INC.. ITSO
 - C$525,0004 bd2 ba1k sqft1037 Warwick St, Woodstock, ON N4S 4S3For Sale
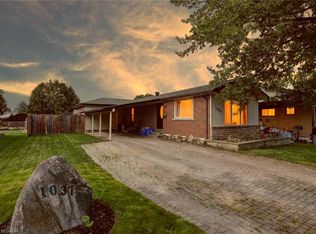 MLS ID #40856774, Mellissa King, Salesperson, CENTURY 21 HERITAGE HOUSE LTD.. ITSO
