Welcome to the Pickford in the heart of Lakeview East. This beautifully updated 3-bedroom, 2-bath vintage condo is filled with abundant southern light and perfectly blends restored character with modern luxury. The completely renovated kitchen features custom Italian cabinetry, custom tile flooring, Dekton countertops and backsplash, a custom pantry, redesigned laundry area, Bosch dishwasher, Samsung Bespoke refrigerator, and 30" hood. Both bathrooms have been fully renovated with high-end finishes, including Marquina marble, custom Italian cabinetry, a custom vanity, European wall-mounted toilet system, and designer fixtures. Thoughtful improvements throughout include updated electrical and plumbing in the kitchen and bathrooms, automated Veneta window treatments with blackout shades in the bedrooms, and a new Mitsubishi multi-zone heating and cooling system providing year-round comfort. The versatile storage space offers endless possibilities for additional storage, a home office, hobby room, or workout area. Enjoy the best of city living just steps from the lakefront, beaches, Belmont Harbor, shopping, dining, and entertainment. Leased garage parking is readily available nearby at the Broadway and Surf parking garage. A complete list of property improvements and upgrades is available under Additional Information in the MLS.
Pending
$875,000
450 W Surf St APT 1, Chicago, IL 60657
3beds
1,800sqft
Condominium, Single Family Residence
Built in ----
-- sqft lot
$-- Zestimate®
$486/sqft
$610/mo HOA
What's special
Designer fixturesAbundant southern lightBosch dishwasherSamsung bespoke refrigeratorRedesigned laundry areaMarquina marbleCompletely renovated kitchen
- 31 days
- 1,170
- 110
Zillow last checked:
Listing updated:
Listed by:
Kelly Smith 312-399-0094,
Kelly Smith Realty LLC
Source: MRED as distributed by MLS GRID,MLS#: 12772284
Facts & features
Interior
Bedrooms & bathrooms
- Bedrooms: 3
- Bathrooms: 2
- Full bathrooms: 2
Rooms
- Room types: Foyer, Storage, Sun Room
Primary bedroom
- Features: Flooring (Hardwood)
- Level: Main
- Area: 182 Square Feet
- Dimensions: 14X13
Bedroom 2
- Features: Flooring (Hardwood)
- Level: Main
- Area: 140 Square Feet
- Dimensions: 14X10
Bedroom 3
- Features: Flooring (Hardwood)
- Level: Main
- Area: 90 Square Feet
- Dimensions: 10X9
Dining room
- Features: Flooring (Hardwood)
- Level: Main
- Area: 280 Square Feet
- Dimensions: 20X14
Foyer
- Features: Flooring (Hardwood)
- Level: Main
- Area: 78 Square Feet
- Dimensions: 13X6
Kitchen
- Features: Kitchen (Galley, Pantry-Butler, Custom Cabinetry, Pantry, Updated Kitchen), Flooring (Ceramic Tile)
- Level: Main
- Area: 135 Square Feet
- Dimensions: 15X9
Laundry
- Features: Flooring (Tile)
- Level: Main
- Area: 15 Square Feet
- Dimensions: 5X3
Living room
- Features: Flooring (Hardwood)
- Level: Main
- Area: 280 Square Feet
- Dimensions: 20X14
Storage
- Level: Basement
- Area: 180 Square Feet
- Dimensions: 18X10
Sun room
- Features: Flooring (Hardwood)
- Level: Main
- Area: 99 Square Feet
- Dimensions: 11X9
Heating
- Electric, Steam, Radiant, Heat Pump, Radiator(s)
Cooling
- Wall Unit(s), Zoned
Appliances
- Included: Range, Dishwasher, Refrigerator, High End Refrigerator, Washer, Dryer
- Laundry: Main Level, Washer Hookup, In Unit, Laundry Closet
Features
- Storage, Built-in Features, Bookcases, High Ceilings, Separate Dining Room
- Flooring: Hardwood
- Doors: French Doors, Panel Door(s)
- Windows: Drapes, Blinds
- Basement: None
- Number of fireplaces: 1
- Fireplace features: Gas Log, Living Room
Interior area
- Total structure area: 0
- Total interior livable area: 1,800 sqft
Video & virtual tour
Property
Accessibility
- Accessibility features: No Disability Access
Features
- Patio & porch: Patio
Details
- Parcel number: 14281180431001
- Special conditions: None
- Other equipment: Ceiling Fan(s)
Construction
Type & style
- Home type: Condo
- Property subtype: Condominium, Single Family Residence
Materials
- Brick
Condition
- New construction: No
- Major remodel year: 2024
Utilities & green energy
- Electric: Circuit Breakers
- Sewer: Public Sewer
- Water: Public
Community & HOA
Community
- Subdivision: Pickford
HOA
- Has HOA: Yes
- Amenities included: Bike Room/Bike Trails, Storage
- Services included: Heat, Water, Gas, Insurance, Exterior Maintenance, Scavenger, Snow Removal
- HOA fee: $610 monthly
Location
- Region: Chicago
Financial & listing details
- Price per square foot: $486/sqft
- Tax assessed value: $36,830
- Annual tax amount: $6,442
- Date on market: 10/8/2026
- Ownership: Condo
Estimated market value
Not available
Estimated sales range
Not available
Not available
Price history
| Date | Event | Price |
|---|---|---|
| 11/2/2026 | Pending sale | $875,000$486/sqft |
Source:  MRED as distributed by MLS GRID #12772284 Report a problem | ||
| 10/13/2026 | Contingent | $875,000$486/sqft |
Source: MRED as distributed by MLS GRID #12772284 Report a problem | ||
| 10/8/2026 | Listed for sale | $875,000+80%$486/sqft |
Source: MRED as distributed by MLS GRID #12772284 Report a problem | ||
| 11/30/2020 | Sold | $486,000-6.4%$270/sqft |
Source: MRED as distributed by MLS GRID #10902906 Report a problem | ||
| 10/24/2020 | Pending sale | $519,000$288/sqft |
Source: @properties #10902906 Report a problem | ||
| 10/12/2020 | Listed for sale | $519,000+12.8%$288/sqft |
Source: @properties #10902906 Report a problem | ||
| 11/22/2019 | Sold | $460,000-3.2%$256/sqft |
Source: MRED as distributed by MLS GRID #10467479 Report a problem | ||
| 10/11/2019 | Pending sale | $475,000$264/sqft |
Source: Fulton Grace Realty #10467479 Report a problem | ||
| 9/19/2019 | Price change | $475,000-4.8%$264/sqft |
Source: Fulton Grace Realty #10467479 Report a problem | ||
| 7/29/2019 | Listed for sale | $499,000+6.2%$277/sqft |
Source: Fulton Grace Realty #10467479 Report a problem | ||
| 5/17/2018 | Listing removed | $2,900$2/sqft |
Source: The Lathan-Rizzo Team - Fulton Grace Realty Report a problem | ||
| 5/1/2018 | Listed for rent | $2,900+3.6%$2/sqft |
Source: The Lathan-Rizzo Team - Fulton Grace Realty Report a problem | ||
| 5/17/2016 | Listing removed | $2,800+12%$2/sqft |
Source: Fulton Grace Realty Report a problem | ||
| 1/31/2015 | Listing removed | $2,500$1/sqft |
Source: Fulton Grace Realty Report a problem | ||
| 11/20/2014 | Price change | $2,500-5.7%$1/sqft |
Source: Fulton Grace Realty Report a problem | ||
| 10/11/2014 | Price change | $2,650-5.4%$1/sqft |
Source: Fulton Grace Realty Report a problem | ||
| 9/4/2014 | Listed for rent | $2,800$2/sqft |
Source: Fulton Grace Realty Report a problem | ||
| 11/30/2007 | Listing removed | $469,900$261/sqft |
Source: Obeo #05021678 Report a problem | ||
| 11/14/2007 | Listed for sale | $469,900$261/sqft |
Source: Obeo #05021678 Report a problem | ||
Public tax history
| Year | Property taxes | Tax assessment |
|---|---|---|
| 2014 | $6,357 +2.2% | $36,830 |
| 2013 | $6,220 +1% | $36,830 |
| 2012 | $6,161 -4.9% | $36,830 -12.3% |
| 2011 | $6,478 +7.2% | $41,997 |
| 2010 | $6,045 +7.5% | $41,997 |
| 2009 | $5,623 +16.7% | $41,997 +5.2% |
| 2008 | $4,819 +3.2% | $39,935 |
| 2007 | $4,670 +0.8% | $39,935 |
| 2006 | $4,634 -4.7% | $39,935 +26.5% |
| 2005 | $4,861 +17.9% | $31,580 |
| 2004 | $4,124 +4.5% | $31,580 |
| 2003 | $3,948 | $31,580 |
Find assessor info on the county website
Monthly payment
Est. payment
Payment breakdown
Explore the cost of this home by adjusting the details. Changes won't be saved.Climate risks
Neighborhood: Lake View
Nearby schools
Schools provided by the listing agent
- Elementary: Nettelhorst Elementary School
- Middle: Nettelhorst Elementary School
- High: Lake View High School
- District: 299
Source: MRED as distributed by MLS GRID. This data may not be complete. We recommend contacting the local school district to confirm school assignments for this home.
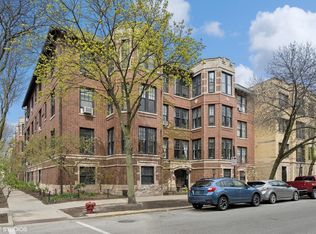
Similar homes
- $835,0003 bd3 ba2.5k sqft3500 N Lake Shore Dr APT 6D, Chicago, IL 60657Active
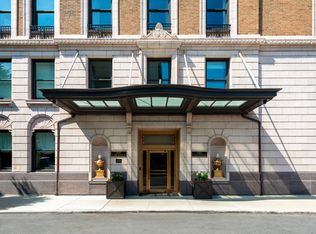 MLS ID #12755848, Sophia Klopas, Jameson Sotheby's Int'l Realty. MRED as distributed by MLS GRID
- $825,0003 bd3 ba2.2k sqft841 W Buckingham Pl #1, Chicago, IL 60657Active
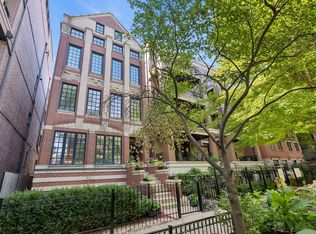 MLS ID #12736936, Nicholas Powers, Baird & Warner. MRED as distributed by MLS GRID
- $875,0002 bd2 ba1.7k sqft360 W Illinois St APT 7A, Chicago, IL 60654Active
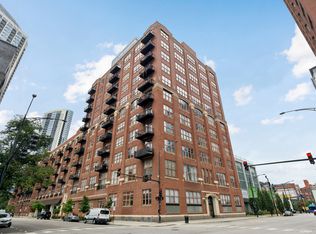 MLS ID #12786871, Heidi Picard, @properties Christie's International Real Estate. MRED as distributed by MLS GRID
- $679,0003 bd2 ba1.9k sqft847 W Roscoe St APT 1, Chicago, IL 60657Active
 MLS ID #12760221, Alexander Grange, Real Broker LLC. MRED as distributed by MLS GRID
