Under contract-accepting backup offers. Welcome home to 4500 Lake Ashley Drive—a true Mount Dora retreat where peace, privacy, and modern comfort come together. Set on a beautifully landscaped 1.16 acre lot, this property offers luxury and freedom with NO HOA. Step outside into your own private oasis featuring a fenced yard, ideal for pets and family, plus a screened saltwater pool with a large covered lanai—perfect for year-round entertaining and enjoying the best of Florida living. Inside, thoughtful upgrades and turnkey convenience shine throughout. A stunning double-door entry welcomes you into a spacious layout featuring a massive primary suite with an elegant en-suite bath, garden tub, dual vanities, and two walk-in closets. Recent improvements include a new roof (2022), wood-plank tile flooring, fresh interior paint, water heater (2023), updated appliances, and multiple smart home features. The spacious chef’s kitchen offers both style and function for everyday living and entertaining. The backyard is especially unique, featuring an emerging edible landscape / food forest with fruit trees, berry-producing plants, grape vines, and garden-friendly planting areas, creating a rare opportunity to enjoy fresh seasonal harvests right at home. Also, EGG-CELENT opportunity for daily farm fresh eggs! Chickens and custom chicken coup can convey. Located just minutes down Dora Drive from historic downtown Mount Dora, you’ll enjoy easy access to boutiques, restaurants, seasonal festivals, scenic lakeside parks, and convenient commuting via State Road 429. This is more than a home—it’s a private lifestyle retreat. Schedule your private showing today.
Under contract
$709,900
4500 LAKE ASHLEY DRIVE, MOUNT DORA, FL 32757
4beds
3,035sqft
:
Get pre-qualified$4,661/mo
Single Family Residence
Built in 2001
1.16 Acres Lot
$709,300 Zestimate®
$234/sqft
$-- HOA
What's special
- 38 days |
- 349 |
- 9 |
Likely to sell faster than
Zillow last checked:
Listing updated:
Listed by:
Sarah Bosch 407-221-3350,
THE BOSCH GROUP 407-221-3350
Source: Stellar MLS,MLS#: O6420631 Originating MLS: Orlando Regional
Originating MLS: Orlando Regional
Facts & features
Interior
Bedrooms & bathrooms
- Bedrooms: 4
- Bathrooms: 3
- Full bathrooms: 3
Rooms
- Room types: Breakfast Room Separate, Den/Library/Office, Dining Room, Living Room, Utility Room
Primary bedroom
- Features: Walk-In Closet(s)
- Level: First
- Area: 418 Square Feet
- Dimensions: 22x19
Bedroom 2
- Features: Built-in Closet
- Level: First
Bedroom 3
- Features: Built-in Closet
- Level: First
Bedroom 4
- Features: Built-in Closet
- Level: First
Primary bathroom
- Features: Dual Sinks, En Suite Bathroom, Exhaust Fan, Garden Bath, Granite Counters
- Level: First
- Area: 345 Square Feet
- Dimensions: 15x23
Balcony porch lanai
- Level: First
Dining room
- Level: First
- Area: 168 Square Feet
- Dimensions: 14x12
Kitchen
- Features: Kitchen Island
- Level: First
- Area: 432 Square Feet
- Dimensions: 24x18
Living room
- Level: First
- Area: 240 Square Feet
- Dimensions: 15x16
Heating
- Central
Cooling
- Central Air
Appliances
- Included: Cooktop, Dishwasher, Disposal, Dryer, Microwave, Range Hood, Refrigerator, Washer, Water Purifier, Water Softener, Wine Refrigerator
- Laundry: Laundry Room
Features
- Built-in Features, Cathedral Ceiling(s), Ceiling Fan(s), Eating Space In Kitchen, High Ceilings, Kitchen/Family Room Combo, Open Floorplan
- Flooring: Carpet, Ceramic Tile
- Doors: Sliding Doors
- Has fireplace: No
Interior area
- Total structure area: 4,039
- Total interior livable area: 3,035 sqft
Property
Parking
- Total spaces: 2
- Parking features: Covered, Driveway, Garage Door Opener, Garage Faces Rear, Garage Faces Side, Golf Cart Garage, Oversized
- Attached garage spaces: 2
- Has uncovered spaces: Yes
- Details: Garage Dimensions: 28x22
Features
- Levels: One
- Stories: 1
- Patio & porch: Covered, Deck, Enclosed, Patio, Rear Porch, Screened
- Exterior features: Dog Run, Irrigation System, Lighting, Private Mailbox, Rain Gutters, Storage
- Has private pool: Yes
- Pool features: Gunite, In Ground, Lighting, Outside Bath Access, Salt Water, Screen Enclosure
- Fencing: Chain Link
- Has view: Yes
- View description: Pool
Lot
- Size: 1.16 Acres
- Features: Cul-De-Sac, Landscaped, Oversized Lot
- Residential vegetation: Fruit Trees, Mature Landscaping, Oak Trees, Trees/Landscaped
Details
- Additional structures: Kennel/Dog Run, Other, Shed(s), Storage
- Parcel number: 172027315400350
- Zoning: R-CE
- Special conditions: None
Construction
Type & style
- Home type: SingleFamily
- Architectural style: Florida
- Property subtype: Single Family Residence
Materials
- Block, Stucco
- Foundation: Slab
- Roof: Shingle
Condition
- Completed
- New construction: No
- Year built: 2001
Utilities & green energy
- Sewer: Septic Tank
- Water: Well
- Utilities for property: Cable Connected, Electricity Connected, Private, Public
Community & HOA
Community
- Security: Security Lights, Security System, Smoke Detector(s)
- Pet fee: $0 monthly
- Subdivision: GREATER COUNTRY ESTATES
HOA
- Has HOA: No
Location
- Region: Mount Dora
Financial & listing details
- Price per square foot: $234/sqft
- Tax assessed value: $526,942
- Annual tax amount: $7,561
- Date on market: 7/4/2026
- Cumulative days on market: 20 days
- Listing terms: Cash,Conventional,FHA,VA Loan
- Ownership: Fee Simple
- Total actual rent: 0
- Electric utility on property: Yes
- Road surface type: Paved
Estimated market value
$709,300
$674,000 - $745,000
$3,794/mo
Price history
| Date | Event | Price |
|---|---|---|
| 7/8/2026 | Contingent | $709,900$234/sqft |
Source:  Stellar MLS #O6420631 Report a problem Stellar MLS #O6420631 Report a problem | ||
| 7/7/2026 | Pending sale | $709,900$234/sqft |
Source: Stellar MLS #O6420631 Report a problem | ||
| 7/4/2026 | Listed for sale | $709,900+43.4%$234/sqft |
Source: Stellar MLS #O6420631 Report a problem | ||
| 7/12/2024 | Listing removed | $495,000-2.5%$163/sqft |
Source: Stellar MLS #G5040748 Report a problem | ||
| 5/26/2021 | Sold | $507,500+2.5%$167/sqft |
Source: Public Record Report a problem | ||
| 4/22/2021 | Pending sale | $495,000$163/sqft |
Source: Stellar MLS #G5040748 Report a problem | ||
| 4/10/2021 | Listed for sale | $495,000+62.3%$163/sqft |
Source: Stellar MLS #G5040748 Report a problem | ||
| 6/9/2009 | Sold | $305,000-4.4%$100/sqft |
Source: Public Record Report a problem | ||
| 3/29/2009 | Price change | $319,000-6.2%$105/sqft |
Source: Coldwell Banker** #G4642962 Report a problem | ||
| 12/6/2008 | Listed for sale | $340,000+1600%$112/sqft |
Source: Coldwell Banker** #G4642962 Report a problem | ||
| 3/29/1995 | Sold | $20,000$7/sqft |
Source: Public Record Report a problem | ||
Public tax history
| Year | Property taxes | Tax assessment |
|---|---|---|
| 2024 | $7,255 +7.5% | $462,415 +3% |
| 2023 | $6,748 +3.5% | $448,947 +3% |
| 2022 | $6,518 +81.6% | $435,871 +82.5% |
| 2021 | $3,590 +1.1% | $238,779 +1.4% |
| 2020 | $3,550 +1.3% | $235,482 +2.3% |
| 2019 | $3,505 +0.8% | $230,188 +1.9% |
| 2018 | $3,476 | $225,896 -16.2% |
| 2017 | $3,476 +1.5% | $269,441 +13% |
| 2016 | $3,423 +1% | $238,470 +2.4% |
| 2015 | $3,388 -2.9% | $232,987 +3% |
| 2014 | $3,489 +1.9% | $226,214 +7.6% |
| 2013 | $3,425 +0.7% | $210,330 +1.4% |
| 2012 | $3,402 -2.7% | $207,324 -2.4% |
| 2011 | $3,494 -3.9% | $212,317 -6.5% |
| 2010 | $3,635 | $227,000 -10.3% |
| 2009 | -- | $253,190 -11.8% |
| 2008 | $3,432 -1.7% | $287,009 -11.4% |
| 2007 | $3,492 -5.1% | $324,042 +27.9% |
| 2006 | $3,680 +2% | $253,298 +22.7% |
| 2005 | $3,607 +3.3% | $206,443 +1.4% |
| 2004 | $3,491 +0.5% | $203,547 +1.3% |
| 2003 | $3,474 +2.9% | $200,912 +3.5% |
| 2002 | $3,375 | $194,186 |
Find assessor info on the county website
Monthly payment
Est. payment
Payment breakdown
Explore the cost of this home by adjusting the details. Changes won't be saved.Climate risks
Neighborhood: 32757
Nearby schools
GreatSchools rating
- 5/10Zellwood Elementary SchoolGrades: PK-5Distance: 2 mi
- 6/10Wolf Lake Middle SchoolGrades: 6-8Distance: 5.7 mi
- 4/10Apopka High SchoolGrades: 9-12Distance: 7.6 mi
- $519,9004 bd2 ba1.9k sqft4501 Lake Ashley Dr, Mount Dora, FL 32757Off Market

- $530,0003 bd3 ba2.5k sqft4500 Lake Zack Ct, Mount Dora, FL 32757Off Market
- $526,9004 bd2 ba2k sqft4508 Lake Ashley Dr, Mount Dora, FL 32757Off Market
- $459,3003 bd2 ba1.8k sqft4501 Lake Zack Ct, Mount Dora, FL 32757Off Market
- $514,7004 bd2 ba2.2k sqft7620 Lake Andrea Cir, Mount Dora, FL 32757Off Market
- $557,2004 bd3 ba3k sqft7626 Lake Andrea Cir, Mount Dora, FL 32757Off Market
- $556,4004 bd3 ba2.5k sqft4512 Lake Ashley Dr, Mount Dora, FL 32757Off Market
- $371,1004 bd2 ba1.8k sqft3810 Heartleaf Ln, Mount Dora, FL 32757Off Market
A local agent can set up tours, give advice and negotiate with sellers.
Similar homes
- $699,0005 bd3 ba4.2k sqft6054 TREMAYNE DRIVE, MOUNT DORA, FL 32757For Sale

 MLS ID #G5115467, Dorinda Torrance, EXP REALTY LLC. Stellar MLS
 - $575,0004 bd3 ba3.2k sqft5890 ANSLEY WAY, MOUNT DORA, FL 32757For Sale
 MLS ID #O6430482, Joaquim Haynes, JASON MITCHELL REAL ESTATE FLO. Stellar MLS
 - $659,9004 bd3 ba2.5k sqft5039 GREENBRIAR TRAIL, MOUNT DORA, FL 32757For Sale
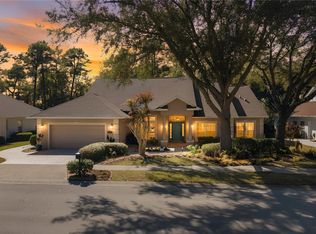 MLS ID #O6381993, Barry McSwain, LPT REALTY, LLC. Stellar MLS
 - $724,5004 bd3 ba3.1k sqft1760 EDGEWATER DRIVE, MOUNT DORA, FL 32757For Sale
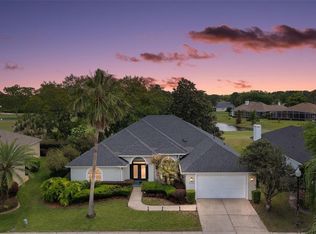 MLS ID #G5111131, Tony Jackowitch, DAVE LOWE REALTY, INC.. Stellar MLS
 - $569,9003 bd2 ba2.2k sqft2360 PARK FOREST BOULEVARD, MOUNT DORA, FL 32757For SaleMLS ID #G5116087, Lisa DuRant, BHHS FLORIDA REALTY. Stellar MLS
- $730,0003 bd3 ba3.1k sqft2040 PARK FOREST BOULEVARD, MOUNT DORA, FL 32757For SaleMLS ID #G5110050, Summer Douglas, WATSON REALTY CORP. Stellar MLS
- $565,0005 bd4 ba3.3k sqft30148 JUTLAND COURT, MOUNT DORA, FL 32757For SaleMLS ID #O6424733, Kara Wisely, BHHS FLORIDA REALTY. Stellar MLS
- $589,9004 bd4 ba2.6k sqft2296 NATOMA BOULEVARD, MOUNT DORA, FL 32757For SaleMLS ID #O6407730, Lindsay Kaye Voss, VOSS REALTY INC. Stellar MLS
- $829,9995 bd4 ba3.3k sqft3021 ISOLA BELLA BOULEVARD, MOUNT DORA, FL 32757For SaleMLS ID #NS1088222, Michelle Alban, COLLADO REAL ESTATE. Stellar MLS
- $570,0003 bd3 ba2.7k sqft8059 LAUREL RIDGE DRIVE, MOUNT DORA, FL 32757For SaleMLS ID #G5114769, Brandy Lake, LAKE LIFE REALTY. Stellar MLS
- $575,0003 bd3 ba3.1k sqft9041 LAUREL RIDGE DRIVE, MOUNT DORA, FL 32757For SaleMLS ID #O6410650, Jerry Clinebell, CLINEBELL FAULKNER LLC. Stellar MLS
- $484,0004 bd3 ba2.4k sqft5269 ROYCE DRIVE, MOUNT DORA, FL 32757For SaleMLS ID #G5109316, Kimberly Largey, HANSON REAL ESTATE GROUP, INC.. Stellar MLS
- $699,9906 bd4 ba3k sqft3129 PINENUT DRIVE, APOPKA, FL 32712For SaleMLS ID #O6388507, Adriana Abdin, LPT REALTY, LLC. Stellar MLS
- $949,9994 bd3 ba3.2k sqft29314 W OLD MILL, TAVARES, FL 32778For SaleMLS ID #O6429683, Irhelma Pieterse, STOCKWORTH REALTY GROUP. Stellar MLS
- $529,9002 bd2 ba2k sqft8716 BRIDGEPORT BAY CIRCLE, MOUNT DORA, FL 32757For SaleMLS ID #G5115149, Denise Hedrick, COUNTRY CLUB LIFESTYLE PROPERTIES. Stellar MLS
- $649,9004 bd3 ba2.8k sqft44131 PARKWAY LANE, ALTOONA, FL 32702For SaleMLS ID #G5115299, Alexis Gibson, LPT REALTY, LLC. Stellar MLS
- $525,0004 bd3 ba2.8k sqft873 GULF LAND DRIVE, APOPKA, FL 32712For SaleMLS ID #G5114738, Kyle Gunter, DENIZ REALTY PARTNERS LLC. Stellar MLS
- $749,9994 bd3 ba2.8k sqft197 BRAELOCK DRIVE, OCOEE, FL 34761For SaleMLS ID #O6429417, Irhelma Pieterse, STOCKWORTH REALTY GROUP. Stellar MLS
- $715,9003 bd2 ba1.9k sqft26833 ANDERSON RANCH ROAD, YALAHA, FL 34797For SaleMLS ID #G5111671, Lena Williams, MORRIS REALTY AND INVESTMENTS. Stellar MLS
- $675,0004 bd3 ba3.2k sqft12426 LAKE VIEW LANE, CLERMONT, FL 34711For SaleMLS ID #O6422551, Karen Arbutine, RE/MAX CENTRAL REALTY. Stellar MLS
