Lake Granbury waterfront living with room to entertain! Situated on two lots in Blue Water Shores, this spacious 3 bedroom, 3.5 bath home offers approximately 3,494 SQFT, beautiful MAIN BODY water views and extensive indoor and outdoor living spaces. The home has undergone numerous updates, including remodeled kitchen and bathrooms, interior and exterior paint, new cooktop, dishwasher, double oven and microwave, plus updated wood-look laminate flooring in the living and dining areas. French doors and new windows in the living and dining areas bring in natural light and showcase the waterfront setting. The flexible floor plan features generously sized bedrooms with a split arrangement, multiple ensuite bath possibilities, a spacious living area with stone wood-burning fireplace and wet bar, plus a third-floor bonus loft with half bath. Outdoor living is the star of the show. The dock has been updated with Trex decking and includes an added utility closet, while the waterfront retaining wall has been rebuilt. A wrought iron fence, replaced sod and added carport are among the additional improvements. RV owners will appreciate dedicated 30 AMP electrical service and a sewer clean out connection. Enjoy boating, fishing, entertaining and Lake Granbury views right from your backyard. Blue Water Shores community amenities include a boat ramp, clubhouse and park. A waterfront property with substantial updates, generous living space and direct access to the lake. Schedule your showing today!
For sale
Price cut: $25K (9/26)
$875,000
4500 Sherry Ct, Granbury, TX 76049
3beds
3,494sqft
Single Family Residence
Built in 1985
8,712 Square Feet Lot
$-- Zestimate®
$250/sqft
$20/mo HOA
What's special
Lake granbury waterfront livingWrought iron fenceGenerous living spaceFlexible floor planSituated on two lotsShowcase the waterfront settingMultiple ensuite bath possibilities
- 32 days
- 1,435
- 68
Likely to sell faster than
Zillow last checked:
Listing updated:
Listed by:
Rebecca Van Buren 817-905-6886,
Keller Williams Brazos West 817-279-6996
Source: NTREIS,MLS#: 21384991
Facts & features
Interior
Bedrooms & bathrooms
- Bedrooms: 3
- Bathrooms: 4
- Full bathrooms: 3
- 1/2 bathrooms: 1
Primary bedroom
- Features: Sitting Area in Primary, Separate Shower, Walk-In Shower
- Level: Second
- Dimensions: 20 x 16
Bedroom
- Features: Split Bedrooms, Walk-In Closet(s)
- Level: First
- Dimensions: 17 x 16
Bedroom
- Features: Split Bedrooms, Walk-In Closet(s)
- Level: Second
- Dimensions: 12 x 19
Bedroom
- Level: Third
- Dimensions: 20 x 11
Dining room
- Level: First
- Dimensions: 10 x 12
Kitchen
- Features: Breakfast Bar
- Level: First
- Dimensions: 16 x 10
Living room
- Level: First
- Dimensions: 34 x 17
Heating
- Central, Electric
Cooling
- Central Air, Electric
Appliances
- Included: Double Oven, Dishwasher, Electric Cooktop, Electric Oven, Microwave, Refrigerator
Features
- High Speed Internet, Open Floorplan
- Flooring: Carpet, Ceramic Tile, Wood
- Has basement: No
- Number of fireplaces: 1
- Fireplace features: Stone, Wood Burning
Interior area
- Total interior livable area: 3,494 sqft
Video & virtual tour
Property
Parking
- Total spaces: 4
- Parking features: Attached Carport, Additional Parking, Detached Carport, Garage Faces Front, Garage, Oversized, Parking Pad, RV Carport, Boat, RV Access/Parking
- Attached garage spaces: 2
- Carport spaces: 2
- Covered spaces: 4
Features
- Levels: Two
- Stories: 2
- Patio & porch: Deck, Rooftop, Balcony
- Exterior features: Balcony
- Pool features: None
- Fencing: Wrought Iron
- Has view: Yes
- View description: Water
- Has water view: Yes
- Waterfront features: Boat Dock/Slip, Lake Front, Waterfront
Lot
- Size: 8,712 Square Feet
- Dimensions: 43 x 122 x 111 x 117
- Features: Subdivision, Waterfront
Details
- Additional structures: Boat House, Garage(s), RV/Boat Storage
- Parcel number: R000002054
Construction
Type & style
- Home type: SingleFamily
- Architectural style: Traditional,Detached
- Property subtype: Single Family Residence
- Attached to another structure: Yes
Materials
- Foundation: Slab
- Roof: Composition
Condition
- Year built: 1985
Utilities & green energy
- Water: Community/Coop
- Utilities for property: Electricity Available, Water Available
Community & HOA
Community
- Subdivision: Blue Water Shores
HOA
- Has HOA: Yes
- Services included: All Facilities
- HOA fee: $240 annually
- HOA name: Blue Water Shores Poa
- HOA phone: 817-326-5158
Location
- Region: Granbury
Financial & listing details
- Price per square foot: $250/sqft
- Tax assessed value: $694,350
- Annual tax amount: $8,834
- Date on market: 9/18/2026
- Cumulative days on market: 32 days
- Listing terms: Cash,Conventional,1031 Exchange,FHA,VA Loan
Estimated market value
Not available
Estimated sales range
Not available
Not available
Price history
| Date | Event | Price |
|---|---|---|
| 9/26/2026 | Price change | $875,000-2.8%$250/sqft |
Source: NTREIS #21384991 Report a problem | ||
| 9/18/2026 | Listed for sale | $900,000+157.1%$258/sqft |
Source: NTREIS #21384991 Report a problem | ||
| 9/20/2016 | Sold | -- |
Source: Agent Provided Report a problem | ||
| 9/8/2016 | Pending sale | $350,000$100/sqft |
Source: RE/MAX Associates of Arlington #13369783 Report a problem | ||
| 8/9/2016 | Price change | $350,000-9.1%$100/sqft |
Source: RE/MAX Associates of Arlington #13369783 Report a problem | ||
| 7/28/2016 | Price change | $385,000-4.9%$110/sqft |
Source: RE/MAX Associates of Arlington #13369783 Report a problem | ||
| 7/6/2016 | Price change | $405,000-3.1%$116/sqft |
Source: RE/MAX Associates of Arlington #13369783 Report a problem | ||
| 6/21/2016 | Price change | $418,000-1.5%$120/sqft |
Source: RE/MAX Associates of Arlington #13369783 Report a problem | ||
| 5/23/2016 | Pending sale | $424,500$121/sqft |
Source: RE/MAX Associates of Arlington #13369783 Report a problem | ||
| 5/2/2016 | Listed for sale | $424,500$121/sqft |
Source: RE/MAX Associates of Arlington #13369783 Report a problem | ||
Public tax history
| Year | Property taxes | Tax assessment |
|---|---|---|
| 2025 | $6,648 +4.1% | $694,350 -12.4% |
| 2024 | $6,389 +7.4% | $792,780 -1.8% |
| 2023 | $5,951 -7.7% | $806,980 +20.6% |
| 2022 | $6,445 -5% | $668,940 +43% |
| 2021 | $6,785 +2.9% | $467,685 -6.2% |
| 2020 | $6,594 +9.2% | $498,720 -0.1% |
| 2019 | $6,038 -14.8% | $499,320 +35% |
| 2018 | $7,085 | $370,000 -18.6% |
| 2017 | $7,085 +8.6% | $454,500 +16.5% |
| 2016 | $6,522 +8.1% | $390,000 +5.7% |
| 2015 | $6,032 | $368,890 -11.8% |
| 2014 | $6,032 | $418,100 -5% |
| 2013 | -- | $440,100 -6.7% |
| 2012 | -- | $471,680 +9% |
| 2011 | -- | $432,870 |
| 2010 | -- | $432,870 -6.3% |
| 2009 | -- | $461,900 +9.7% |
| 2008 | -- | $421,010 +13.5% |
| 2007 | -- | $371,010 +1.3% |
| 2006 | -- | $366,110 +35.5% |
| 2005 | -- | $270,120 +2.4% |
| 2004 | -- | $263,910 +46.6% |
| 2000 | -- | $180,030 |
Find assessor info on the county website
Monthly payment
Est. payment
Payment breakdown
Explore the cost of this home by adjusting the details. Changes won't be saved.Climate risks
Neighborhood: 76049
Nearby schools
Schools provided by the listing agent
- Elementary: Mambrino
- Middle: Acton
- High: Granbury
- District: Granbury ISD
Source: NTREIS. This data may not be complete. We recommend contacting the local school district to confirm school assignments for this home.
Similar homes
- $895,0002 bd2 ba2k sqft6371 Beacon Vista Cir, Granbury, TX 76049For Sale
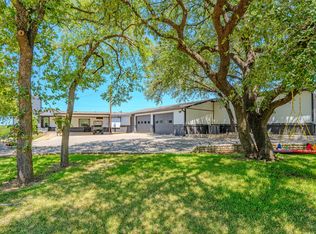 MLS ID #21368670, Lee Overstreet. NTREIS
- $949,9993 bd3 ba2.3k sqft4208 Indian Creek Ct, Granbury, TX 76049For Sale
 MLS ID #21270720, Jerry Allen. NTREIS
- $799,0003 bd3 ba2.3k sqft5123 Fairway Cir, Granbury, TX 76049For Sale
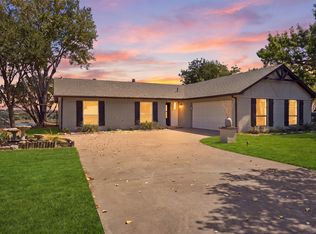 MLS ID #21371908, Eric Wilkins. NTREIS
- $915,0003 bd2 ba2.8k sqft8816 Cleburne Hwy, Granbury, TX 76049For Sale
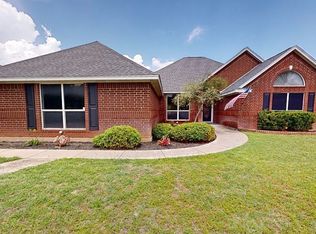 MLS ID #21245581, Kissy Day. NTREIS
