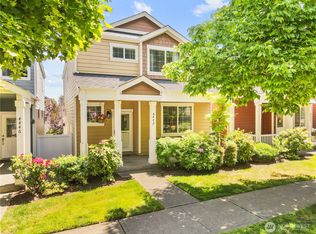
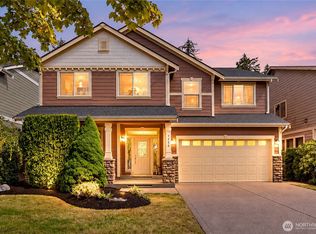
Welcome home to light-filled spaces and a neighborhood with so much to explore. Fresh interior paint creates a welcoming backdrop, while the open-concept downstairs brings the kitchen, living, and dining areas together for easy everyday living. From slow weekend breakfasts to gathering with friends, the beautiful kitchen keeps you connected to it all. Abundant natural light adds warmth throughout, and a large walk-in closet and plentiful garage storage provide space for everything from seasonal décor to outdoor gear. At the end of the day, settle into the hot tub and enjoy a little time to yourself. Beyond your doorstep, an HOA-maintained private trail leads to private waterfront access, while paved paths and greenbelt trails invite leisurely walks and bike rides. Three neighborhood playgrounds, pickleball courts, and basketball courts offer plenty of ways to spend an afternoon, with Hawks Prairie Golf Course also within walking distance. Nearby Tolme State Park adds even more opportunities to enjoy the shoreline and wooded trails. With schools, shopping, dining, entertainment, and freeway access close by, this home makes it easy to stay connected while leaving room to slow down and enjoy where you live.
Active
Listed by: Keller Williams Rty Tacoma • Derek Johnson
$629,950
4501 Freemont Street NE, Lacey, WA 98516
4beds
2,966sqft
Single Family Residence
Built in 2009
5,000 Square Feet Lot
$627,000 Zestimate®
$212/sqft
$124/mo HOA
What's special
Beautiful kitchenPrivate waterfront accessAbundant natural lightHoa-maintained private trailLarge walk-in closetLight-filled spacesFresh interior paint
- --
- on Zillow
- 341
- views
- 26
- saves
Likely to sell faster than
Zillow last checked:
Listing updated:
Listed by:
Derek Johnson,
Keller Williams Rty Tacoma
Source: NWMLS as distributed by MLS GRID,MLS#: 2587580
Facts & features
Interior
Bedrooms & bathrooms
- Bedrooms: 4
- Bathrooms: 3
- Full bathrooms: 2
- 1/2 bathrooms: 1
- Main level bathrooms: 1
Primary bedroom
- Level: Second
Bedroom
- Level: Second
Bedroom
- Level: Second
Bedroom
- Level: Second
Bathroom full
- Level: Second
Bathroom full
- Level: Second
Other
- Level: Main
Bonus room
- Level: Second
Den office
- Level: Main
Dining room
- Level: Main
Entry hall
- Level: Main
Kitchen with eating space
- Level: Main
Living room
- Level: Main
Utility room
- Level: Second
Heating
- Fireplace, Forced Air, Heat Pump, Electric, Natural Gas
Cooling
- Forced Air, Heat Pump
Appliances
- Included: Dishwasher, Microwave, Refrigerator, Stove(s)/Range(s), Dishwasher(s), Microwave(s), Refrigerator(s), Water Heater: Gas, Water Heater Location: Garage
Features
- Bath Off Primary, Ceiling Fan(s), Dining Room, High Tech Cabling
- Flooring: Engineered Hardwood, Vinyl, Vinyl Plank
- Doors: French Doors
- Windows: Dbl Pane/Storm Window
- Basement: None
- Number of fireplaces: 1
- Fireplace features: Gas, Main Level: 1, Fireplace
Interior area
- Total structure area: 2,966
- Total interior livable area: 2,966 sqft
Property
Parking
- Total spaces: 5
- Parking features: Driveway, Attached Garage
- Has attached garage: Yes
- Covered spaces: 3
- Uncovered spaces: 2
Features
- Levels: Two
- Stories: 2
- Entry location: Main
- Patio & porch: Bath Off Primary, Ceiling Fan(s), Dbl Pane/Storm Window, Dining Room, Fireplace, French Doors, High Tech Cabling, Vaulted Ceiling(s), Walk-In Closet(s), Water Heater
- Has spa: Yes
Lot
- Size: 5,000 Square Feet
- Features: Curbs, Paved, Sidewalk, Cable TV, Fenced-Fully, Gas Available, High Speed Internet, Hot Tub/Spa, Patio, Sprinkler System
- Topography: Level
- Residential vegetation: Garden Space
Details
- Parcel number: 52930090000
- Special conditions: Standard
Construction
Type & style
- Home type: SingleFamily
- Architectural style: 2 Story
- Property subtype: Single Family Residence
Materials
- Cement Planked, Cement Plank
- Foundation: Poured Concrete
- Roof: Composition
Condition
- Year built: 2009
Utilities & green energy
- Electric: Company: Puget Sound Energy
- Sewer: Sewer Connected, Company: City of Lacey
- Water: Public, Company: City of Lacey
- Utilities for property: Xfinity/Comcast
Community & HOA
Community
- Features: Athletic Court, CCRs, Golf, Park, Playground, Trail(s)
- Subdivision: Hawks Prairie
HOA
- Services included: Common Area Maintenance, Maintenance Grounds, Road Maintenance
- HOA fee: $124 monthly
- HOA phone: 425-897-3400
Location
- Region: Lacey
Financial & listing details
- Price per square foot: $212/sqft
- Tax assessed value: $591,700
- Annual tax amount: $6,133
- Date on market: 9/26/2026
- Listing terms: Conventional,FHA,VA Loan
- Inclusions: Dishwasher(s), Microwave(s), Refrigerator(s), Stove(s)/Range(s)
Estimated market value
$627,000
$596,000 - $658,000
$3,018/mo
Price history
| Date | Event | Price |
|---|---|---|
| 9/26/2026 | Listed for sale | $629,950+9.6%$212/sqft |
Source:  NWMLS as distributed by MLS GRID #2587580 Report a problem NWMLS as distributed by MLS GRID #2587580 Report a problem | ||
| 8/31/2021 | Sold | $575,000$194/sqft |
Source: NWMLS as distributed by MLS GRID #1812607 Report a problem | ||
| 8/3/2021 | Pending sale | $575,000$194/sqft |
Source: NWMLS as distributed by MLS GRID #1812607 Report a problem | ||
| 7/27/2021 | Listed for sale | $575,000+49.4%$194/sqft |
Source: NWMLS as distributed by MLS GRID #1812607 Report a problem | ||
| 2/20/2018 | Sold | $385,000$130/sqft |
Source: NWMLS as distributed by MLS GRID #1232946 Report a problem | ||
| 1/17/2018 | Pending sale | $385,000$130/sqft |
Source: John L Scott Real Estate #1232946 Report a problem | ||
| 1/12/2018 | Listed for sale | $385,000+4.1%$130/sqft |
Source: John L Scott Real Estate #1232946 Report a problem | ||
| 1/18/2011 | Listing removed | $369,950+8.5%$125/sqft |
Source: Prudential Contact Corporation, REALTORS #29026393 Report a problem | ||
| 4/14/2010 | Sold | $340,889-7.9%$115/sqft |
Source: Public Record Report a problem | ||
| 12/5/2009 | Listed for sale | $369,950$125/sqft |
Source: Postlets Report a problem | ||
Public tax history
| Year | Property taxes | Tax assessment |
|---|---|---|
| 2025 | $6,133 +5.9% | $591,700 +6.2% |
| 2024 | $5,790 +13.9% | $557,400 +4.8% |
| 2023 | $5,085 -2.7% | $531,900 -3.1% |
| 2022 | $5,225 -5.6% | $549,100 +15.3% |
| 2021 | $5,537 +10.2% | $476,100 +18.3% |
| 2020 | $5,026 +23.3% | $402,600 +4.3% |
| 2019 | $4,076 -16.2% | $385,900 +3.5% |
| 2018 | $4,861 +21.7% | $372,900 +10% |
| 2017 | $3,994 | $339,100 +6.4% |
| 2016 | $3,994 | $318,850 +4.3% |
| 2014 | $3,994 | $305,750 +6.9% |
| 2013 | -- | $285,900 |
| 2012 | $3,643 | -- |
| 2011 | -- | -- |
| 2010 | -- | -- |
| 2009 | $678 -21% | -- |
| 2007 | $858 | -- |
Find assessor info on the county website
Monthly payment
Est. payment
Payment breakdown
Explore the cost of this home by adjusting the details. Changes won't be saved.Climate risks
Neighborhood: 98516
Nearby schools
Schools provided by the listing agent
- Elementary: Olympic View Elem
- Middle: Salish Middle
- High: River Ridge High
Source: NWMLS as distributed by MLS GRID. This data may not be complete. We recommend contacting the local school district to confirm school assignments for this home.

Similar homes
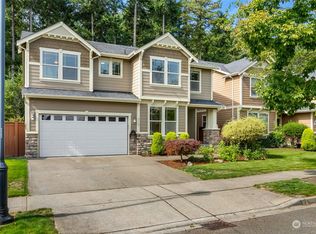
- $539,9994 bd3 ba2.4k sqft4522 Edgewater Boulevard NE, Lacey, WA 98516Active
 MLS ID #2590629, Dustin Comey. NWMLS as distributed by MLS GRID
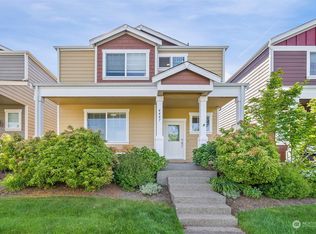
 - $639,0004 bd3 ba2.5k sqft4236 Dudley Drive NE, Lacey, WA 98516Active
 MLS ID #2588719, Natalie Buckey. NWMLS as distributed by MLS GRID
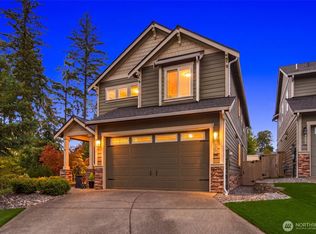
 - $640,0004 bd3 ba2.5k sqft7746 Keystone Avenue NE, Lacey, WA 98516Active
 MLS ID #2553013, Maura Willie. NWMLS as distributed by MLS GRID
 - $649,9955 bd4 ba2.7k sqft8818 Shepard Way NE, Lacey, WA 98516Active
 MLS ID #2588127, Danielle Caraway. NWMLS as distributed by MLS GRID
