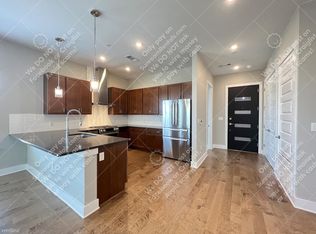
Built in 2019, this contemporary 1-bedroom, 1-bath condominium offers comfortable urban living in a prime Austin location. The open, light-filled living space features modern finishes throughout, while the private bedroom provides a relaxing retreat. The stylish bathroom includes updated fixtures and clean, modern design. One dedicated garage parking space conveys. Located at 4501 Jackson Ave #5206, this well-maintained condo presents a great opportunity for qualifying buyers seeking convenience, comfort, and access to Austin’s vibrant lifestyle. Affordable Housing Program: Property must be sold to an income-qualified buyer who has applied and been approved through the Affordable Housing Program. Gross household income may not exceed 80% of Median Family Income. Buyer eligibility and approval required prior to contract.
Pending
$209,000
4501 Jackson Ave Unit 5206, Austin, TX 78731
1beds
828sqft
:
Get pre-qualified$2,117/mo
Condominium
Built in 2019
-- sqft lot
$-- Zestimate®
$252/sqft
$607/mo HOA
What's special
Modern finishes throughoutOpen light-filled living space
- 175 days |
- 43 |
- 0 |
Zillow last checked:
Listing updated:
Listed by:
Juana Palacios (512) 865-6091,
HomeBase (512) 865-6091
Source: Unlock MLS,MLS#: 5206558
Facts & features
Interior
Bedrooms & bathrooms
- Bedrooms: 1
- Bathrooms: 1
- Full bathrooms: 1
- Main level bedrooms: 1
Heating
- Central
Cooling
- Central Air
Appliances
- Included: Dishwasher, Exhaust Fan, Gas Range, Microwave
Features
- Breakfast Bar, High Ceilings, Laminate Counters, Open Floorplan, Primary Bedroom on Main, Recessed Lighting, Stackable W/D Connections
- Flooring: Carpet, Wood
- Windows: Blinds
Interior area
- Total interior livable area: 828 sqft
Property
Parking
- Total spaces: 1
- Parking features: Assigned, Covered, Garage
- Garage spaces: 1
Accessibility
- Accessibility features: See Remarks
Features
- Levels: One
- Stories: 1
- Patio & porch: Porch
- Exterior features: Outdoor Grill
- Pool features: None
- Fencing: None
- Has view: Yes
- View description: See Remarks
- Waterfront features: None
Lot
- Size: 858 Square Feet
- Features: Few Trees, Landscaped, Near Public Transit
Details
- Additional structures: See Remarks
- Parcel number: 01240008300000
- Special conditions: See Remarks
Construction
Type & style
- Home type: Condo
- Property subtype: Condominium
- Attached to another structure: Yes
Materials
- Foundation: Slab
- Roof: Composition
Condition
- Resale
- New construction: No
- Year built: 2019
Utilities & green energy
- Sewer: Public Sewer
- Water: Public
- Utilities for property: Cable Available, Electricity Available, Internet-Cable, Internet-Fiber, Natural Gas Available, Water Available
Community & HOA
Community
- Features: See Remarks, Bike Storage/Locker, Clubhouse, Cluster Mailbox, Common Grounds, Covered Parking, Lounge, Park, Playground, Rooftop Lounge, Sidewalks
- Subdivision: The Grove
HOA
- Has HOA: Yes
- Services included: See Remarks, Common Area Maintenance, Insurance, Maintenance Grounds, Maintenance Structure
- HOA fee: $607 monthly
- HOA name: The Grove Stacked-Flat Residential Condominium
Location
- Region: Austin
Financial & listing details
- Price per square foot: $252/sqft
- Tax assessed value: $221,540
- Annual tax amount: $4,307
- Date on market: 1/28/2026
- Listing terms: Conventional
- Electric utility on property: Yes
Estimated market value
Not available
Estimated sales range
Not available
Not available
Price history
| Date | Event | Price |
|---|---|---|
| 6/5/2026 | Pending sale | $209,000$252/sqft |
Source:  Unlock MLS #5206558 Report a problem Unlock MLS #5206558 Report a problem | ||
| 1/28/2026 | Listed for sale | $209,000-2.3%$252/sqft |
Source: Unlock MLS #5206558 Report a problem | ||
| 4/29/2025 | Listing removed | $214,000$258/sqft |
Source: Unlock MLS #4584158 Report a problem | ||
| 4/23/2025 | Price change | $214,000-4.5%$258/sqft |
Source: Unlock MLS #4584158 Report a problem | ||
| 3/12/2025 | Price change | $224,000-0.8%$271/sqft |
Source: Unlock MLS #4584158 Report a problem | ||
| 1/22/2025 | Listed for sale | $225,731$273/sqft |
Source: Unlock MLS #4584158 Report a problem | ||
Public tax history
| Year | Property taxes | Tax assessment |
|---|---|---|
| 2025 | $2,782 -5.6% | $221,540 +1.9% |
| 2024 | $2,948 +12.1% | $217,360 +2% |
| 2023 | $2,630 -21.7% | $213,180 +2% |
| 2022 | $3,356 | $209,000 -33.9% |
| 2021 | -- | $316,333 +543.5% |
| 2020 | $1,095 | $49,159 |
Find assessor info on the county website
Monthly payment
Est. payment
Payment breakdown
Explore the cost of this home by adjusting the details. Changes won't be saved.Climate risks
Neighborhood: Rosedale
Getting around
39 / 100
Some TransitNearby schools
GreatSchools rating
- 8/10Bryker Woods Elementary SchoolGrades: PK-5Distance: 0.8 mi
- 6/10O Henry Middle SchoolGrades: 6-8Distance: 2.4 mi
- 7/10Austin High SchoolGrades: 9-12Distance: 3.2 mi
Schools provided by the listing agent
- Elementary: Bryker Woods
- Middle: O Henry
- High: Austin
- District: Austin ISD
Source: Unlock MLS. This data may not be complete. We recommend contacting the local school district to confirm school assignments for this home.
- $--2 bd1 ba971 sqft4415 Jackson Ave UNIT 4205, Austin, TX 78731Sold
- $420,000-- bd-- ba971 sqft4415 Jackson Ave UNIT 4305, Austin, TX 78731Off Market
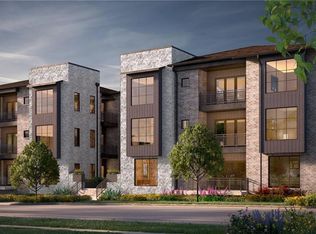
- $589,3002 bd2 ba1.3k sqft4415 Jackson Ave #4104, Austin, TX 78731Off Market
- $566,500-- bd-- ba1.3k sqft4415 Jackson Ave UNIT 4202, Austin, TX 78731Off Market
- $560,000-- bd-- ba1.2k sqft4415 Jackson Ave UNIT 4103, Austin, TX 78731Off Market
- $556,700-- bd-- ba1.3k sqft4415 Jackson Ave UNIT 4304, Austin, TX 78731Off Market
- $458,2002 bd1 ba1k sqft4415 Jackson Ave #4105, Austin, TX 78731Off Market
- $360,700-- bd-- ba878 sqft4415 Jackson Ave #4106, Austin, TX 78731Off Market
A local agent can set up tours, give advice and negotiate with sellers.
A local lender can help you make sure your offer is ready when you are.
Similar homes

- $250,0002 bd2 ba992 sqft5326 Balcones Dr APT D, Austin, TX 78731Active
 MLS ID #2491001, Joe Bryson, Real Estate Alliance, Inc.. Unlock MLS
 - $--2 bd2 ba1k sqft4361 S Congress Ave Unit 209, Austin, TX 78745Auction
 Auction.com 2
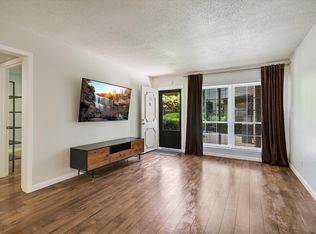
 - $207,9002 bd2 ba967 sqft2425 Ashdale Dr APT 32, Austin, TX 78757Active
 MLS ID #7335898, Bill Mills, Austin Fine Properties LLC. Unlock MLS
 - $229,9992 bd1 ba725 sqft1200 E 52nd St APT 209, Austin, TX 78723Active
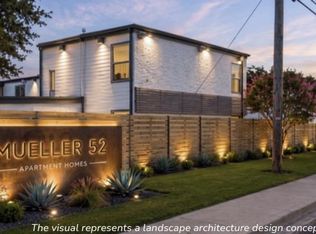 MLS ID #4294882, Aditya Tumuluri, REAL INTERNATIONAL BROKERAGE LLC. Unlock MLS
 - $215,0002 bd2 ba1k sqft935 La Posada Dr Unit 128, Austin, TX 78752ActiveMLS ID #9536284, Adri Overton, eXp Realty, LLC. Unlock MLS
- $197,0002 bd2 ba940 sqft7801 Shoal Creek Blvd APT 139, Austin, TX 78757ActiveMLS ID #6166725, Ryan Roberts, Roberts Realty. Unlock MLS
- $190,0001 bd1 ba633 sqft8210 Bent Tree Rd APT 231, Austin, TX 78759ActiveMLS ID #6342425, Morgan Dowell, Gottesman Residential R.E.. Unlock MLS
- $195,0002 bd1 ba786 sqft7801 Shoal Creek Blvd APT 203, Austin, TX 78757ActiveMLS ID #6959516, Marianne Rodriguez, Compass RE Texas, LLC. Unlock MLS
- $225,0002 bd1 ba789 sqft5820 Berkman Dr APT 110, Austin, TX 78723ActiveMLS ID #1183076, Stacey Ivicic, Compass RE Texas, LLC. Unlock MLS
- $255,0001 bd1 ba642 sqft2612 San Pedro St #A-118, Austin, TX 78705ActiveMLS ID #2127763, Dee Banks, RE/MAX GO - NB. Unlock MLS
- $180,5001 bd1 ba575 sqft1200 E 52nd St APT 204, Austin, TX 78723ActiveMLS ID #4918607, Aditya Tumuluri, REAL INTERNATIONAL BROKERAGE LLC. Unlock MLS
- $234,9002 bd1 ba938 sqft2500 Steck Ave APT 6, Austin, TX 78757ActiveMLS ID #3708757, Kasey Gilliam, Bramlett Partners. Unlock MLS
- $225,9001 bd1 ba770 sqft1748 Ohlen Rd APT 22, Austin, TX 78757ActiveMLS ID #1675009, Mariella Cabral Rivero, Keller Williams Realty Lone St. Unlock MLS
- $289,5002 bd2 ba1.1k sqft7122 Wood Hollow Dr APT 71, Austin, TX 78731ActiveMLS ID #3142912, Carlos Cruz, Real Broker, LLC. Unlock MLS
- $225,0001 bd1 ba749 sqft4361 S Congress Ave Unit 427, Austin, TX 78745ActiveMLS ID #7307208, Pirie Humphries, KW-Austin Portfolio Real Estate. Unlock MLS
- $300,0002 bd2 ba1k sqft3613 Las Colinas Dr APT C, Austin, TX 78731ActiveMLS ID #1618607, Steve Mallett, Keller Williams Realty. Unlock MLS
- $289,9992 bd2 ba1.1k sqft7122 Wood Hollow Dr APT 29, Austin, TX 78731ActiveMLS ID #6641212, Yolanda Lara, Coldwell Banker Realty. Unlock MLS
- $205,0002 bd2 ba829 sqft11901 Swearingen Dr APT 37, Austin, TX 78758ActiveMLS ID #1322322, Nicki Turner, Berkshire Hathaway TX Realty. Unlock MLS
- $205,0002 bd2 ba866 sqft8601 W Gate Blvd Unit 4104, Austin, TX 78745ActiveMLS ID #7488660, Janiece Dickson, Compass RE Texas, LLC. Unlock MLS
- $198,0001 bd1 ba610 sqft1201 Grove Blvd APT 1604, Austin, TX 78741ActiveMLS ID #5653061, Rachael Felan, eXp Realty, LLC. Unlock MLS
