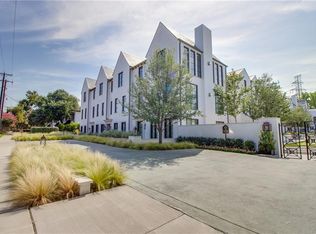
Sophisticated and fully furnished Highland Park condo located in The Mondara. Single story corner flat located on the premiere third floor with treetop views. Finished with hardwood floors throughout, Lutron shading and a Crestron home automation system. Open concept living space with vaulted ceilings and abundant natural light. Gas fireplace in living area. Kitchen features custom mill work with Wolf and Sub Zero appliances and a large island. A cozy den or study offers a built-in desk and bookcases. The isolated primary suite is a true retreat with an ensuite spa like bath and large walk-in closet. An isolated guest suite also features an ensuite bath with walk-in shower and walk-in closet. Private outdoor terrace. Secure underground parking with rare enclosed and private three car garage. Enjoy a lock and leave lifestyle with on-site concierge. On-site guest suite available for rental through HOA. This sleek condo offers the security of Highland Park with access to the Katy Trail, restaurants, shopping and neighboring The Knox Auberge Collection Luxury Hotel and Residences.
For sale
$2,750,000
4502 Abbott Ave APT 317, Highland Park, TX 75205
2beds
2,208sqft
Condominium
Built in 2015
-- sqft lot
$2,606,400 Zestimate®
$1,245/sqft
$1,075/mo HOA
What's special
Single story corner flatHardwood floors throughoutAbundant natural lightPrivate outdoor terraceCrestron home automation systemLarge walk-in closetVaulted ceilings
- 28 days |
- 1,566 |
- 61 |
Likely to sell faster than
Zillow last checked:
Listing updated:
Listed by:
Mason McCleskey 0576450 214-369-6000,
Dave Perry Miller Real Estate 214-369-6000
Source: NTREIS,MLS#: 21336570
Facts & features
Interior
Bedrooms & bathrooms
- Bedrooms: 2
- Bathrooms: 3
- Full bathrooms: 2
- 1/2 bathrooms: 1
Primary bedroom
- Features: Closet Cabinetry, En Suite Bathroom, Walk-In Closet(s)
- Level: First
- Dimensions: 21 x 15
Bedroom
- Features: Closet Cabinetry, En Suite Bathroom, Walk-In Closet(s)
- Level: First
- Dimensions: 14 x 14
Primary bathroom
- Features: Built-in Features, Closet Cabinetry, Dual Sinks, En Suite Bathroom, Garden Tub/Roman Tub, Separate Shower
- Level: First
- Dimensions: 22 x 8
Den
- Features: Built-in Features
- Level: First
- Dimensions: 13 x 12
Dining room
- Level: First
- Dimensions: 16 x 10
Other
- Features: Built-in Features, En Suite Bathroom, Separate Shower
- Level: First
- Dimensions: 10 x 6
Half bath
- Level: First
- Dimensions: 7 x 3
Kitchen
- Features: Breakfast Bar, Built-in Features, Eat-in Kitchen, Kitchen Island, Pantry, Solid Surface Counters
- Level: First
- Dimensions: 22 x 12
Living room
- Features: Fireplace
- Level: First
- Dimensions: 20 x 16
Appliances
- Included: Some Gas Appliances, Built-In Refrigerator, Dryer, Dishwasher, Electric Oven, Gas Cooktop, Disposal, Microwave, Plumbed For Gas, Refrigerator, Washer, Wine Cooler
- Laundry: Laundry in Utility Room
Features
- Built-in Features, Cathedral Ceiling(s), Decorative/Designer Lighting Fixtures, Double Vanity, Eat-in Kitchen, High Speed Internet, Kitchen Island, Open Floorplan, Pantry, Smart Home, Cable TV, Vaulted Ceiling(s), Walk-In Closet(s), Wired for Sound
- Flooring: Hardwood, Tile
- Windows: Window Coverings
- Has basement: No
- Number of fireplaces: 1
- Fireplace features: Living Room
Interior area
- Total interior livable area: 2,208 sqft
Video & virtual tour
Property
Parking
- Total spaces: 3
- Parking features: Assigned, Covered, Door-Multi, Door-Single, Electric Gate, Enclosed, Garage, Garage Door Opener, Gated
- Attached garage spaces: 3
Features
- Levels: One
- Stories: 1
- Patio & porch: Covered, Patio, Terrace
- Pool features: None
Lot
- Size: 1.66 Acres
Details
- Parcel number: 69C45510000000317
Construction
Type & style
- Home type: Condo
- Property subtype: Condominium
- Attached to another structure: Yes
Materials
- Brick
- Roof: Slate
Condition
- Year built: 2015
Utilities & green energy
- Sewer: Public Sewer
- Water: Public
- Utilities for property: Electricity Connected, Natural Gas Available, Sewer Available, Water Available, Cable Available
Community & HOA
Community
- Features: Sidewalks
- Security: Security System, Key Card Entry, Smoke Detector(s)
- Subdivision: Mondara Condos
HOA
- Has HOA: Yes
- Services included: Gas, Trash
- HOA fee: $1,075 monthly
- HOA name: The Mondara
- HOA phone: 469-522-2151
Location
- Region: Highland Park
Financial & listing details
- Price per square foot: $1,245/sqft
- Tax assessed value: $2,110,810
- Annual tax amount: $33,099
- Date on market: 7/21/2026
Estimated market value
$2,606,400
$2.48M - $2.74M
$6,587/mo
Price history
| Date | Event | Price |
|---|---|---|
| 7/21/2026 | Listed for sale | $2,750,000+53.2%$1,245/sqft |
Source: NTREIS #21336570 Report a problem | ||
| 8/18/2020 | Listing removed | $1,795,000$813/sqft |
Source: Briggs Freeman Sotheby's Int'l #14382512 Report a problem | ||
| 8/16/2020 | Pending sale | $1,795,000$813/sqft |
Source: Briggs Freeman Sotheby's Int'l #14382512 Report a problem | ||
| 8/14/2020 | Sold | -- |
Source: Agent Provided Report a problem | ||
| 5/12/2020 | Listed for sale | $1,795,000$813/sqft |
Source: Briggs Freeman Sotheby's Int'l #14337407 Report a problem | ||
| 6/27/2018 | Listing removed | $1,795,000$813/sqft |
Source: Briggs Freeman Sotheby's Int'l #13837683 Report a problem | ||
| 5/8/2018 | Listed for sale | $1,795,000$813/sqft |
Source: Briggs Freeman Sotheby's Int'l #13837683 Report a problem | ||
Public tax history
| Year | Property taxes | Tax assessment |
|---|---|---|
| 2025 | $31,161 +17% | $2,110,810 +27.5% |
| 2024 | $26,638 +7.9% | $1,656,000 +11.2% |
| 2023 | $24,688 -12.1% | $1,488,580 |
| 2022 | $28,096 -9.4% | $1,488,580 -5% |
| 2021 | $31,000 +15.7% | $1,567,680 +18.3% |
| 2020 | $26,784 -1% | $1,324,800 |
| 2019 | $27,054 -11% | $1,324,800 -8% |
| 2018 | $30,405 +5.1% | $1,439,620 +3.5% |
| 2017 | $28,933 | $1,391,040 |
Find assessor info on the county website
Monthly payment
Est. payment
Payment breakdown
Explore the cost of this home by adjusting the details. Changes won't be saved.Climate risks
Neighborhood: 75205
Nearby schools
GreatSchools rating
- 10/10Armstrong Elementary SchoolGrades: PK-4Distance: 0.8 mi
- 10/10Highland Park Middle SchoolGrades: 7-8Distance: 1.2 mi
- 9/10Highland Park High SchoolGrades: 9-12Distance: 1.9 mi
Schools provided by the listing agent
- Elementary: Armstrong
- Middle: Highland Park
- High: Highland Park
- District: Highland Park ISD
Source: NTREIS. This data may not be complete. We recommend contacting the local school district to confirm school assignments for this home.
- $2,223,2002 bd3 ba2.5k sqft4502 Abbott Ave APT 304, Highland Park, TX 75205Off Market
- $1,462,7002 bd2 ba1.6k sqft4502 Abbott Ave #217, Highland Park, TX 75205Off Market
- $2,023,7002 bd2 ba2.1k sqft4502 Abbott Ave APT 101, Highland Park, TX 75205Off Market
- $2,329,2002 bd2 ba2.2k sqft4502 Abbott Ave APT 207, Highland Park, TX 75205Off Market
- $1,211,7002 bd2 ba1.7k sqft4502 Abbott Ave APT 107, Highland Park, TX 75205Off Market
- $2,929,3003 bd3 ba3k sqft4502 Abbott Ave APT 113, Highland Park, TX 75205Off Market
- $2,069,9002 bd2 ba2.1k sqft4502 Abbott Ave APT 302, Highland Park, TX 75205Off Market
- $2,854,9003 bd3 ba2.9k sqft4502 Abbott Ave APT 104, Highland Park, TX 75205Off Market
- $2,339,9002 bd3 ba2.7k sqft4502 Abbott Ave APT 204, Highland Park, TX 75205Off Market
A local agent can set up tours, give advice and negotiate with sellers.
Similar homes
- $2,395,0002 bd3 ba2.4k sqft2300 Wolf St Unit 14C, Dallas, TX 75201For Sale
 MLS ID #21286032, Sharon Quist. NTREIS
 - $2,995,0002 bd2 ba2.4k sqft1918 Olive St APT 704, Dallas, TX 75201For Sale
 MLS ID #21326266, Joseph Flores. NTREIS
 - $2,295,0003 bd3 ba2.3k sqft3860 Mockingbird Ln, Highland Park, TX 75205For Sale
 MLS ID #21315796, Andy Clyce. NTREIS
 - $2,495,0003 bd2 ba2.3k sqft3852 Mockingbird Ln, Highland Park, TX 75205For Sale
 MLS ID #21241787, Christine McKenny. NTREIS
 - $1,650,0002 bd3 ba2.2k sqft4240 Prescott Ave APT 8B, Dallas, TX 75219For SaleMLS ID #21337228, Daniel Arbel. NTREIS
- $2,250,0002 bd2 ba2.4k sqft1918 Olive St APT 402, Dallas, TX 75201For SaleMLS ID #21183663, Beth Gilbert. NTREIS
- $2,375,0002 bd3 ba2.4k sqft2408 Victory Park Ln APT 1442, Dallas, TX 75219For SaleMLS ID #21132980, Steven Rigely. NTREIS
- $2,175,0003 bd3 ba2.4k sqft4114 Emerson Ave APT 2, Dallas, TX 75205For SaleMLS ID #21333581, AJ Wiebe. NTREIS
- $2,175,0003 bd3 ba2.4k sqft4128 University Blvd #2, Dallas, TX 75205For SaleMLS ID #21333588, AJ Wiebe. NTREIS
- $2,295,0003 bd4 ba3.1k sqft2200 Victory Ave APT 2304, Dallas, TX 75219For SaleMLS ID #21322879, Claudine King. NTREIS
- $1,690,0003 bd4 ba2.8k sqft3535 Gillespie St, Dallas, TX 75219For SaleMLS ID #21355725, Steve Do. NTREIS
- $3,790,0002 bd3 ba2.6k sqft3511 Springbrook St, Dallas, TX 75205For SaleMLS ID #21294568, Michelle Wood. NTREIS
- $1,799,9992 bd4 ba2.8k sqft4500 Roland Ave APT 701, Highland Park, TX 75219For SaleMLS ID #21293143, Eve Sullivan. NTREIS
- $1,995,0001 bd3 ba2.3k sqft2300 Wolf St Unit 5D, Dallas, TX 75201For SaleMLS ID #21295087, Sharon Quist. NTREIS
- $1,712,0003 bd4 ba2.2k sqft3130 N Harwood St APT 1401, Dallas, TX 75201For SaleMLS ID #21333577, Allison Hayden. NTREIS
- $2,090,0002 bd2 ba2.3k sqft1918 Olive St APT 701, Dallas, TX 75201For SaleMLS ID #21127866, Kyle Richards. NTREIS
- $1,496,0002 bd3 ba3.1k sqft3535 Gillespie St APT 104, Dallas, TX 75219For SaleMLS ID #21305348, Sharon Quist. NTREIS
- $3,850,0003 bd4 ba3.2k sqft2900 McKinnon St APT 2802, Dallas, TX 75201For SaleMLS ID #21335936, Jennifer Cloud. NTREIS
- $1,500,0002 bd3 ba2.3k sqft3401 Lee Pkwy APT 1906, Dallas, TX 75219For SaleMLS ID #21289443, Maribel Hill. NTREIS
- $4,095,0002 bd3 ba3.1k sqft1918 Olive St APT 1603, Dallas, TX 75201For SaleMLS ID #21330656, Kyle Richards. NTREIS
