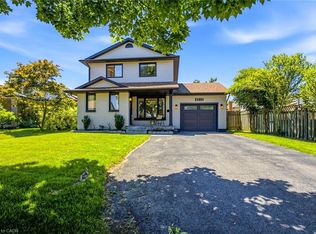
Space. Location. Community. This 3-bedroom, 2.5-bath side split in Beamsville delivers all three. Situated on a quiet, wide bend that plays out like a cul-de-sac, the street alone sells itself! Low traffic, friendly neighbours, and room for the kids to just be kids. Three separate living spaces mean no one's on top of each other, and the layout gives your family the flexibility to actually use every square foot. Groceries, the library, the arena, the park. It's all within easy reach. This is Beamsville family living at its best. Updates include a metal garage door, gas fireplace, driveway and back patio. Come see it before someone else does.
Pending
C$750,000
4502 Green Meadow Blvd, Lincoln, ON L0R 1B5
3beds
1,911sqft
Single Family Residence, Residential
Built in 1987
4,869 Square Feet Lot
$-- Zestimate®
C$392/sqft
C$-- HOA
What's special
Three separate living spacesMetal garage doorGas fireplaceBack patio
- 92 days |
- 1 |
- 0 |
Zillow last checked:
Listing updated:
Listed by:
Rebecca Goulet, Salesperson,
Royal LePage NRC Realty Inc.
Source: ITSO,MLS®#: 40824592Originating MLS®#: Cornerstone Association of REALTORS®
Facts & features
Interior
Bedrooms & bathrooms
- Bedrooms: 3
- Bathrooms: 3
- Full bathrooms: 2
- 1/2 bathrooms: 1
- Main level bathrooms: 1
Other
- Features: Walk-in Closet
- Level: Third
- Area: 166.38
- Dimensions: 15ft. 3in. x 11ft. 7in.
Bedroom
- Level: Third
- Area: 131.11
- Dimensions: 13ft. 2in. x 10ft. 7in.
Bedroom
- Level: Third
- Area: 141.24
- Dimensions: 14ft. 4in. x 10ft. 6in.
Bathroom
- Features: 2-Piece
- Level: Main
Bathroom
- Features: 3-Piece
- Level: Third
Bathroom
- Features: 4-Piece
- Level: Third
Bonus room
- Level: Basement
- Area: 322.48
- Dimensions: 20ft. 8in. x 16ft. 6in.
Dining room
- Level: Second
- Area: 140.98
- Dimensions: 14ft. 7in. x 10ft. 2in.
Family room
- Features: Fireplace
- Level: Main
- Area: 235.3
- Dimensions: 18ft. 10in. x 13ft. 0in.
Kitchen
- Level: Second
- Area: 122.23
- Dimensions: 15ft. 9in. x 8ft. 10in.
Laundry
- Features: Inside Entry
- Level: Main
- Area: 64.48
- Dimensions: 8ft. 5in. x 8ft. 1in.
Living room
- Level: Second
- Area: 170.11
- Dimensions: 14ft. 7in. x 12ft. 9in.
Recreation room
- Level: Lower
- Area: 141.72
- Dimensions: 14ft. 6in. x 10ft. 8in.
Heating
- Forced Air, Natural Gas, Gas Hot Water
Cooling
- Central Air
Appliances
- Included: Dishwasher, Dryer, Refrigerator, Stove, Washer
- Laundry: In-Suite
Features
- Ceiling Fan(s)
- Basement: Full,Finished
- Has fireplace: No
Interior area
- Total structure area: 1,911
- Total interior livable area: 1,911 sqft
- Finished area above ground: 1,911
Video & virtual tour
Property
Parking
- Total spaces: 6
- Parking features: Attached Garage, Garage Door Opener, Asphalt, Inside Entrance, Private Drive Double Wide
- Attached garage spaces: 2
- Uncovered spaces: 4
Accessibility
- Accessibility features: Accessible Entrance
Features
- Frontage type: South
- Frontage length: 46.88
Lot
- Size: 4,869 Square Feet
- Dimensions: 46.88 x 103.87
- Features: Urban, Pie Shaped Lot, City Lot, Highway Access, Library, Park, Place of Worship, Quiet Area, Rec./Community Centre, Schools
Details
- Parcel number: 461000112
- Zoning: R3-3
Construction
Type & style
- Home type: SingleFamily
- Architectural style: Sidesplit
- Property subtype: Single Family Residence, Residential
Materials
- Brick, Vinyl Siding
- Foundation: Poured Concrete
- Roof: Asphalt Shing
Condition
- 31-50 Years
- New construction: No
- Year built: 1987
Utilities & green energy
- Sewer: Sewer (Municipal)
- Water: Municipal
Community & HOA
Location
- Region: Lincoln
Financial & listing details
- Price per square foot: C$392/sqft
- Annual tax amount: C$5,743
- Date on market: 4/30/2026
- Inclusions: Dishwasher, Dryer, Garage Door Opener, Refrigerator, Stove, Washer, Electrical Fixtures, Drapery Rods.
- Exclusions: Children's Climber In The Backyard. Fabric Curtains.
Rebecca Goulet, Salesperson
Rebecca Goulet, Salesperson
(905) 741-4101
By pressing Contact Agent, you agree that the real estate professional identified above may call/text you about your search, which may involve use of automated means and pre-recorded/artificial voices. You don't need to consent as a condition of buying any property, goods, or services. Message/data rates may apply. You also agree to our Terms of Use. Zillow does not endorse any real estate professionals. We may share information about your recent and future site activity with your agent to help them understand what you're looking for in a home.
Price history
| Date | Event | Price |
|---|---|---|
| 5/9/2026 | Pending sale | C$750,000C$392/sqft |
Source: ITSO #40824592 Report a problem | ||
| 5/7/2026 | Contingent | C$750,000C$392/sqft |
Source: ITSO #40824592 Report a problem | ||
| 4/30/2026 | Listed for sale | C$750,000C$392/sqft |
Source: ITSO #40824592 Report a problem | ||
Public tax history
Tax history is unavailable.
Climate risks
Neighborhood: Beamsville
Nearby schools
GreatSchools rating
- 4/10Maple Avenue SchoolGrades: PK-6Distance: 22 mi
- 3/10Gaskill Preparatory SchoolGrades: 7-8Distance: 23.5 mi
- 3/10Niagara Falls High SchoolGrades: 9-12Distance: 24.2 mi
Schools provided by the listing agent
- Elementary: Senator Gibson Ps, St Mark Ces
- High: West Niagara Ss, Blessed Trinity Css
Source: ITSO. This data may not be complete. We recommend contacting the local school district to confirm school assignments for this home.
- C$---- bd-- ba-- sqft5099 Hartwood Ave, Lincoln, ON L3J0A7Off Market
- C$799,9003 bd2 ba1.2k sqft5062 Friesen Blvd, Lincoln, ON L0R1B5For Sale

- C$---- bd-- ba-- sqft4516 Green Meadow Blvd, Lincoln, ON L3J0A8Off Market
- C$---- bd-- ba-- sqft5078 Mantree Ct, Lincoln, ON L0R1B5Off Market
- C$--3 bd3 ba1.5k sqft5041 Friesen Blvd, Lincoln, ON L3J0A6Off Market
- C$--3 bd2 ba-- sqft5020 Friesen Blvd, Lincoln, ON L3J0A5Off Market
- C$630,0003 bd2 ba1k sqft5030 Hartwood Ave, Lincoln, ON L0R1B5Sold
- C$799,9003 bd2 ba1.4k sqft4512 Cedarbrook Ln, Lincoln, ON L0R1B5For Sale
Similar homes
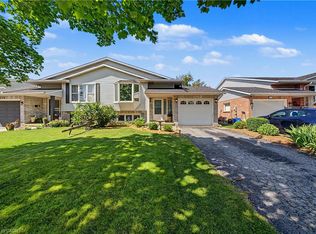
- C$799,9003 bd2 ba1.4k sqft4512 Cedarbrook Ln, Lincoln, ON L0R 1B5For Sale
 MLS ID #40842806, Chris Knighton, Salesperson, eXp Realty. ITSO
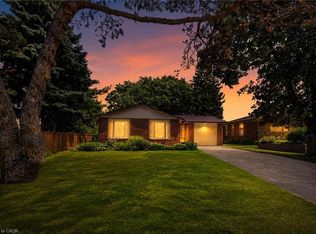
 - C$674,9004 bd2 ba1k sqft4917 Homestead Dr, Lincoln, ON L0R 1B5For Sale
 MLS ID #40849810, Guy Frank D'alesio, Salesperson, RE/MAX Escarpment Realty Inc.. ITSO
 - C$849,9004 bd4 ba1.6k sqft3570 Rittenhouse Rd, Lincoln, ON L0R 2C0For Sale
 MLS ID #40852433, Frank Leo, Salesperson, RE/MAX WEST REALTY INC TORONTO. ITSO
 - C$749,9004 bd2 ba1.6k sqft3 Orchard Pkwy, Grimsby, ON L3M 3B1For Sale
 MLS ID #40850617, David Vien, Salesperson, Royal LePage NRC Realty Inc.. ITSO
 - C$654,9003 bd3 ba1.5k sqft4071 Fracchioni Dr, Lincoln, ON L0R 1B4For SaleMLS ID #40834834, Lisa Hensen, Salesperson, RE/MAX Escarpment Realty Inc.. ITSO
- C$798,0003 bd2 ba1.3k sqft3555 Campden Rd, Lincoln, ON L0R 1G0For SaleMLS ID #40838525, Catherine Poirier, Salesperson, RE/MAX Garden City Realty Inc.. ITSO
- C$999,9994 bd5 ba2.3k sqft4301 Arejay Ave, Lincoln, ON L3J 0P8For SaleMLS ID #40824739, Michael St. Jean, Salesperson, Michael St. Jean Realty Inc.. ITSO
- C$639,9003 bd2 ba1.3k sqft4350 Henry Ave, Lincoln, ON L3J 0P4For SaleMLS ID #40827459, Charlie Dinardo, Salesperson, One Percent Realty Ltd.. ITSO
- C$841,3004 bd2 ba967 sqft18 Anne Ct, Grimsby, ON L3M 5B4For SaleMLS ID #40850073, Delia Silva, Salesperson, RE/MAX Real Estate Centre Inc.. ITSO
- C$739,9003 bd3 ba2k sqft11 Tanera Cres, Saint Catharines, ON L2M 7J7For SaleMLS ID #40843654, Mark Thomas Woehrle, Broker, RE/MAX Escarpment Realty Inc.. ITSO
- C$619,9002 bd2 ba1.1k sqft3913 Primrose Ln, Lincoln, ON L0R 2C0For SaleMLS ID #40850808, Guy Frank D'alesio, Salesperson, RE/MAX Escarpment Realty Inc.. ITSO
- C$775,0004 bd2 ba1.6k sqft191 Millen Rd, Hamilton, ON L8E 2G4For SaleMLS ID #40850999, Chris Cipriani, Salesperson, RE/MAX Escarpment Realty Inc.. ITSO
- C$849,9004 bd2 ba1.2k sqft33 Debora Dr, Grimsby, ON L3M 4J1For SaleMLS ID #40843891, Rob Golfi, Salesperson, RE/MAX Escarpment Golfi Realty Inc.. ITSO
- C$799,9903 bd2 ba1.2k sqft103 Glenashton Dr, Hamilton, ON L8G 4E6For SaleMLS ID #40851460, Cheryl Martinez, Salesperson, Royal LePage State Realty Inc.. ITSO
- C$729,9003 bd2 ba1.2k sqft181 Woodside Dr, Saint Catharines, ON L2T 1X7For SaleMLS ID #40845579, Shawn Delaat, Salesperson, RE/MAX Niagara Realty Ltd.. ITSO
- C$898,8003 bd2 ba1.9k sqft32 Highbury Dr, Stoney Creek, ON L8J 2T4For SaleMLS ID #40851318, Diane Price, Salesperson, Keller Williams Complete Realty. ITSO
- C$839,9004 bd2 ba1.5k sqft12 Huntington Ln, Saint Catharines, ON L2S 3J5For SaleMLS ID #40850034, Krista Toussaint, Salesperson, RE/MAX Escarpment Realty Inc.. ITSO
- C$729,9004 bd2 ba1.3k sqft450 E 42nd St, Hamilton, ON L8T 3B3For SaleMLS ID #40848687, Elyse Bouwmeester, Broker, RED AND WHITE REALTY INC.. ITSO
- C$839,9003 bd1 ba1.4k sqft114 2nd Rd E, Hamilton, ON L8J 3J2For SaleMLS ID #40844981, Waldemar Niburski, Salesperson, Sutton Group Innovative Realty Inc.. ITSO
- C$739,0003 bd2 ba1.3k sqft80 Chilton Dr, Hamilton, ON L8J 1M4For SaleMLS ID #40843842, Adrian Kiani Khalkhal, Salesperson, Right at Home Realty. ITSO
