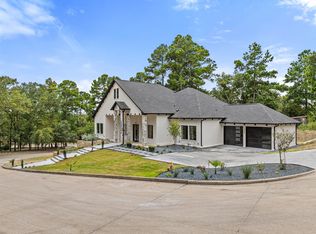
Beautifully completed and move-in ready in Tyler’s prestigious Cascades community, 4504 Triggs Trace offers 4 bedrooms, 5 baths and 3,320 square feet of thoughtfully designed living space. Situated on an approximately .37-acre corner lot, this striking white stucco home pairs clean architectural lines with exceptional curb appeal, mature landscaping and a custom retaining wall. Inside, soaring ceilings, abundant natural light and an open-concept layout create an impressive yet comfortable setting for everyday living and entertaining. Twelve-foot ceilings in the bedrooms enhance the spacious feel, while newly completed tile, finishes and thoughtful details throughout give the home a fresh, polished look. Located within The Cascades, one of Tyler’s premier golf and lake communities, residents enjoy a beautiful setting surrounding Lake Bellwood with convenient access to shopping, dining and everything Tyler has to offer. Golf, tennis, fitness, swimming and dining are also available through Cascades Country Club membership. Offered at $899,000, this newly completed home presents a rare opportunity to enjoy modern construction and elevated design within one of Tyler’s most desirable established communities. $10,000 in buyers incentive or seller concession.
New construction
Price cut: $39.1K (9/10)
$839,900
4504 Triggs Trc, Tyler, TX 75709
4beds
3,320sqft
Single Family Residence
Built in 2025
-- sqft lot
$838,000 Zestimate®
$253/sqft
$92/mo HOA
What's special
Striking white stucco homeClean architectural linesAbundant natural lightExceptional curb appealSoaring ceilingsMature landscapingCustom retaining wall
- 48 days
- 138
- 8
Zillow last checked:
Listing updated:
Listed by:
Katie Weiss 512-775-9520,
Burt Ladner Real Estate LLC
Source: GTARMLS,MLS#: 26011551
Facts & features
Interior
Bedrooms & bathrooms
- Bedrooms: 4
- Bathrooms: 5
- Full bathrooms: 5
Bathroom
- Features: Shower and Tub, Shower/Tub, Walk-In Closet(s), Bar
Heating
- Central/Electric, Fireplace
Cooling
- Central Electric, Zoned-2, Ceiling Fan(s)
Appliances
- Included: Electric Range, Dishwasher, Disposal, Microwave, Electric Oven
Features
- Breakfast Bar, Ceiling Fan, Vaulted Ceiling(s), Pantry, Kitchen Island
- Flooring: Vinyl
- Fireplace features: Electric, Stone
Interior area
- Total structure area: 3,320
- Total interior livable area: 3,320 sqft
Property
Parking
- Total spaces: 2
- Parking features: Garage Door Opener, Garage, Concrete
- Garage spaces: 2
Features
- Levels: One
- Stories: 1
- Patio & porch: Covered, Porch
- Exterior features: Outdoor Grill, Rain Gutters, Lighting, Outdoor Kitchen
- Pool features: None
- Fencing: None
- Body of water: Bellwood Lake
Lot
- Features: Corner Lot, Subdivision Lot, Irregular Lot
Construction
Type & style
- Home type: SingleFamily
- Architectural style: Contemporary
- Property subtype: Single Family Residence
Materials
- Stone, Stucco, Masonry
- Foundation: Slab
- Roof: Composition
Condition
- New Construction
- New construction: Yes
- Year built: 2025
Utilities & green energy
- Sewer: Public Sewer
- Water: Public
- Utilities for property: Cable Available, Underground Utilities, Standard Electric, Fiber Optic Internet
Community & HOA
Community
- Features: Lake, Curbs
- Security: Smoke Detector(s)
- Subdivision: Cascade Estates
HOA
- Has HOA: Yes
- HOA fee: $1,100 annually
Location
- Region: Tyler
Financial & listing details
- Price per square foot: $253/sqft
- Date on market: 8/19/2026
- Listing terms: Conventional,FHA,VA Loan,Cash
- Road surface type: Paved
Estimated market value
$838,000
$796,000 - $880,000
$5,157/mo
Price history
| Date | Event | Price |
|---|---|---|
| 9/10/2026 | Price change | $839,900-4.4%$253/sqft |
Source:  GTARMLS #26011551 Report a problem GTARMLS #26011551 Report a problem | ||
| 9/3/2026 | Price change | $879,000-2.2%$265/sqft |
Source: GTARMLS #26011551 Report a problem | ||
| 8/19/2026 | Listed for sale | $899,000$271/sqft |
Source: GTARMLS #26011551 Report a problem | ||
Public tax history
Tax history is unavailable.
Monthly payment
Est. payment
Payment breakdown
Explore the cost of this home by adjusting the details. Changes won't be saved.Climate risks
Neighborhood: Cascades Estates
Nearby schools
Schools provided by the listing agent
- Elementary: Jones
- Middle: Three Lakes
- High: Tyler Legacy
Source: GTARMLS. This data may not be complete. We recommend contacting the local school district to confirm school assignments for this home.

Similar homes
- $839,9004 bd5 ba3.3k sqft4504 Triggs Trce, Tyler, TX 75709For Sale
 MLS ID #21365076, Katie Weiss. NTREIS
 - $869,9004 bd5 ba3.9k sqft7317 Lake Pointe Cv, Tyler, TX 75703For Sale
 MLS ID #26010937, Kelly Raulston, NextHome Neighbors. GTARMLS
 - $849,9004 bd5 ba3.5k sqft7339 Crosswater Cv, Tyler, TX 75703New Construction
 MLS ID #26011020, Andrea Gesse, Newberry Real Estate. GTARMLS
 - $795,0005 bd4 ba3.5k sqft16045 County Road 1130, Flint, TX 75762For Sale
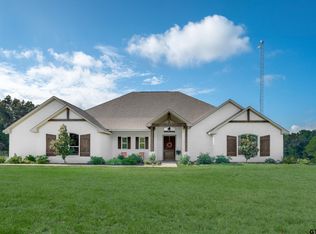 MLS ID #26012890, Dana Staples, Staples Sotheby's Internationa. GTARMLS
