Style+Elegance welcomes you to this upgraded estate bungalow,nestled on a quiet cul-de-sac in prestigious Upper Winderemere.The timeless kitchen has gorgeous two toned cabinets,quartz,high-end appliances,pantry+dining area.The living room offers a gas fireplace,built-in shelving+light oak hardwood floors(extending through).The primary bedroom has a luxurious 5pc ensuite(w/skylight)+walk-in closet.Completing the main floor is a foyer,front den,2pc bath,laundry room,mud room+triple(tandem)heated garage.The basement has a large family room(w/gas fireplace),rec area,2 more bedrooms,4pc bath+storage.Upgrades:Primary Bed Hardwood,New Dishwasher,Some New Windows,A/C,Water Softner,Gemstone Lights,Irragation System,Green Certified…The list is endless!The private yard is an oasis w/outdoor kitchen,2-tiered composite deck+beautiful landscaping.Enjoy the luxury of lawn+snow removal,as well access to the private leisure centre(w/outdoor pool+courts).Located close to trails+the river valley.Welcome to your Dream Home!
For sale
C$949,900
4504 Westcliff Ter SW, Edmonton, AB T6W 4A2
3beds
1,493sqft
Single Family Residence
Built in 2017
6,742 Square Feet Lot
$-- Zestimate®
C$636/sqft
C$-- HOA
What's special
Upgraded estate bungalowQuiet cul-de-sacTimeless kitchenGorgeous two toned cabinetsHigh-end appliancesDining areaBuilt-in shelving
- 5 hours |
- 6 |
- 0 |
Zillow last checked:
Listing updated:
Listed by:
Jaclyn N Horne,
MaxWell Progressive
Source: RAE,MLS®#: E4498517
Facts & features
Interior
Bedrooms & bathrooms
- Bedrooms: 3
- Bathrooms: 3
- Full bathrooms: 2
- 1/2 bathrooms: 1
Primary bedroom
- Level: Main
Family room
- Level: Basement
- Area: 409.5
- Dimensions: 23.4 x 17.5
Heating
- Forced Air-1, Natural Gas, HRV System
Cooling
- Air Conditioner, Air Conditioning-Central
Appliances
- Included: Dishwasher-Built-In, Dryer, Exhaust Fan, Microwave, Refrigerator, Electric Stove, Washer, Water Softener, See Remarks
Features
- Ceiling 9 ft., Closet Organizers, No Animal Home, No Smoking Home
- Flooring: Carpet, Ceramic Tile, Hardwood
- Basement: Full, Finished, 9 ft. Basement Ceiling, 9 ft. Basement Ceiling
- Fireplace features: Gas
Interior area
- Total structure area: 1,493
- Total interior livable area: 1,493 sqft
Property
Parking
- Total spaces: 5
- Parking features: Heated Garage, Tandem, Triple Garage Attached, Garage Control, Garage Opener
- Attached garage spaces: 3
Features
- Levels: 2
- Patio & porch: Deck
- Exterior features: Landscaped, Playground Nearby, Built-in Barbecue
- Pool features: Outdoor Pool, Pool-Outdoor
- Fencing: Fenced
Lot
- Size: 6,742 Square Feet
- Features: Corner Lot, Cul-De-Sac, Near Golf Course, Landscaped, Park/Reserve, Playground Nearby, Near Public Transit, Schools, Shopping Nearby, See Remarks, Golf Nearby, Public Transportation, Sprinkler Sys-Underground
Construction
Type & style
- Home type: SingleFamily
- Architectural style: Bungalow
- Property subtype: Single Family Residence
Materials
- Foundation: Concrete Perimeter
- Roof: Cedar Shakes
Condition
- Year built: 2017
Community & HOA
Community
- Features: Barbecue-Built-In, Ceiling 9 ft., Closet Organizers, Deck, No Animal Home, No Smoking Home, Smart/Program. Thermostat, Recreation Room/Centre, Sprinkler Sys-Underground, See Remarks, Green Building, HRV System
- Security: Security System
HOA
- Services included: Amenities w/HOA, Exterior Maintenance, Landscape/Snow Removal, Recreation Facility, See Remarks
Location
- Region: Edmonton
Financial & listing details
- Price per square foot: C$636/sqft
- Date on market: 7/13/2026
- Ownership: Private
Jaclyn N Horne
Jaclyn N Horne
By pressing Contact Agent, you agree that the real estate professional identified above may call/text you about your search, which may involve use of automated means and pre-recorded/artificial voices. You don't need to consent as a condition of buying any property, goods, or services. Message/data rates may apply. You also agree to our Terms of Use. Zillow does not endorse any real estate professionals. We may share information about your recent and future site activity with your agent to help them understand what you're looking for in a home.
Price history
Price history is unavailable.
Public tax history
Tax history is unavailable.
Climate risks
Neighborhood: Windermere
Nearby schools
GreatSchools rating
No schools nearby
We couldn't find any schools near this home.
- C$525,0003 bd3 ba1.5k sqft4612 Westcliff Point E, Edmonton, AB T6W2S9For Sale

- C$1,880,0005 bd5 ba4.5k sqft3644 Westcliff Way SW, Edmonton, AB T6W2L2For Sale

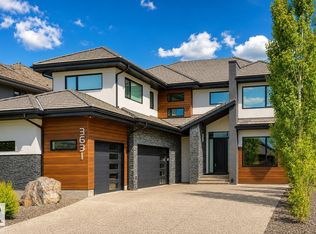
- C$1,699,0006 bd5 ba3.9k sqft3631 Westcliff Way SW, Edmonton, AB T6W2L2For Sale
- C$999,9994 bd5 ba2.9k sqft4407 Westcliff Close SW, Edmonton, AB T6W2L2For Sale

- C$2,199,0000.657 Acres34 Windermere Dr SW, Edmonton, AB T6W0S2Lot/Land
- C$1,079,2000.303 Acres31 Windermere Dr SW, Edmonton, AB T6W0S2Lot/Land
- C$1,849,0000.733 Acres32 Windermere Dr SW, Edmonton, AB T6W0S2Lot/Land
- C$1,875,0000.729 Acres26 Windermere Dr SW, Edmonton, AB T6W0S2Lot/Land
Similar homes
- C$547,0004 bd4 ba1.6k sqft17819 8th Ave SW, Edmonton, AB T6W 2S6For Sale
 MLS ID #E4498092, Sid Yar, RE/MAX Excellence. RAE
 - C$849,8003 bd3 ba2.1k sqft107 Grandisle Rd NW, Edmonton, AB T6M 2P1For Sale
 MLS ID #E4496046, Teresa Koziel, Homes & Gardens Real Estate Limited. RAE
 - C$519,0003 bd3 ba1.5k sqft526 173a St SW, Edmonton, AB T6W 2A5For Sale
 MLS ID #E4497579, Peter Chen, MaxWell Polaris. RAE
 - C$685,0004 bd4 ba2.2k sqft1235 164th St SW, Edmonton, AB T6W 3K4For Sale
 MLS ID #E4498096, Henry Han, Century 21 Masters. RAE
 - C$1,299,0003 bd3 ba1.9k sqft3407 Watson Pl SW, Edmonton, AB T6W 0P3For SaleMLS ID #E4496948, Kerri-lyn A Holland, REMAX River City. RAE
- C$750,1074 bd4 ba1.9k sqft648 178th St SW, Edmonton, AB T6W 2L6For SaleMLS ID #E4489449, Michelle A Plach, HonestDoor Inc. RAE
- C$739,8005 bd4 ba2.1k sqft1007 173rd St SW, Edmonton, AB T6W 1Z5For SaleMLS ID #E4497823, Fan Yang, Mozaic Realty Group. RAE
- C$525,0003 bd3 ba1.5k sqft4612 Westcliff Point E, Edmonton, AB T6W 2S9For SaleMLS ID #E4493940, Allie Jones, Royal Lepage Arteam Realty. RAE
- C$880,0003 bd3 ba1.5k sqft4605 Knight Point E, Edmonton, AB T6W 4B7For SaleMLS ID #E4495462, Darya M Pfund, Easy List Realty. RAE
- C$535,0003 bd3 ba1.9k sqft16627 18th Ave SW, Edmonton, AB T6W 3C5For SaleMLS ID #E4498372, Fan Yang, Mozaic Realty Group. RAE
- C$584,9003 bd3 ba1.9k sqft2690 Kirkland Link SW, Edmonton, AB T6W 2R5For SaleMLS ID #E4497775, Shafin Devji, MaxWell Polaris. RAE
- C$494,8003 bd3 ba1.7k sqft552 178a St SW, Edmonton, AB T6W 2L4For SaleMLS ID #E4486735, Sandra Umrysh, MaxWell Challenge Realty. RAE
- C$479,8003 bd3 ba1.5k sqft17715 6th Ave SW, Edmonton, AB T6W 2G6For SaleMLS ID #E4487898, Ian Choi, MaxWell Polaris. RAE
- C$685,0003 bd3 ba2.1k sqft2651 Anderson Cres SW, Edmonton, AB T6W 0K7For SaleMLS ID #E4497604, Casey Bonnett, Exp Realty. RAE
- C$824,8004 bd4 ba2.2k sqftLux At Upper Windermere, Edmonton, AB T6W 2J3For SaleMLS ID #E4497336, Michael D Melnychuk, Century 21 All Stars Realty Ltd. RAE
- C$1,150,0003 bd3 ba1.8k sqft4023 Whispering River Dr NW, Edmonton, AB T6W 0T5For SaleMLS ID #E4496852, Mark Clericuzio, The Foundry Real Estate Company Ltd. RAE
- C$599,0004 bd4 ba1.8k sqft3313 Kulay Way SW, Edmonton, AB T6W 5E7For SaleMLS ID #E4497862, Jesse D Maclean, Century 21 Masters. RAE
- C$514,9003 bd3 ba1.7k sqft16428 12th Ave SW, Edmonton, AB T6W 3K6For SaleMLS ID #E4496653, Darlene Strang, RE/MAX Real Estate. RAE
- C$488,0004 bd4 ba1.5k sqft16619 14th Ave SW, Edmonton, AB T6W 3C3For SaleMLS ID #E4498147, Mark Barnes, RE/MAX Elite. RAE
- C$475,0003 bd3 ba1.5k sqft2132 Glenridding Way SW, Edmonton, AB T6W 2H4For SaleMLS ID #E4496688, Chris Proctor, Real Broker. RAE
- Alberta
- Division No. 11
- Edmonton
- T6W 4A2
- Windermere
- 4504 Westcliff Ter SW
Nearby cities
Nearby neighborhoods
Nearby zip codes
Other Edmonton Topics
