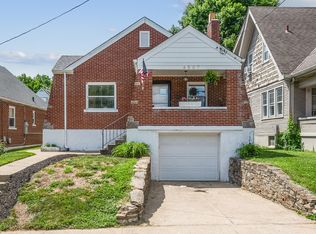
Welcome home to 4505 Church St! This charming 3-bedroom, 1-bath home is packed with character while offering the modern updates today's buyers are looking for. Inside, you'll find beautifully refinished hardwood floors, new LVT flooring upstairs, an updated bathroom, and a bright kitchen featuring stainless steel appliances with a walkout to the large back deck... Perfect for entertaining, grilling, or relaxing with friends and family. Out front, the covered patio is the perfect spot to sip your morning coffee and watch the world go by. Major updates include a new furnace and A/C in 2021, plus a brand-new roof and siding in 2025. Off-street parking is easy with a garage and double-wide driveway. With so much character, thoughtful modern updates, and plenty of outdoor living space, this beautiful Taylor Mill home is truly move-in ready and waiting for its new owners!
Pending
$235,000
4505 Church St, Taylor Mill, KY 41015
3beds
1,246sqft
Single Family Residence, Residential
Built in ----
3,484 Square Feet Lot
$-- Zestimate®
$189/sqft
$-- HOA
What's special
Updated bathroomNew lvt flooring upstairsCovered patioBeautifully refinished hardwood floors
- 40 days
- 98
- 3
Zillow last checked:
Listing updated:
Listed by:
Matthew Brock 859-445-8331,
Resource Realty Partners
Source: NKMLS,MLS#: 646358
Facts & features
Interior
Bedrooms & bathrooms
- Bedrooms: 3
- Bathrooms: 1
- Full bathrooms: 1
Primary bedroom
- Features: Luxury Vinyl Flooring
- Level: Second
- Area: 156
- Dimensions: 13 x 12
Bedroom 2
- Features: Luxury Vinyl Flooring
- Level: Second
- Area: 182
- Dimensions: 14 x 13
Bedroom 3
- Features: Luxury Vinyl Flooring
- Level: Second
- Area: 140
- Dimensions: 14 x 10
Dining room
- Features: Hardwood Floors
- Level: First
- Area: 169
- Dimensions: 13 x 13
Kitchen
- Features: Walk-Out Access
- Level: First
- Area: 120
- Dimensions: 12 x 10
Living room
- Features: Hardwood Floors
- Level: First
- Area: 325
- Dimensions: 25 x 13
Heating
- Forced Air
Cooling
- Central Air
Appliances
- Included: Stainless Steel Appliance(s), Electric Range, Dishwasher, Refrigerator
- Laundry: Electric Dryer Hookup, In Basement, Washer Hookup
Features
- Crown Molding, Ceiling Fan(s)
- Windows: Double Hung, Vinyl Frames
- Number of fireplaces: 1
- Fireplace features: Inoperable
Interior area
- Total structure area: 1,246
- Total interior livable area: 1,246 sqft
Property
Parking
- Total spaces: 1
- Parking features: Driveway, Garage, Off Street, On Street
- Garage spaces: 1
- Has uncovered spaces: Yes
Features
- Levels: Two
- Stories: 2
- Patio & porch: Covered, Deck, Patio
Lot
- Size: 3,484 Square Feet
- Features: Cleared
Details
- Parcel number: 0562303064.00
- Zoning description: Residential
Construction
Type & style
- Home type: SingleFamily
- Architectural style: Traditional
- Property subtype: Single Family Residence, Residential
Materials
- Vinyl Siding
- Foundation: Block
- Roof: Shingle
Condition
- Existing Structure
- New construction: No
Utilities & green energy
- Sewer: Public Sewer
- Water: Public
Community & HOA
HOA
- Has HOA: No
Location
- Region: Taylor Mill
Financial & listing details
- Price per square foot: $189/sqft
- Tax assessed value: $148,100
- Annual tax amount: $1,468
- Date on market: 9/4/2026
- Cumulative days on market: 40 days
Estimated market value
Not available
Estimated sales range
Not available
Not available
Price history
| Date | Event | Price |
|---|---|---|
| 9/11/2026 | Pending sale | $235,000$189/sqft |
Source:  NKMLS #646358 Report a problem NKMLS #646358 Report a problem | ||
| 9/4/2026 | Listed for sale | $235,000+219.7%$189/sqft |
Source: NKMLS #646358 Report a problem | ||
| 9/4/2013 | Sold | $73,500-4.5%$59/sqft |
Source: Public Record Report a problem | ||
| 8/11/2013 | Listed for sale | $77,000$62/sqft |
Source: Bang Realty, Inc #420451 Report a problem | ||
| 6/22/2013 | Listing removed | $77,000$62/sqft |
Source: Bang Realty, Inc #420451 Report a problem | ||
| 6/1/2013 | Listed for sale | $77,000+10%$62/sqft |
Source: Bang Realty #420451 Report a problem | ||
| 4/29/2013 | Sold | $70,000-40.2%$56/sqft |
Source: Public Record Report a problem | ||
| 6/9/2008 | Sold | $117,000-2.5%$94/sqft |
Source: Public Record Report a problem | ||
| 3/2/2008 | Listed for sale | $120,000+28.3%$96/sqft |
Source: Century 21 #356692 Report a problem | ||
| 5/25/2001 | Sold | $93,500+18.4%$75/sqft |
Source: Public Record Report a problem | ||
| 10/5/1995 | Sold | $79,000$63/sqft |
Source: Public Record Report a problem | ||
Public tax history
| Year | Property taxes | Tax assessment |
|---|---|---|
| 2025 | $1,468 -3.3% | $148,100 |
| 2024 | $1,518 +76.2% | $148,100 +83.3% |
| 2023 | $861 -2.4% | $80,800 |
| 2022 | $882 -2.1% | $80,800 |
| 2021 | $901 -8.6% | $80,800 |
| 2020 | $986 | $80,800 +9.9% |
| 2019 | $986 +10.5% | $73,500 |
| 2018 | $892 | $73,500 |
| 2017 | $892 +7.2% | $73,500 |
| 2015 | $832 | $73,500 |
| 2014 | $832 +1.6% | $73,500 |
| 2013 | $819 | $73,500 -37.2% |
| 2012 | -- | $117,000 |
| 2011 | -- | $117,000 |
| 2010 | -- | $117,000 |
| 2009 | -- | $117,000 +13.6% |
| 2008 | -- | $103,000 |
| 2007 | -- | $103,000 |
| 2006 | -- | $103,000 |
| 2005 | -- | $103,000 |
| 2004 | -- | $103,000 +10.2% |
| 2003 | -- | $93,500 |
| 2002 | -- | $93,500 +10% |
| 2001 | -- | $85,000 +7.6% |
| 2000 | -- | $79,000 |
Find assessor info on the county website
Monthly payment
Est. payment
Payment breakdown
Explore the cost of this home by adjusting the details. Changes won't be saved.Climate risks
Neighborhood: 41015
Nearby schools
Schools provided by the listing agent
- Elementary: Ryland Heights Elementary
- Middle: Woodland Middle School
- High: Scott High
Source: NKMLS. This data may not be complete. We recommend contacting the local school district to confirm school assignments for this home.
Similar homes
- $194,9002 bd1 ba1.6k sqft12 Gail Ct, Taylor Mill, KY 41015For Sale
 MLS ID #646335, Andre Bogle, Coldwell Banker Realty FM. NKMLS
 - $205,0003 bd1 ba1.2k sqft3302 Rogers St, Covington, KY 41015For Sale
 MLS ID #646682, The Meece Home Team, Berkshire Hathaway HomeService. NKMLS
 - $219,9002 bd2 ba1.6k sqft3115 1/2 Beech Ave, Latonia, KY 41015For Sale
 MLS ID #647246, Matt Perkins, Paragon Realty Partners. NKMLS
 - $269,9003 bd2 ba1k sqft1590 Marcella Dr, Fort Wright, KY 41011For Sale
 MLS ID #644971, Jason Asch, eXp Realty LLC. NKMLS
 - $234,9004 bd1 ba1.5k sqft1946 Hewitt Ave, Cincinnati, OH 45207For Sale
 MLS ID #1895967, Megan S. Stacey, Coldwell Banker Realty. Cincy MLS
 - $249,9003 bd2 ba1.7k sqft2213 Victor St, Cincinnati, OH 45219For SaleMLS ID #1896116, Michele Donovan, Coldwell Banker Realty. Cincy MLS
- $224,9004 bd2 ba1.3k sqft973 Edgetree Ln, Cincinnati, OH 45238For SaleMLS ID #1895147, Cody King, Coldwell Banker Realty. Cincy MLS
- $235,0003 bd2 ba1k sqft2956 Henshaw Ave, Cincinnati, OH 45225For SaleMLS ID #1877040, Nat Comisar, Sibcy Cline, Inc.. Cincy MLS
- $259,9003 bd2 ba1.4k sqft3020 Daytona Ave, Cincinnati, OH 45211For SaleMLS ID #1896213, Flor D McNally, Keller Williams Advisors. Cincy MLS
- $229,9002 bd2 ba1.1k sqft2105 W Clifton Ave, Cincinnati, OH 45219For SaleMLS ID #1884464, Kelly A Gibbs, Comey & Shepherd. Cincy MLS
- $210,0002 bd1 ba1.2k sqft118 Winkler St, Cincinnati, OH 45219For SaleMLS ID #1894093, Kyra A Buckner, Glasshouse Realty Group. Cincy MLS
