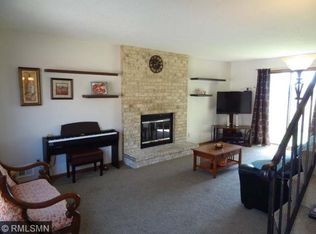
*A free moving truck will be provided! 1 year AHS home warranty will be provided to buyer! Private end-unit townhome with stunning views, an oversized two-car garage, and access to highly sought-after Wayzata Public Schools. This beautifully maintained home features stainless steel appliances, a spacious primary suite with a private 3/4 bath, and a cozy family room with fireplace and walkout access to scenic green space and trails. The dining area offers a breakfast bar and opens to a semi-private patio, perfect for relaxing or entertaining. Enjoy the convenience of bedroom-level laundry, a main-level powder room, newer mechanicals, and an unbeatable setting backing directly to Turtle Lake Park. The home also has built in French drains. In the backyard the HOA allows for a porch, deck or patio to be added onto the home!
Active
$279,900
4505 Orchid Cir, Plymouth, MN 55446
2beds
1,232sqft
:
Get pre-qualified$2,184/mo
(TH) Side x Side
Built in 1984
6,534 Square Feet Lot
$279,300 Zestimate®
$227/sqft
$406/mo HOA
What's special
Oversized two-car garageStunning viewsStainless steel appliancesMain-level powder roomBedroom-level laundryBuilt in french drains
- 34 days |
- 475 |
- 31 |
Zillow last checked:
Listing updated:
Listed by:
Ryan Edick 612-590-8951,
Reliance Realty Advisers, LLC,
Amber Fenton 763-447-0362
Source: NorthstarMLS as distributed by MLS GRID,MLS#: 7096282
Facts & features
Interior
Bedrooms & bathrooms
- Bedrooms: 2
- Bathrooms: 3
- Full bathrooms: 1
- 3/4 bathrooms: 1
- 1/2 bathrooms: 1
Bedroom
- Level: Upper
- Area: 176 Square Feet
- Dimensions: 16x11
Bedroom 2
- Level: Upper
- Area: 132 Square Feet
- Dimensions: 12x11
Dining room
- Level: Main
- Area: 110 Square Feet
- Dimensions: 11x10
Kitchen
- Level: Main
- Area: 121 Square Feet
- Dimensions: 11x11
Living room
- Level: Main
- Area: 231 Square Feet
- Dimensions: 21x11
Patio
- Area: 224 Square Feet
- Dimensions: 16x14
Heating
- Forced Air
Cooling
- Dual
Appliances
- Included: Dishwasher, Gas Water Heater, Microwave, Range, Refrigerator, Washer
Features
- Basement: None
- Number of fireplaces: 1
- Fireplace features: Brick
Interior area
- Total structure area: 1,232
- Total interior livable area: 1,232 sqft
- Finished area above ground: 1,232
- Finished area below ground: 0
Property
Parking
- Total spaces: 2
- Parking features: Attached
- Attached garage spaces: 2
Accessibility
- Accessibility features: None
Features
- Levels: Two
- Stories: 2
- Patio & porch: Patio
- Pool features: None
- Fencing: None
Lot
- Size: 6,534 Square Feet
- Features: Tree Coverage - Light
Details
- Foundation area: 616
- Parcel number: 0911822340041
- Zoning description: Residential-Single Family
Construction
Type & style
- Home type: Townhouse
- Property subtype: (TH) Side x Side
- Attached to another structure: Yes
Condition
- New construction: No
- Year built: 1984
Utilities & green energy
- Electric: 100 Amp Service
- Gas: Natural Gas
- Sewer: City Sewer/Connected
- Water: City Water/Connected
Community & HOA
Community
- Subdivision: Amhurst 3rd Add
HOA
- Has HOA: Yes
- Services included: Hazard Insurance, Lawn Care, Maintenance Grounds, Professional Mgmt, Sanitation, Snow Removal
- HOA fee: $406 monthly
- HOA name: Amhurst Association - Self Managed
- HOA phone: 763-333-5102
Location
- Region: Plymouth
Financial & listing details
- Price per square foot: $227/sqft
- Annual tax amount: $2,584
- Date on market: 6/19/2026
- Cumulative days on market: 58 days
Estimated market value
$279,300
$265,000 - $293,000
$2,098/mo
Price history
| Date | Event | Price |
|---|---|---|
| 6/19/2026 | Listed for sale | $279,900-3.3%$227/sqft |
Source:  NorthstarMLS as distributed by MLS GRID #7096282 Report a problem NorthstarMLS as distributed by MLS GRID #7096282 Report a problem | ||
| 6/19/2026 | Listing removed | $289,500$235/sqft |
Source: NorthstarMLS as distributed by MLS GRID #7068069 Report a problem | ||
| 6/13/2026 | Price change | $289,500-0.1%$235/sqft |
Source: NorthstarMLS as distributed by MLS GRID #7068069 Report a problem | ||
| 5/26/2026 | Price change | $289,900-3.3%$235/sqft |
Source: NorthstarMLS as distributed by MLS GRID #7068069 Report a problem | ||
| 5/17/2026 | Listed for sale | $299,900+73.9%$243/sqft |
Source: NorthstarMLS as distributed by MLS GRID #7068069 Report a problem | ||
| 7/11/2016 | Sold | $172,500$140/sqft |
Source: NorthstarMLS as distributed by MLS GRID #4713841 Report a problem | ||
Public tax history
Tax history is unavailable.
Monthly payment
Est. payment
Payment breakdown
Explore the cost of this home by adjusting the details. Changes won't be saved.Climate risks
Neighborhood: 55446
Nearby schools
GreatSchools rating
- 9/10Plymouth Creek Elementary SchoolGrades: K-5Distance: 0.8 mi
- 9/10Wayzata East Middle SchoolGrades: 6-8Distance: 4.5 mi
- 10/10Wayzata High SchoolGrades: 9-12Distance: 1.9 mi
- $273,5002 bd3 ba1.2k sqft4505 Orchid Cir N, Plymouth, MN 55446Off Market
- $298,8002 bd2 ba1.2k sqft4515 Orchid Cir N, Plymouth, MN 55446Off Market
- $297,2002 bd2 ba1.2k sqft4515 Orchid Cir, Minneapolis, MN 55446Off Market

- $280,9002 bd1 ba2.6k sqft4500 Orchid Cir N, Plymouth, MN 55446Off Market
- $297,9002 bd2 ba1.2k sqft4500 Orchid Cir, Minneapolis, MN 55446Off Market
- $287,7002 bd2 ba1.2k sqft4510 Orchid Cir N, Plymouth, MN 55446Off Market
- $285,0002 bd2 ba1.2k sqft4525 Orchid Cir, Minneapolis, MN 55446Sold
- $297,7002 bd2 ba1.2k sqft4510 Orchid Cir, Minneapolis, MN 55446Off Market
A local agent can set up tours, give advice and negotiate with sellers.
Similar homes
- $229,0003 bd2 ba1.1k sqft3850 Plymouth Blvd APT 205, Plymouth, MN 55446For Sale

 MLS ID #7098773, Jackeline Funk, BrBaGa. NorthstarMLS as distributed by MLS GRID
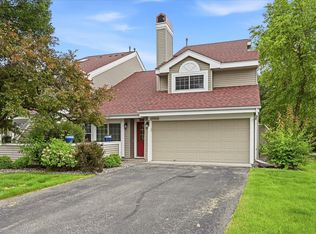
 - $259,0002 bd2 ba1.2k sqft2065 Shenandoah Ct Unit D, Minneapolis, MN 55447For Sale
 MLS ID #7098643, Nancy J Nelson, Edina Realty, Inc.. NorthstarMLS as distributed by MLS GRID
 - $304,9002 bd2 ba1.5k sqft17210 49th Ave N Unit B, Plymouth, MN 55446For Sale
 MLS ID #7071402, Tony J Johannes, RE/MAX Results. NorthstarMLS as distributed by MLS GRID
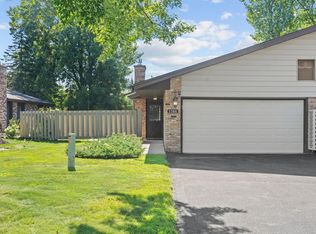
 - $284,5002 bd1 ba986 sqft1164 Xene Ln N, Plymouth, MN 55447For Sale
 MLS ID #7101984, Stephanie Schmitz, Real Broker, LLC. NorthstarMLS as distributed by MLS GRID
 - $349,9002 bd2 ba1.4k sqft17700 41st Ave N APT 80, Plymouth, MN 55446For SaleMLS ID #7103810, Dan Frank, RE/MAX Advantage Plus. NorthstarMLS as distributed by MLS GRID
- $225,0002 bd2 ba1k sqft5305 Orleans Ln N APT 6, Plymouth, MN 55442For SaleMLS ID #7086485, Justin Campbell, eXp Realty. NorthstarMLS as distributed by MLS GRID
- $269,9003 bd2 ba1.3k sqft12343 Zealand Ave N, Champlin, MN 55316For SaleMLS ID #7113294, Nam Hoang Nguyen, Pemberton RE. NorthstarMLS as distributed by MLS GRID
- $325,9003 bd2 ba1.6k sqft10965 53rd Ave N, Plymouth, MN 55442For SaleMLS ID #7106174, Tracy Braun, Edina Realty, Inc.. NorthstarMLS as distributed by MLS GRID
- $265,0002 bd2 ba1.2k sqft355 95th Ln NE, Blaine, MN 55434For SaleMLS ID #7114045, Vanessa S. Xiong, eXp Realty. NorthstarMLS as distributed by MLS GRID
- $249,9002 bd2 ba1.3k sqft12000 71st Pl N, Maple Grove, MN 55369For SaleMLS ID #7085341, Wayne E King, Twin Oaks Realty, Inc. NorthstarMLS as distributed by MLS GRID
- $221,2003 bd2 ba1.3k sqft7501 62nd Ct N, Brooklyn Park, MN 55428For SaleMLS ID #7113496, Alexis Smith, LPT Realty, LLC. NorthstarMLS as distributed by MLS GRID
- $275,0003 bd3 ba1.5k sqft4734 Humboldt Ave N, Minneapolis, MN 55430For SaleMLS ID #7105973, Abby Schannauer, Keller Williams Classic Rlty NW. NorthstarMLS as distributed by MLS GRID
- $203,0002 bd2 ba1.2k sqft3716 Brookdale Cir N, Brooklyn Park, MN 55443For SaleMLS ID #7114504, Lauren Lancaster, Keller Williams Realty Integrity Lakes. NorthstarMLS as distributed by MLS GRID
- $227,5002 bd1 ba1.2k sqft11913 70th Pl N, Maple Grove, MN 55369For SaleMLS ID #7104855, Aaron Goldstein, Gold Group Realty, LLC. NorthstarMLS as distributed by MLS GRID
- $219,0002 bd2 ba1.1k sqft10540 43rd Ave N APT 111, Plymouth, MN 55442For SaleMLS ID #7098352, Jesse J Forsell, Coldwell Banker Realty - Lakes. NorthstarMLS as distributed by MLS GRID
- $168,0002 bd2 ba1k sqft4151 Boone Ave N APT 106, New Hope, MN 55427For SaleMLS ID #7115055, Jeanne LeVasseur, Keller Williams Realty Integrity. NorthstarMLS as distributed by MLS GRID
- $300,0002 bd2 ba1.6k sqft18451 97th Pl N, Maple Grove, MN 55311For SaleMLS ID #7066183, Eric Janson, LPT Realty, LLC. NorthstarMLS as distributed by MLS GRID
- $275,0002 bd2 ba1.4k sqft838 Martha Lake Ct, Shoreview, MN 55126For SaleMLS ID #7045271, Greg Granlund, Edina Realty, Inc.. NorthstarMLS as distributed by MLS GRID
- $279,9002 bd2 ba1.5k sqft11143 Xavier Rd, Bloomington, MN 55437For SaleMLS ID #7100272, Paul L St Andrew, RE/MAX Results. NorthstarMLS as distributed by MLS GRID
- $269,0002 bd2 ba1.3k sqft2754 Wagon Wheel Trl, Chaska, MN 55318For SaleMLS ID #7112068, Ricardo R Sereno, Lakes Area Realty. NorthstarMLS as distributed by MLS GRID
