Three full bathrooms. Let that sink in (and yes, the pun is intentional). In a home this size, that’s a rarity, and it’s just one reason 4509 Bent Green Ln deserves a close look.
This one-owner Craftsman has been well kept since day one, and the curb appeal shows it: gables, a covered front porch, and a two-car garage that does its job without stealing the show.
Inside, the open floor plan lets the living room, kitchen, and dining area share the same air and the same good light. The kitchen is the one everyone will end up in anyway, with a granite island, stainless appliances, 42-inch cabinets, tile backsplash, and stylish pendant lighting. Just off the kitchen, a bright flex room is ready to be whatever you need: a casual dining spot, a playroom, an office, a hobby space. You decide, and it won’t argue. And if you want more formality, the separate dining room with wainscoting is ready for real dinners.
The primary suite is a genuine retreat, with a dual-vanity bath, a walk-in shower, and not one but two walk-in closets. The second bedroom is also a true ensuite, a layout you don’t see often. A third bedroom gives you room to flex even further. The laundry room has cabinet storage and a window, which is more than most laundry rooms can say for themselves.
Now for the best part. The owners upgraded the back porch to a screened porch with ceiling fans, then added a patio running the full width of the home, so you can spread out, grill, and claim every inch of outdoor space. Beyond the patio, the yard slopes down to a stone fire pit and a wooded tree line, and through the trees you can catch a glimpse of the neighborhood pond. Not a bad view for a Tuesday evening.
Single-level, move-in ready, and easy to love. Come see it before someone else does.
Active
$475,000
4509 Bent Green Ln, Monroe, NC 28112
3beds
2,221sqft
Single Family Residence
Built in 2019
0.18 Acres Lot
$-- Zestimate®
$214/sqft
$102/mo HOA
What's special
Covered front porchWooded tree lineWalk-in showerBright flex roomOpen floor planGranite islandTwo-car garage
- 1 day
- 78
- 3
Likely to sell faster than
Zillow last checked:
Listing updated:
Listed by:
Robin Mann robin@soldinthecarolinas.com,
EXP Realty LLC Mooresville
Source: Canopy MLS as distributed by MLS GRID,MLS#: 4436416
Facts & features
Interior
Bedrooms & bathrooms
- Bedrooms: 3
- Bathrooms: 3
- Full bathrooms: 3
- Main level bedrooms: 3
Primary bedroom
- Level: Main
Bedroom s
- Level: Main
Bedroom s
- Level: Main
Bathroom full
- Level: Main
Bathroom full
- Level: Main
Bathroom full
- Level: Main
Dining room
- Level: Main
Flex space
- Level: Main
Great room
- Level: Main
Kitchen
- Level: Main
Heating
- Central
Cooling
- Ceiling Fan(s), Central Air
Appliances
- Included: Dishwasher, Oven
- Laundry: Electric Dryer Hookup, Laundry Room, Main Level, Washer Hookup
Features
- Kitchen Island, Open Floorplan, Pantry, Walk-In Closet(s)
- Flooring: Carpet, Tile, Vinyl
- Doors: Storm Door(s)
- Windows: Insulated Windows, Window Treatments
- Has basement: No
Interior area
- Total structure area: 2,221
- Total interior livable area: 2,221 sqft
- Finished area above ground: 2,221
- Finished area below ground: 0
Video & virtual tour
Property
Parking
- Total spaces: 2
- Parking features: Driveway, Attached Garage, Garage Faces Front, Garage on Main Level
- Attached garage spaces: 2
- Has uncovered spaces: Yes
Features
- Levels: One
- Stories: 1
- Patio & porch: Front Porch, Screened
- Exterior features: Fire Pit
- Pool features: Community
- Has view: Yes
- View description: Water, Winter
- Has water view: Yes
- Water view: Water
Lot
- Size: 0.18 Acres
Details
- Parcel number: 09417195
- Zoning: RES
- Special conditions: Standard
Construction
Type & style
- Home type: SingleFamily
- Property subtype: Single Family Residence
Materials
- Hardboard Siding
- Foundation: Slab
Condition
- New construction: No
- Year built: 2019
Utilities & green energy
- Sewer: County Sewer
- Water: County Water
Community & HOA
Community
- Features: Clubhouse, Fitness Center, Golf, Playground, Pond, Putting Green, Sidewalks, Street Lights, Tennis Court(s), Walking Trails
- Security: Smoke Detector(s)
- Subdivision: Stonebridge
HOA
- Has HOA: Yes
- HOA fee: $380 semi-annually
- HOA name: Braesel
- HOA phone: 704-347-8900
- Second HOA fee: $39 monthly
Location
- Region: Monroe
Financial & listing details
- Price per square foot: $214/sqft
- Tax assessed value: $435,600
- Annual tax amount: $2,098
- Date on market: 10/23/2026
- Cumulative days on market: 1 day
- Listing terms: Cash,Conventional,FHA,USDA Loan,VA Loan
- Exclusions: racks & cabinet on wall in garage
- Road surface type: Concrete, Paved
Estimated market value
Not available
Estimated sales range
Not available
Not available
Price history
| Date | Event | Price |
|---|---|---|
| 10/23/2026 | Listed for sale | $475,000+53.2%$214/sqft |
Source:  Canopy MLS as distributed by MLS GRID #4436416 Report a problem | ||
| 1/29/2020 | Sold | $310,000+129.6%$140/sqft |
Source: Public Record Report a problem | ||
| 10/8/2019 | Sold | $135,000$61/sqft |
Source: Public Record Report a problem | ||
Public tax history
| Year | Property taxes | Tax assessment |
|---|---|---|
| 2025 | $2,098 +5.2% | $435,600 +40.5% |
| 2024 | $1,994 +1.4% | $310,000 |
| 2023 | $1,967 | $310,000 |
| 2022 | $1,967 +0.7% | $310,000 |
| 2021 | $1,954 +8% | $310,000 +32.2% |
| 2020 | $1,808 | $234,500 |
| 2019 | -- | -- |
Find assessor info on the county website
Monthly payment
Est. payment
Payment breakdown
Explore the cost of this home by adjusting the details. Changes won't be saved.Climate risks
Neighborhood: 28112
Nearby schools
Schools provided by the listing agent
- Elementary: Western Union
- Middle: Parkwood
- High: Parkwood
Source: Canopy MLS as distributed by MLS GRID. This data may not be complete. We recommend contacting the local school district to confirm school assignments for this home.


Similar homes
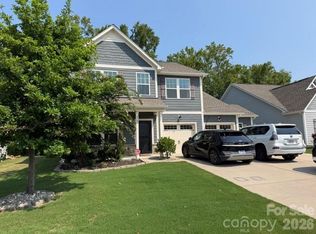
- $544,6763 bd3 ba2k sqft2316 Long Hope Rd, Monroe, NC 28112New Construction
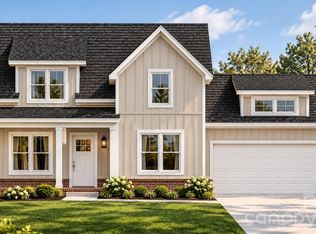
 MLS ID #4437173, Sommer Belk, Howard Hanna Allen Tate Southland Homes + Realty LLC. Canopy MLS as distributed by MLS GRID
- $440,0004 bd3 ba2.3k sqft2400 Sierra Chase Dr, Monroe, NC 28112For Sale
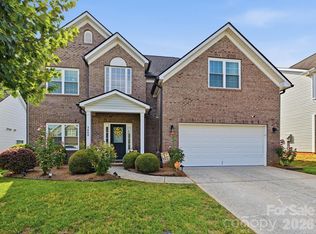 MLS ID #4417528, Ashley Howard, NextHome Paramount. Canopy MLS as distributed by MLS GRID
- $439,0002 bd2 ba1.8k sqft2602 White Pines Ct, Monroe, NC 28112For Sale
 MLS ID #4426692, Lauren Kincaid, Stephen Cooley Real Estate. Canopy MLS as distributed by MLS GRID
- $479,9993 bd2 ba2.1k sqft3115 Crow Rd, Monroe, NC 28112For Sale
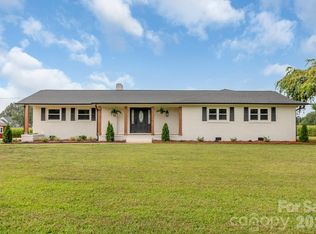 MLS ID #4398551, Ashley Couick, Emerald Pointe Realty. Canopy MLS as distributed by MLS GRID
- $475,0003 bd2 ba2.5k sqft3501 Parkwood School Rd, Monroe, NC 28112For SaleMLS ID #4399540, Katherine LaFone, Coldwell Banker Realty. Canopy MLS as distributed by MLS GRID
- $410,0004 bd3 ba2.2k sqft407 Lind Point Ln, Monroe, NC 28110For SaleMLS ID #4436380, JP Perretta, EXP Realty LLC Rock Hill. Canopy MLS as distributed by MLS GRID
- $489,9905 bd4 ba2.8k sqftWaxhaw Landing, Monroe, NC 28112New ConstructionMLS ID #4437461, Ryan Strait, Mattamy Carolina Corporation. Canopy MLS as distributed by MLS GRID
- $454,0003 bd3 ba2.2k sqft802 White Oaks Cir, Monroe, NC 28112For SaleMLS ID #4404556, Jennie Griffin, ProStead Realty. Canopy MLS as distributed by MLS GRID
- $432,5003 bd2 ba1.6k sqft3313 Luke Ct, Monroe, NC 28112For SaleMLS ID #4425342, Craig Tribus, Beycome Brokerage Realty LLC. Canopy MLS as distributed by MLS GRID
- $399,9004 bd3 ba2.2k sqft2616 Sierra Chase Dr, Monroe, NC 28112For SaleMLS ID #4398992, Casey Ball, United Real Estate-Queen City. Canopy MLS as distributed by MLS GRID
- $499,9003 bd3 ba1.7k sqft120 Brightland Run, Monroe, NC 28110For SaleMLS ID #4433820, Brian Benton, Emerald Pointe Realty. Canopy MLS as distributed by MLS GRID
- $550,0004 bd3 ba2.7k sqft1046 Stone Marker Dr, Monroe, NC 28112For SaleMLS ID #4406493, Kimberly Shepherd, Farms & Estates Realty Inc. Canopy MLS as distributed by MLS GRID
- $357,9003 bd2 ba1.8k sqft327 Annaberg Ln, Monroe, NC 28110For SaleMLS ID #4434988, Christen Ripoli, Real Broker, LLC. Canopy MLS as distributed by MLS GRID
- $365,0004 bd2 ba1.7k sqft4807 Lancaster Hwy, Monroe, NC 28112For SaleMLS ID #4429517, Jay Ross, Keller Williams Select. Canopy MLS as distributed by MLS GRID
- $535,0003 bd2 ba2.2k sqft2721 Tara Dr, Monroe, NC 28112For SaleMLS ID #4411487, Jeremy Ordan, Howard Hanna Allen Tate Charlotte South. Canopy MLS as distributed by MLS GRID
- $484,9004 bd3 ba2.4k sqft2538 Tillman St, Monroe, NC 28112For SaleMLS ID #4433773, Carla Mangerotti Javaruski, Nest Realty Asheville. Canopy MLS as distributed by MLS GRID
- $550,0003 bd3 ba2.8k sqft3117 Monte Dr, Monroe, NC 28110For SaleMLS ID #4434474, Tanya Carlson, IT Realty, LLC. Canopy MLS as distributed by MLS GRID
- $445,0003 bd2 ba1.8k sqft3209 Monte Dr, Monroe, NC 28110For SaleMLS ID #4412085, Mary McCloskey, Howard Hanna Allen Tate Charlotte South. Canopy MLS as distributed by MLS GRID
- $488,1153 bd2 ba1.7k sqft2505 Plyler Mill Rd, Monroe, NC 28112New ConstructionMLS ID #4387508, Sommer Belk, Howard Hanna Allen Tate Southland Homes + Realty LLC. Canopy MLS as distributed by MLS GRID
- $385,0004 bd3 ba2.2k sqft2115 Fieldstone Gate Ct, Monroe, NC 28112For SaleMLS ID #4428871, John Duncan, Upside Realty, LLC. Canopy MLS as distributed by MLS GRID
