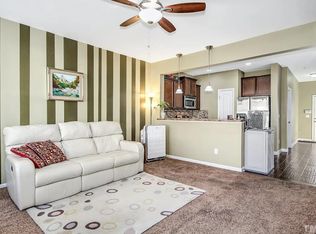
4509 Tarkiln Place is an excellent opportunity for first-time homeowners, investors, or anyone seeking low-maintenance living in a convenient Wake Forest location. The home offers a functional floor plan with comfortable living spaces, a practical kitchen, and a private outdoor area opening to a large tree covered community space , along with a pool suitable for relaxing or entertaining. New roof in 2025!! Enjoy easy access to shopping, restaurants, parks, and major commuter routes while being located within an established neighborhood. Whether you're looking to purchase your first home, add a rental property to your portfolio, or find an easy-to-maintain residence, this property offers flexibility and value. A great combination of affordability, convenience, and potential — don't miss this opportunity to own in Wake Forest.
Pending
Price cut: $5K (7/1)
$250,000
4509 Tarkiln Pl, Wake Forest, NC 27587
3beds
1,445sqft
:
Get pre-qualified$1,535/mo
Townhouse, Residential
Built in 2013
1,306 Square Feet Lot
$247,100 Zestimate®
$173/sqft
$31/mo HOA
What's special
Practical kitchenComfortable living spacesFunctional floor plan
- 41 days |
- 299 |
- 12 |
Likely to sell faster than
Zillow last checked:
Listing updated:
Listed by:
Linda Craft 919-235-0007,
Linda Craft Team, REALTORS,
Dwayne Reece 919-623-3731,
Linda Craft Team, REALTORS
Source: Doorify MLS,MLS#: 10174316
Facts & features
Interior
Bedrooms & bathrooms
- Bedrooms: 3
- Bathrooms: 3
- Full bathrooms: 2
- 1/2 bathrooms: 1
Heating
- Central, Natural Gas, None
Cooling
- Central Air
Appliances
- Included: Dishwasher, Electric Range, Electric Water Heater, Microwave
- Laundry: Laundry Room
Features
- Bathtub/Shower Combination, Ceiling Fan(s), Eat-in Kitchen, Smooth Ceilings
- Flooring: Carpet, Vinyl
- Has fireplace: No
Interior area
- Total structure area: 1,445
- Total interior livable area: 1,445 sqft
- Finished area above ground: 1,445
- Finished area below ground: 0
Property
Parking
- Total spaces: 2
- Parking features: Assigned
- Uncovered spaces: 2
Features
- Levels: Two
- Stories: 2
- Patio & porch: Patio
- Pool features: Community
- Has view: Yes
Lot
- Size: 1,306 Square Feet
Details
- Parcel number: 1738586439
- Zoning: GR10
- Special conditions: Standard
Construction
Type & style
- Home type: Townhouse
- Architectural style: Traditional, Transitional
- Property subtype: Townhouse, Residential
Materials
- Stone, Vinyl Siding
- Foundation: Slab
- Roof: Shingle
Condition
- New construction: No
- Year built: 2013
Details
- Builder name: Dan Ryan Builders
Utilities & green energy
- Sewer: Public Sewer
- Water: Public
Community & HOA
Community
- Features: Pool
- Subdivision: Shearon Farms
HOA
- Has HOA: Yes
- Amenities included: Pool
- Services included: Unknown
- HOA fee: $93 quarterly
- Additional fee info: Second HOA Fee $115 Monthly
Location
- Region: Wake Forest
Financial & listing details
- Price per square foot: $173/sqft
- Tax assessed value: $277,878
- Annual tax amount: $2,624
- Date on market: 6/16/2026
Estimated market value
$247,100
$235,000 - $259,000
$1,740/mo
Price history
| Date | Event | Price |
|---|---|---|
| 7/11/2026 | Pending sale | $250,000$173/sqft |
Source:  Doorify MLS #10174316 Report a problem Doorify MLS #10174316 Report a problem | ||
| 7/1/2026 | Price change | $250,000-2%$173/sqft |
Source: Doorify MLS #10174316 Report a problem | ||
| 6/24/2026 | Price change | $255,000-3.8%$176/sqft |
Source: Doorify MLS #10174316 Report a problem | ||
| 6/16/2026 | Listed for sale | $265,000+118.1%$183/sqft |
Source: Doorify MLS #10174316 Report a problem | ||
| 4/1/2013 | Sold | $121,500$84/sqft |
Source: Public Record Report a problem | ||
Public tax history
| Year | Property taxes | Tax assessment |
|---|---|---|
| 2025 | $2,624 +0.4% | $277,878 |
| 2024 | $2,614 +30.8% | $277,878 +63.2% |
| 2023 | $1,998 +4.2% | $170,217 |
| 2022 | $1,917 +1.8% | $170,217 |
| 2021 | $1,884 | $170,217 |
| 2020 | $1,884 +8.6% | $170,217 +23.1% |
| 2019 | $1,735 | $138,243 |
| 2018 | $1,735 +9.2% | $138,243 |
| 2017 | $1,589 +1.3% | $138,243 |
| 2016 | $1,569 -2.5% | $138,243 -1.3% |
| 2015 | $1,609 | $140,051 |
Find assessor info on the county website
Monthly payment
Est. payment
Payment breakdown
Explore the cost of this home by adjusting the details. Changes won't be saved.Climate risks
Neighborhood: 27587
Nearby schools
GreatSchools rating
- 7/10Sanford Creek ElementaryGrades: PK-5Distance: 4.5 mi
- 4/10Wake Forest Middle SchoolGrades: 6-8Distance: 2.8 mi
- 7/10Wake Forest High SchoolGrades: 9-12Distance: 5 mi
Schools provided by the listing agent
- Elementary: Wake - Sanford Creek Elementary
- Middle: Wake - Wake Forest Middle School
- High: Wake - Wake Forest High School
Source: Doorify MLS. This data may not be complete. We recommend contacting the local school district to confirm school assignments for this home.
- $276,2004 bd3 ba1.5k sqft4507 Tarkiln Pl, Wake Forest, NC 27587Off Market
- $325,8004 bd3 ba1.9k sqft4511 Tarkiln Pl, Wake Forest, NC 27587Sold

- $278,0003 bd3 ba1.6k sqft4505 Tarkiln Pl, Wake Forest, NC 27587Off Market
- $268,5003 bd3 ba1.4k sqft4503 Tarkiln Pl, Wake Forest, NC 27587Off Market
- $298,0003 bd3 ba1.7k sqft4513 Tarkiln Pl, Wake Forest, NC 27587Off Market
- $296,7003 bd3 ba1.7k sqft4501 Tarkiln Pl, Wake Forest, NC 27587Off Market
- $266,3003 bd2 ba1.4k sqft4515 Tarkiln Pl, Wake Forest, NC 27587Off Market
- $260,9003 bd2 ba1.5k sqft4517 Tarkiln Pl, Wake Forest, NC 27587Off Market
A local agent can set up tours, give advice and negotiate with sellers.
Similar homes
- $295,0003 bd3 ba1.4k sqft2917 Gross Ave, Wake Forest, NC 27587For Sale

 MLS ID #10179120, Don Gomez. Doorify MLS
 - $298,0003 bd3 ba1.9k sqft4444 Iyar Way, Wake Forest, NC 27587For Sale
 MLS ID #10158080, Aiyana Lutkiewicz. Doorify MLS
 - $259,9003 bd3 ba1.4k sqft8327 Boca Point, Raleigh, NC 27616For Sale
 MLS ID #10174158, Neil Rowerdink. Doorify MLS
 - $249,9002 bd3 ba1.4k sqft1429 Montonia St, Wake Forest, NC 27587For Sale
 MLS ID #10161426, Neil Rowerdink. Doorify MLS
 - $290,0003 bd3 ba1.4k sqft211 Sugar Maple Ave, Wake Forest, NC 27587For SaleMLS ID #10169844, Jamie Keith. Doorify MLS
- $305,0003 bd3 ba1.6k sqft3826 Prince Noah Loop, Wake Forest, NC 27587For SaleMLS ID #10165405, Lilian Zeitouni. Doorify MLS
- $269,9003 bd3 ba1.6k sqft2620 Vega Ct, Raleigh, NC 27609For SaleMLS ID #10179568, Oscar Corrales. Doorify MLS
- $277,0003 bd3 ba1.3k sqft8309 Glenwood Springs Ct, Raleigh, NC 27609For SaleMLS ID #10172785, Don Gomez. Doorify MLS
- $250,0002 bd3 ba1.3k sqft2617 Forest Shadows Ln, Raleigh, NC 27614For SaleMLS ID #10175021, Jordan Clark. Doorify MLS
- $275,0003 bd3 ba1.4k sqft6104 San Marcos Way, Raleigh, NC 27616For SaleMLS ID #10166879, Jo Smith. Doorify MLS
- $275,0003 bd3 ba1.3k sqft5038 Brooke Lauren Ln, Raleigh, NC 27616For SaleMLS ID #10168666, Lois Sylvia Saxby. Doorify MLS
- $250,0002 bd3 ba1.3k sqft2604 Vega Ct, Raleigh, NC 27614For SaleMLS ID #10160169, Laurie Evans. Doorify MLS
- $265,0002 bd3 ba1.5k sqft8520 Quarton Dr, Raleigh, NC 27616For SaleMLS ID #10171590, Pam Roper Roman. Doorify MLS
- $305,0003 bd3 ba1.7k sqft1322 Legacy Greene Ave, Wake Forest, NC 27587For SaleMLS ID #10167568, Laurene Sieli. Doorify MLS
- $244,9992 bd3 ba1.2k sqft2940 Casona Way, Raleigh, NC 27616For SaleMLS ID #10156595, Peter Gitto. Doorify MLS
- $269,0002 bd3 ba1.2k sqft2101 Piney Brook Rd Unit 107, Raleigh, NC 27614For SaleMLS ID #10172516, Brianna Nicole Lane. Doorify MLS
- $260,0003 bd3 ba1.6k sqft2120 Breezeway Dr Unit 104, Raleigh, NC 27614For SaleMLS ID #10160788, Cayla Sienna Nicol Morris. Doorify MLS
- $295,0003 bd3 ba1.7k sqft6014 Kohler Ln, Raleigh, NC 27616For SaleMLS ID #10176826, Yandry Mastromihalis. Doorify MLS
- $349,9004 bd3 ba1.6k sqft1111 Willowgrass Ln, Wake Forest, NC 27587For SaleMLS ID #10172394, Mitchell Wolborsky. Doorify MLS
- $369,9003 bd3 ba1.5k sqft626 Galashiels Pl, Wake Forest, NC 27587For SaleMLS ID #10181387, Michele Wilson. Doorify MLS
