Tucked away on a quiet cul-de-sac and backing to a greenbelt, this beautifully updated 5-bedroom, 3.5-bath home in Keller ISD offers an impressive combination of space, updates, and outdoor living. At the heart of the home is a completely remodeled kitchen featuring a large island, double ovens, gas cooktop, butler’s pantry, and plenty of space for gathering and entertaining. Wood-look vinyl plank flooring and fresh interior paint give the home a bright, updated feel. Generously sized secondary bedrooms provide plenty of flexibility, including one with its own private bath, and four of the five bedrooms feature walk-in closets for exceptional storage.
Step outside to your own backyard retreat featuring an in-ground play pool, large yard, mature fig tree, storage shed, covered patio, and a private gate offering direct access to the greenbelt, trails, and creek beyond.
Extensive recent improvements include a new roof in 2026 with a transferable lifetime warranty, two HVAC units replaced in 2024, two water heaters replaced in 2025, complete kitchen remodel in 2023, flooring in 2024, bathroom remodel in 2025, new pool pump and motor in 2025, and fresh interior paint in 2026. An extra-long driveway provides parking for up to four vehicles without blocking the sidewalk. With a pool, greenbelt access, cul-de-sac location, spacious layout, abundant storage, and major improvements already completed, this home offers a rare combination of indoor and outdoor space.
For sale
$479,000
4509 Timken Trl, Fort Worth, TX 76137
5beds
2,915sqft
Single Family Residence
Built in 2001
7,274 Square Feet Lot
$472,600 Zestimate®
$164/sqft
$9/mo HOA
What's special
Completely remodeled kitchenIn-ground play poolFresh interior paintStorage shedWood-look vinyl plank flooringCovered patioQuiet cul-de-sac
- 43 days
- 359
- 33
Zillow last checked:
Listing updated:
Listed by:
Hunter Baker 0843249,
Real Broker, LLC 855-450-0442
Source: NTREIS,MLS#: 21377985
Facts & features
Interior
Bedrooms & bathrooms
- Bedrooms: 5
- Bathrooms: 4
- Full bathrooms: 3
- 1/2 bathrooms: 1
Primary bedroom
- Features: Ceiling Fan(s), Dual Sinks, Separate Shower, Walk-In Closet(s)
- Level: Second
- Dimensions: 18 x 13
Bedroom
- Level: Second
- Dimensions: 17 x 10
Living room
- Level: First
- Dimensions: 20 x 13
Heating
- Central, Natural Gas
Cooling
- Central Air, Ceiling Fan(s)
Appliances
- Included: Some Gas Appliances, Double Oven, Dryer, Dishwasher, Gas Cooktop, Disposal, Gas Oven, Gas Water Heater, Microwave, Plumbed For Gas, Washer
- Laundry: Washer Hookup, Dryer Hookup, ElectricDryer Hookup, Laundry in Utility Room
Features
- Chandelier, Eat-in Kitchen, Granite Counters, High Speed Internet, Kitchen Island, Pantry, Cable TV, Walk-In Closet(s)
- Flooring: Ceramic Tile, Luxury Vinyl Plank
- Windows: Window Coverings
- Has basement: No
- Number of fireplaces: 1
- Fireplace features: Gas, Gas Log, Wood Burning
Interior area
- Total interior livable area: 2,915 sqft
Video & virtual tour
Property
Parking
- Total spaces: 4
- Parking features: Driveway, Garage Faces Front, Garage, Garage Door Opener, Inside Entrance, Lighted
- Attached garage spaces: 2
- Carport spaces: 2
Features
- Levels: Two
- Stories: 2
- Patio & porch: Patio, Covered
- Exterior features: Rain Gutters
- Has private pool: Yes
- Pool features: In Ground, Pool, Private
- Fencing: Wood,Wrought Iron
Lot
- Size: 7,274 Square Feet
- Features: Cul-De-Sac, Greenbelt, Many Trees
Details
- Additional structures: Shed(s)
- Parcel number: 07202687
Construction
Type & style
- Home type: SingleFamily
- Architectural style: Detached
- Property subtype: Single Family Residence
Materials
- Foundation: Slab
- Roof: Composition
Condition
- Year built: 2001
Utilities & green energy
- Sewer: Public Sewer
- Water: Public
- Utilities for property: Sewer Available, Water Available, Cable Available
Community & HOA
Community
- Features: Playground, Park, Trails/Paths, Sidewalks
- Security: Security System, Carbon Monoxide Detector(s), Fire Alarm, Smoke Detector(s)
- Subdivision: Park Glen Add
HOA
- Has HOA: Yes
- Services included: Maintenance Grounds
- HOA fee: $110 annually
- HOA name: Neighborhood Management
- HOA phone: 972-359-1548
Location
- Region: Fort Worth
Financial & listing details
- Price per square foot: $164/sqft
- Tax assessed value: $438,001
- Annual tax amount: $10,191
- Date on market: 9/21/2026
- Cumulative days on market: 44 days
- Exclusions: Paintings, fridge, washer & dryer, tv mounts,
Estimated market value
$472,600
$449,000 - $496,000
$3,289/mo
Price history
| Date | Event | Price |
|---|---|---|
| 9/21/2026 | Listed for sale | $479,000+59.7%$164/sqft |
Source: NTREIS #21377985 Report a problem | ||
| 7/15/2019 | Sold | -- |
Source: Agent Provided Report a problem | ||
| 6/20/2019 | Listed for sale | $300,000$103/sqft |
Source: Keller Williams Realty #14120100 Report a problem | ||
Public tax history
| Year | Property taxes | Tax assessment |
|---|---|---|
| 2025 | $7,799 +4.7% | $438,001 |
| 2024 | $7,452 +8.5% | $438,001 -5.5% |
| 2023 | $6,870 -11.9% | $463,628 +30.1% |
| 2022 | $7,796 +4.1% | $356,400 +22.9% |
| 2021 | $7,486 -13.1% | $290,000 -1.8% |
| 2020 | $8,610 +14% | $295,420 -0.4% |
| 2019 | $7,553 +5.4% | $296,514 +14.6% |
| 2018 | $7,167 | $258,646 |
Find assessor info on the county website
Monthly payment
Est. payment
Payment breakdown
Explore the cost of this home by adjusting the details. Changes won't be saved.Climate risks
Neighborhood: Park Glen
Nearby schools
Schools provided by the listing agent
- Elementary: Parkview
- Middle: Fossil Hill,Chisholmtr
- High: Fossilridg
- District: Keller ISD
Source: NTREIS. This data may not be complete. We recommend contacting the local school district to confirm school assignments for this home.
Similar homes
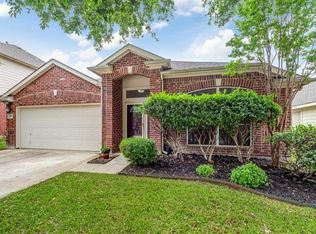
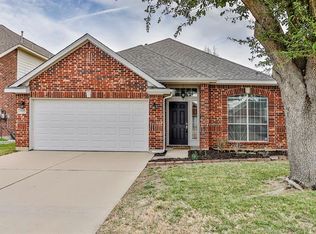
- $399,9004 bd3 ba2.6k sqft4421 Berkshire Dr E, Fort Worth, TX 76137For Sale
 MLS ID #21425198, Afrim Mena. NTREIS
- $469,9004 bd3 ba2.7k sqft7836 Rushmore Ct, Fort Worth, TX 76137For Sale
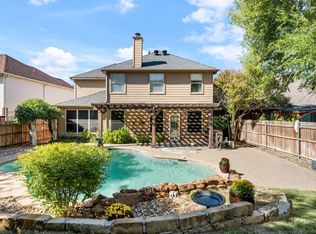 MLS ID #21411579, Brian White. NTREIS
- $475,0005 bd3 ba3.1k sqft5225 Merced Dr, Fort Worth, TX 76137For Sale
 MLS ID #21325991, Alisa Runge. NTREIS
- $449,0004 bd4 ba3.3k sqft5204 Teton Trl, Fort Worth, TX 76137For Sale
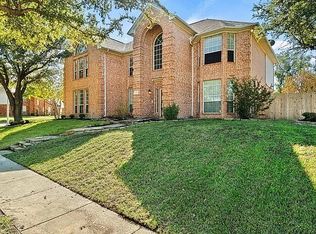 MLS ID #21383460, Jim Glynn. NTREIS
