Perched high above the lakefront within the world-class One Bennett Park residences, Unit 5510 is a fully turnkey, design-forward home offering sweeping, unobstructed views of Lake Michigan and the Chicago skyline. Designed by Robert A.M. Stern Architects, this exceptional 3 bed/3.5 bath residence spans approximately 3,765 square feet and features a 350-square-foot private terrace stretching across the eastern frontage. A gracious gallery foyer opens to light-filled interiors defined by soaring 11-foot ceilings, white oak hardwood floors, custom millwork, and designer finishes throughout-including incredible lighting from A. Rudin, Vaughan and Urban Electric. Designed for both entertaining and everyday living, the expansive floor plan includes a dramatic living room, a sophisticated sitting room or study with custom built-ins, and a striking formal dining room framed by panoramic lake views and direct terrace access. The chef's kitchen is appointed with custom Plain & Fancy cabinetry, quartz countertops, integrated Sub-Zero and Wolf appliances, including double ovens and a wine refrigerator, and a large dine-up island. A sunlit breakfast area and inviting family room with a marble-front fireplace complete the space. The serene primary suite features breathtaking lake views, dual custom closets, and a spa-inspired bath with natural stone finishes, a dual vanity, soaking tub, and oversized shower. Two garage parking spaces included. Residents enjoy access to first-rate amenities, including indoor and outdoor pools, a fitness center, concierge services, and an exclusive owner's club level-all moments from Bennett Park, Michigan Avenue, Navy Pier, and Chicago's premier dining and cultural destinations.
Pending
$4,295,000
451 E Grand Ave #5510, Chicago, IL 60611
3beds
3,765sqft
:
Get pre-qualified$37,687/mo
Condominium, Single Family Residence
Built in 2019
-- sqft lot
$-- Zestimate®
$1,141/sqft
$4,926/mo HOA
What's special
- --
- on Zillow |
- 345
- views |
- 8
- saves |
Zillow last checked:
Listing updated:
Listed by:
Timothy Salm (312)929-1564,
Jameson Sotheby's Intl Realty
Source: MRED as distributed by MLS GRID,MLS#: 12684718
Facts & features
Interior
Bedrooms & bathrooms
- Bedrooms: 3
- Bathrooms: 4
- Full bathrooms: 3
- 1/2 bathrooms: 1
Rooms
- Room types: Breakfast Room, Sitting Room, Terrace
Primary bedroom
- Features: Flooring (Hardwood), Bathroom (Full)
- Level: Main
- Area: 224 Square Feet
- Dimensions: 14X16
Bedroom 2
- Features: Flooring (Hardwood)
- Level: Main
- Area: 154 Square Feet
- Dimensions: 11X14
Bedroom 3
- Features: Flooring (Hardwood)
- Level: Main
- Area: 121 Square Feet
- Dimensions: 11X11
Breakfast room
- Features: Flooring (Hardwood)
- Level: Main
- Area: 154 Square Feet
- Dimensions: 11X14
Dining room
- Features: Flooring (Hardwood)
- Level: Main
- Area: 247 Square Feet
- Dimensions: 13X19
Family room
- Features: Flooring (Hardwood)
- Level: Main
- Area: 224 Square Feet
- Dimensions: 14X16
Kitchen
- Features: Kitchen (Eating Area-Breakfast Bar, Eating Area-Table Space, Island), Flooring (Hardwood)
- Level: Main
- Area: 140 Square Feet
- Dimensions: 10X14
Laundry
- Features: Flooring (Ceramic Tile)
- Level: Main
- Area: 72 Square Feet
- Dimensions: 8X9
Living room
- Features: Flooring (Hardwood)
- Level: Main
- Area: 418 Square Feet
- Dimensions: 22X19
Sitting room
- Features: Flooring (Hardwood)
- Level: Main
- Area: 228 Square Feet
- Dimensions: 19X12
Other
- Features: Flooring (Stone)
- Level: Main
- Area: 265 Square Feet
- Dimensions: 5X53
Heating
- Forced Air
Cooling
- Central Air
Appliances
- Included: Double Oven, Microwave, Dishwasher, High End Refrigerator, Freezer, Washer, Dryer, Disposal, Wine Refrigerator, Range Hood
Features
- Flooring: Hardwood
- Basement: None
- Number of fireplaces: 1
- Fireplace features: Family Room
Interior area
- Total structure area: 0
- Total interior livable area: 3,765 sqft
Video & virtual tour
Property
Parking
- Total spaces: 2
- Parking features: Yes, Garage Owned, Attached, Garage
- Attached garage spaces: 2
Accessibility
- Accessibility features: No Disability Access
Features
- Exterior features: Dog Run, Outdoor Grill, Fire Pit
- Has view: Yes
- View description: Side(s) of Property
- Has water view: Yes
- Water view: Side(s) of Property
Lot
- Features: Landscaped
Details
- Parcel number: 17102180151050
- Special conditions: None
Construction
Type & style
- Home type: Condo
- Property subtype: Condominium, Single Family Residence
Materials
- Marble/Granite, Concrete, Limestone
- Foundation: Reinforced Caisson
Condition
- New construction: No
- Year built: 2019
Utilities & green energy
- Sewer: Public Sewer
- Water: Lake Michigan
Green energy
- Green verification: LEED-H Silver
- Water conservation: Water-Smart Landscaping, Rainwater collection system
Community & HOA
Community
- Features: Park
HOA
- Has HOA: Yes
- Amenities included: Bike Room/Bike Trails, Door Person, Elevator in Residence, Exercise Room, Storage, Health Club, On Site Manager/Engineer, Park, Party Room, Sundeck, Indoor Pool, Pool, Receiving Room, Security Door Lock(s), Service Elevator(s), Valet/Cleaner
- Services included: Heat, Air Conditioning, Water, Gas, Insurance, Security, Doorman, Exercise Facilities, Pool, Exterior Maintenance, Lawn Care, Scavenger, Snow Removal
- HOA fee: $4,926 monthly
Location
- Region: Chicago
Financial & listing details
- Price per square foot: $1,141/sqft
- Tax assessed value: $4,213,480
- Annual tax amount: $84,652
- Date on market: 6/24/2026
- Ownership: Condo
Estimated market value
Not available
Estimated sales range
Not available
Not available
Price history
| Date | Event | Price |
|---|---|---|
| 5/27/2021 | Listing removed | -- |
Source: BHHS Chicago Report a problem | ||
| 4/8/2021 | Listed for rent | $17,000$5/sqft |
Source: BHHS Chicago #11044970 Report a problem | ||
| 5/7/2019 | Sold | $5,500,000$1,461/sqft |
Source:  MRED as distributed by MLS GRID #09869900 Report a problem MRED as distributed by MLS GRID #09869900 Report a problem | ||
| 3/1/2018 | Pending sale | $5,500,000$1,461/sqft |
Source: Related Realty #09869900 Report a problem | ||
| 3/1/2018 | Listed for sale | $5,500,000$1,461/sqft |
Source: Related Realty #09869900 Report a problem | ||
Public tax history
| Year | Property taxes | Tax assessment |
|---|---|---|
| 2024 | $84,652 -3.6% | $421,348 +1.2% |
| 2023 | $87,817 -6.3% | $416,215 -8.7% |
| 2022 | $93,764 -2.7% | $455,869 -4.9% |
| 2021 | $96,394 -11.5% | $479,357 -2% |
| 2020 | $108,930 | $488,980 |
Find assessor info on the county website
Monthly payment
Est. payment
Payment breakdown
Explore the cost of this home by adjusting the details. Changes won't be saved.Climate risks
Neighborhood: Streeterville
Nearby schools
GreatSchools rating
- 4/10Ogden Elementary SchoolGrades: PK-8Distance: 0.9 mi
- 1/10Wells Community Academy High SchoolGrades: 9-12Distance: 2.7 mi
Schools provided by the listing agent
- District: 299
Source: MRED as distributed by MLS GRID. This data may not be complete. We recommend contacting the local school district to confirm school assignments for this home.
- $1,405,000-- bd-- ba-- sqft451 E Grand Ave APT 4602, Chicago, IL 60611Off Market
- $12,250,0005 bd7 ba7.9k sqft451 E Grand Ave #PENTHOUSE 64, Chicago, IL 60611For Sale

- $--2 bd2 ba1.3k sqft451 E Grand Ave #2208, Chicago, IL 60611Off Market

- $--2 bd2 ba1.2k sqft451 E Grand Ave #4106, Chicago, IL 60611Off Market
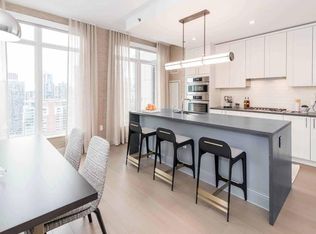
- $--2 bd2 ba1.3k sqft451 E Grand Ave #4007, Chicago, IL 60611Off Market
- $--2 bd2 ba1.2k sqft451 E Grand Ave #4807, Chicago, IL 60611Off Market
- $--2 bd2 ba1.1k sqft451 E Grand Ave #3104, Chicago, IL 60611Off Market
- $2,257,000-- bd-- ba-- sqft451 E Grand Ave APT 4203, Chicago, IL 60611Off Market
- $1,624,1003 bd4 ba2.4k sqft451 E Grand Ave #4603, Chicago, IL 60611Off Market
A local agent can set up tours, give advice and negotiate with sellers.
A local lender can help you make sure your offer is ready when you are.
Similar homes
- $4,300,0004 bd4 ba3.4k sqft435 N Michigan Ave #1112, Chicago, IL 60611Active
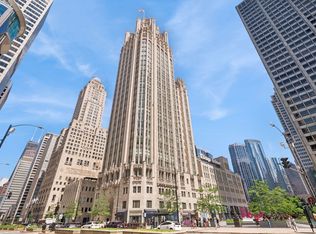 MLS ID #12454488, Mia Wilkinson, Berkshire Hathaway HomeServices Chicago. MRED as distributed by MLS GRID
 - $3,000,0003 bd3 ba4.2k sqft800 N Michigan Ave APT 4201, Chicago, IL 60611New
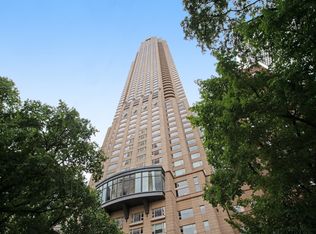 MLS ID #12716841, Timothy Salm, Jameson Sotheby's Intl Realty. MRED as distributed by MLS GRID
 - $3,000,0003 bd3 ba3.3k sqft180 E Pearson St APT 5601, Chicago, IL 60611Active
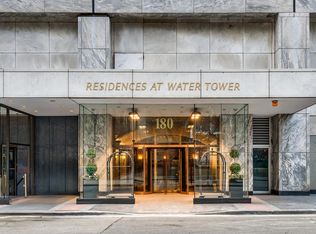 MLS ID #12709944, Timothy Salm, Jameson Sotheby's Intl Realty. MRED as distributed by MLS GRID
 - $3,300,0003 bd5 ba3.9k sqft401 N Wabash Ave Unit 48a, Chicago, IL 60611Active
 MLS ID #12688386, Michael LaFido, LPT Realty. MRED as distributed by MLS GRID
 - $3,625,0004 bd5 ba3.9k sqft435 N Michigan Ave #1105, Chicago, IL 60611ActiveMLS ID #12626497, Christina Riordan, ABR,PSA, Gold Coast Realty Chicago. MRED as distributed by MLS GRID
- $3,400,0003 bd4 ba3.3k sqft435 N Michigan Ave Unit 1703, Chicago, IL 60611ActiveMLS ID #12053386, Jeanne Martini, Golub & Company of Illinois LLC. MRED as distributed by MLS GRID
- $2,900,0003 bd4 ba2.9k sqft435 N Michigan Ave #401, Chicago, IL 60611ActiveMLS ID #12703137, Chris Katsulis, THE NAV AGENCY. MRED as distributed by MLS GRID
- $2,995,0003 bd4 ba3.3k sqft435 N Michigan Ave Unit 1803, Chicago, IL 60611ActiveMLS ID #12600975, Brad Lippitz, Compass. MRED as distributed by MLS GRID
- $2,675,0003 bd4 ba3.2k sqft435 N Michigan Ave #503, Chicago, IL 60611ActiveMLS ID #12696207, Patrick J Natale, ABR, Compass. MRED as distributed by MLS GRID
- $4,850,0003 bd5 ba5.5k sqft159 E Walton St #22A, Chicago, IL 60611Price ChangeMLS ID #12677656, Paul Gorney, eXp Realty. MRED as distributed by MLS GRID
- $4,300,0003 bd4 ba4k sqft(Undisclosed Address), Chicago, IL 60611ActiveMLS ID #12623439, Melinda Jakovich-Lagrange, Compass. MRED as distributed by MLS GRID
- $3,175,0003 bd4 ba3.3k sqft435 N Michigan Ave #1801, Chicago, IL 60611ActiveMLS ID #12192315, Jeanne Martini, Golub & Company of Illinois LLC. MRED as distributed by MLS GRID
- $3,250,0003 bd3 ba4.2k sqft800 N Michigan Ave APT 4801, Chicago, IL 60611ActiveMLS ID #12634613, Alexa Hara, @properties Christie's International Real Estate. MRED as distributed by MLS GRID
- $2,897,7474 bd4 ba3.3k sqft180 E Pearson St APT 7203, Chicago, IL 60611ActiveMLS ID #12701195, Michael Rosenblum, Berkshire Hathaway HomeServices Chicago. MRED as distributed by MLS GRID
- $3,450,0003 bd4 ba3.9k sqft11 E Walton St APT 4102, Chicago, IL 60611ActiveMLS ID #12608850, Carrie McCormick, @properties Christie's International Real Estate. MRED as distributed by MLS GRID
- $5,200,0003 bd3 ba5.4k sqft159 E Walton Pl APT 28A, Chicago, IL 60611ActiveMLS ID #12654631, Carolyn Landis, @properties Christie's International Real Estate. MRED as distributed by MLS GRID
- $3,500,0003 bd5 ba3.9k sqft401 N Wabash Ave #44A, Chicago, IL 60601ActiveMLS ID #12640133, Chezi Rafaeli, Coldwell Banker Realty. MRED as distributed by MLS GRID
- $4,395,0003 bd3 ba3.9k sqft65 E Goethe St APT 4E, Chicago, IL 60610ActiveMLS ID #12585022, Carrie McCormick, @properties Christie's International Real Estate. MRED as distributed by MLS GRID
- $2,350,0003 bd5 ba3.4k sqft55 E Erie St APT 2705, Chicago, IL 60611ActiveMLS ID #12587110, Margaret Baczkowski, @properties Christie's International Real Estate. MRED as distributed by MLS GRID
- $2,495,0003 bd4 ba3.8k sqft77 E Walton St Unit 24A, Chicago, IL 60611ActiveMLS ID #12685094, Emily Sachs Wong, @properties Christie's International Real Estate. MRED as distributed by MLS GRID
