
Welcome home to thіѕ іnviting 3-bеdroοm, 2-bath property ѕituаted on over an acre of land. Offering plenty of space, privacy, and outdoor living. The home features several recent updates, including new countertops, flooring, and dishwasher, creating a fresh interior. At the rear of the property, you'll find a dedicated RV parking area with hookup, providing convenient space for your RV, trailer, or recreational toys. Car enthusiasts, hobbyists, or anyone needing extra storage will appreciate the oversized 2-car garage with exceptional depth—nearly enough room to accommodate four vehicles.
Active
$412,000
451 Steven Ave, Pahrump, NV 89060
3beds
1,905sqft
Single Family Residence
Built in 1999
1.1 Acres Lot
$406,000 Zestimate®
$216/sqft
$-- HOA
What's special
Outdoor livingNew countertops
- 6 days
- 136
- 3
Zillow last checked:
Listing updated:
Listed by:
Teresa S. Kenney Parker B.0145848 (775)209-3097,
775 Realty
Source: LVR,MLS#: 2812402 Originating MLS: Greater Las Vegas Association of Realtors Inc
Originating MLS: Greater Las Vegas Association of Realtors IncFacts & features
Interior
Bedrooms & bathrooms
- Bedrooms: 3
- Bathrooms: 2
- Full bathrooms: 2
Primary bedroom
- Description: Ceiling Fan,Walk-In Closet(s)
- Dimensions: 13x20
Bedroom 2
- Description: Ceiling Fan,Ceiling Light,Mirrored Door
- Dimensions: 13x10
Bedroom 3
- Description: Ceiling Fan,Ceiling Light,Mirrored Door
- Dimensions: 12x11
Primary bathroom
- Description: Double Sink,Separate Shower,Separate Tub
Dining room
- Description: Formal Dining Room
- Dimensions: 15x11
Kitchen
- Description: Breakfast Bar/Counter,Breakfast Nook/Eating Area,Pantry,Tile Countertops,Tile Flooring
Living room
- Description: Vaulted Ceiling
- Dimensions: 17x16
Heating
- Central, Electric
Cooling
- Central Air, Electric
Appliances
- Included: Dishwasher, Electric Range, Gas Cooktop, Disposal, Microwave, Refrigerator
- Laundry: Electric Dryer Hookup, Laundry Room
Features
- BathroomonMainLevel, Bedroom on Main Level, Ceiling Fan(s), Primary Downstairs, Window Treatments
- Flooring: Ceramic Tile, Laminate
- Windows: Blinds, Double Pane Windows
- Number of fireplaces: 1
- Fireplace features: Gas, Living Room
Interior area
- Total structure area: 1,905
- Total interior livable area: 1,905 sqft
Video & virtual tour
Property
Parking
- Total spaces: 2
- Parking features: Attached, Finished Garage, Garage, Inside Entrance, Private, RV Hook-Ups, RV Access/Parking
- Attached garage spaces: 2
Features
- Stories: 1
- Patio & porch: Covered, Patio
- Exterior features: Patio, RV Hookup, Sprinkler/Irrigation, Water Feature
- Has private pool: Yes
- Pool features: Above Ground
- Fencing: Full,Pasture
- Has view: Yes
- View description: Mountain(s)
Lot
- Size: 1.1 Acres
- Features: 1 to 5 Acres, Drip Irrigation/Bubblers, Landscaped
Details
- Parcel number: 2929102
- Zoning description: Horses Permitted,Single Family
- Other equipment: Satellite Dish
- Horses can be raised: Yes
- Horse amenities: None, Horses Allowed
Construction
Type & style
- Home type: SingleFamily
- Architectural style: One Story
- Property subtype: Single Family Residence
Materials
- Roof: Tile
Condition
- Resale
- Year built: 1999
Utilities & green energy
- Electric: Photovoltaics None
- Sewer: Septic Tank
- Water: Private, Well
- Utilities for property: Septic Available
Green energy
- Energy efficient items: Windows
Community & HOA
Community
- Subdivision: The Country Place Ii U3
HOA
- Has HOA: No
- Amenities included: None
Location
- Region: Pahrump
Financial & listing details
- Price per square foot: $216/sqft
- Tax assessed value: $225,595
- Annual tax amount: $1,648
- Date on market: 9/3/2026
- Listing agreement: Exclusive Right To Sell
- Listing terms: Cash,Conventional,FHA,VA Loan
- Road surface type: Paved
Estimated market value
$406,000
$386,000 - $426,000
$2,099/mo
Price history
| Date | Event | Price |
|---|---|---|
| 9/3/2026 | Listed for sale | $412,000+101%$216/sqft |
Source:  LVR #2812402 Report a problem LVR #2812402 Report a problem | ||
| 4/12/2017 | Sold | $205,000-1.4%$108/sqft |
Source: Public Record Report a problem | ||
| 2/16/2017 | Price change | $208,000+4.1%$109/sqft |
Source: Classic Realty Group Inc #1867051 Report a problem | ||
| 2/2/2017 | Listed for sale | $199,900-13.1%$105/sqft |
Source: Classic Realty Group Inc #1867051 Report a problem | ||
| 6/26/2008 | Sold | $230,000$121/sqft |
Source: Public Record Report a problem | ||
Public tax history
| Year | Property taxes | Tax assessment |
|---|---|---|
| 2025 | $1,551 +2.7% | $78,958 -1.6% |
| 2024 | $1,510 +3.3% | $80,226 +8.4% |
| 2023 | $1,461 +2.8% | $74,023 +9.6% |
| 2022 | $1,422 +2.9% | $67,526 +4.5% |
| 2021 | $1,381 -2.9% | $64,607 +0% |
| 2020 | $1,422 +2.9% | $64,579 -13.1% |
| 2019 | $1,381 +3% | $74,285 +7.8% |
| 2018 | $1,341 +2.9% | $68,917 +24.4% |
| 2017 | $1,303 +2.9% | $55,415 +31.2% |
| 2016 | $1,266 +5.7% | $42,241 +8% |
| 2015 | $1,198 | $39,130 +6.4% |
| 2014 | $1,198 | $36,770 +13.4% |
| 2013 | -- | $32,439 |
| 2012 | -- | $32,439 -3.7% |
| 2011 | -- | $33,702 -33.7% |
| 2010 | -- | $50,813 -28% |
| 2009 | -- | $70,552 +5.2% |
| 2008 | -- | $67,065 +6.9% |
| 2007 | -- | $62,763 +11.1% |
| 2006 | -- | $56,486 +10.3% |
| 2004 | -- | $51,189 |
Find assessor info on the county website
Monthly payment
Est. payment
Payment breakdown
Explore the cost of this home by adjusting the details. Changes won't be saved.Climate risks
Neighborhood: 89060
Nearby schools
Schools provided by the listing agent
- Elementary: Manse,Manse
- Middle: Rosemary Clarke
- High: Pahrump Valley
Source: LVR. This data may not be complete. We recommend contacting the local school district to confirm school assignments for this home.
Similar homes
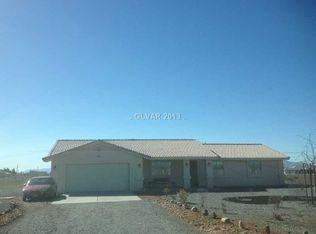
- $400,0003 bd3 ba2k sqft751 Bunarch Rd, Pahrump, NV 89060For Sale
 MLS ID #2812523, Sheryl L. Hunter, Classic Realty Group Inc. LVR
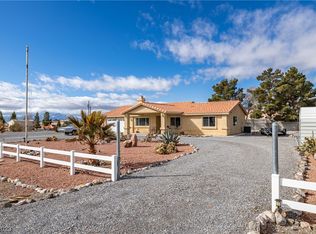
 - $385,0003 bd3 ba1.7k sqft520 McMurray Dr, Pahrump, NV 89060For Sale
 MLS ID #2809566, Jeannette B. Draper, Top Dog Real Estate. LVR
 - $--4 bd2 ba1.6k sqft3640 W Mesquite Ave, Pahrump, NV 89060Auction
 Auction.com 2
 - $340,0004 bd2 ba1.9k sqft510 E Simkins Rd, Pahrump, NV 89060For Sale
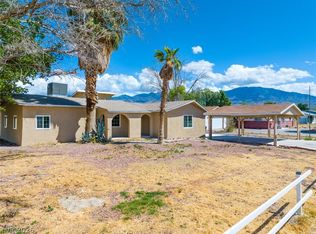 MLS ID #2814063, Paula M. Glidden, The Ridge Realty Group. LVR
