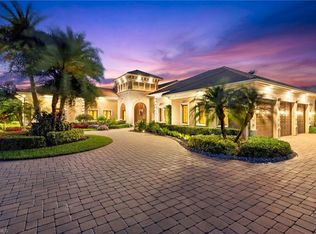
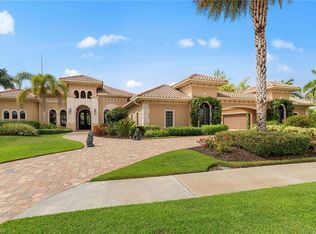
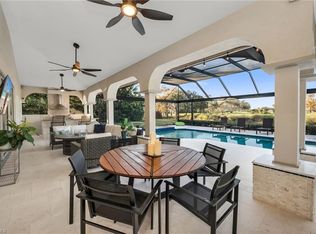
Tucked within Terracina, one of Vineyards’ most distinctive enclaves, this custom-built estate offers over 4,500 square feet of gracious living, remarkable architectural detail, and sweeping views across the lake. Its timeless Mediterranean architecture and thoughtfully designed interiors reflect a level of craftsmanship and individuality rarely encountered today. A dramatic entry with rich mahogany doors introduces soaring ceilings, elaborate millwork, elegant marble flooring, and beautifully proportioned formal living spaces. The thoughtfully designed floor plan offers four ensuite bedrooms and a private office, with generous gathering spaces that accommodate both entertaining and everyday living. The secluded primary suite is a retreat of its own, featuring wood flooring, a fireplace, an expansive bath, and generous walk-in closets. Two guest suites offer comfortable accommodations and privacy, while the versatile fourth ensuite bedroom, with direct access to the outdoor living area, can easily serve as a media room, recreation space, or additional guest retreat. Outdoor living is equally compelling. An expansive covered lanai, heated pool and spa, and outdoor bar create an inviting setting for entertaining or simply enjoying the peaceful lakefront backdrop. An added bonus: the outdoor living area is equipped with Kevlar hurricane protection screens. Residents of Vineyards enjoy a beautifully established community with optional membership opportunities at Vineyards Country Club, offering golf, wellness, dining, and social amenities. Golf memberships are currently available without a waitlist, subject to club confirmation.With homes in Terracina seldom available, this is a rare opportunity to own a residence distinguished by its generous scale, architectural personality, and exceptional setting.
Pending
$2,695,000
451 Terracina WAY, NAPLES, FL 34119
4beds
4,522sqft
Single Family Residence
Built in 2004
0.36 Acres Lot
$-- Zestimate®
$596/sqft
$400/mo HOA
What's special
Heated pool and spaExpansive covered lanaiFour ensuite bedroomsPrivate officeOutdoor barElaborate millworkPeaceful lakefront backdrop
- 20 days
- 1,078
- 60
Likely to sell faster than
Zillow last checked:
Listing updated:
Listed by:
Olesya Marta, PA 239-297-2960,
Douglas Elliman Florida, LLC,
Andrea Marta 239-228-0866,
Douglas Elliman Florida, LLC
Source: SWFLMLS,MLS#: 226038279 Originating MLS: Naples
Facts & features
Interior
Bedrooms & bathrooms
- Bedrooms: 4
- Bathrooms: 5
- Full bathrooms: 4
- 1/2 bathrooms: 1
Rooms
- Room types: Den - Study, Family Room, Great Room, Guest Bath, Guest Room, Office, Screened Lanai/Porch, 4 Bedrooms Plus Den
Bedroom
- Features: First Floor Bedroom, Split Bedrooms
Dining room
- Features: Breakfast Bar, Dining - Living, Eat-in Kitchen, Formal
Heating
- Central
Cooling
- Central Air
Appliances
- Included: Electric Cooktop, Dishwasher, Disposal, Dryer, Microwave, Refrigerator/Icemaker, Oven, Washer, Wine Cooler
- Laundry: Inside, Laundry Tub
Features
- Bar, Coffered Ceiling(s), Fireplace, Foyer, French Doors, Laundry Tub, Wet Bar, Window Coverings, Den - Study, Family Room, Great Room, Guest Bath, Guest Room, Home Office, Laundry in Residence, Screened Lanai/Porch
- Flooring: Marble, Wood
- Doors: French Doors
- Windows: Window Coverings, Shutters - Manual, Shutters - Screens/Fabric
- Has fireplace: Yes
Interior area
- Total structure area: 6,403
- Total interior livable area: 4,522 sqft
Property
Parking
- Total spaces: 3
- Parking features: Attached
- Attached garage spaces: 3
Features
- Stories: 1
- Patio & porch: Screened Lanai/Porch
- Has private pool: Yes
- Pool features: Electric Heat
- Has spa: Yes
- Spa features: Heated
- Has view: Yes
- View description: Lake
- Has water view: Yes
- Water view: Lake
- Waterfront features: None
Lot
- Size: 0.36 Acres
- Features: Regular
Details
- Parcel number: 76710000502
Construction
Type & style
- Home type: SingleFamily
- Architectural style: Ranch,Traditional
- Property subtype: Single Family Residence
Materials
- Block, Stucco
- Foundation: Concrete Block
- Roof: Tile
Condition
- New construction: No
- Year built: 2004
Utilities & green energy
- Gas: Propane
- Water: Central
Community & HOA
Community
- Features: Sidewalks, Street Lights, Gated, Golf, Tennis Court(s)
- Security: Security System, Gated Community
- Subdivision: TERRACINA
HOA
- Has HOA: Yes
- Amenities included: Bike And Jog Path, Sidewalk, Streetlight, Underground Utility
- HOA fee: $4,800 annually
Location
- Region: Naples
Financial & listing details
- Price per square foot: $596/sqft
- Tax assessed value: $1,813,993
- Annual tax amount: $17,648
- Date on market: 10/22/2026
- Lease term: Buyer Finance/Cash
- Contingency: Inspection
Estimated market value
Not available
Estimated sales range
Not available
Not available
Price history
| Date | Event | Price |
|---|---|---|
| 11/5/2026 | Pending sale | $2,695,000$596/sqft |
Source:  SWFLMLS #226038279 Report a problem | ||
| 10/22/2026 | Listed for sale | $2,695,000+108.9%$596/sqft |
Source: SWFLMLS #226038279 Report a problem | ||
| 5/13/2019 | Sold | $1,290,000-7.8%$285/sqft |
Source: Public Record Report a problem | ||
| 3/21/2019 | Pending sale | $1,399,000$309/sqft |
Source: Premier Sotheby's International Realty #218063609 Report a problem | ||
| 10/1/2018 | Listed for sale | $1,399,000$309/sqft |
Source: Premier Sotheby's International Realty #218063609 Report a problem | ||
| 7/27/2018 | Listing removed | $1,399,000$309/sqft |
Source: Premier Sotheby's International Realty #218035369 Report a problem | ||
| 5/15/2018 | Listed for sale | $1,399,000$309/sqft |
Source: Premier Sotheby's International Realty #218035369 Report a problem | ||
Public tax history
| Year | Property taxes | Tax assessment |
|---|---|---|
| 2025 | $16,684 +1.1% | $1,657,785 +10% |
| 2024 | $16,503 -1.2% | $1,507,077 +10% |
| 2023 | $16,701 +18% | $1,370,070 +10% |
| 2022 | $14,158 +14.5% | $1,245,518 +10% |
| 2021 | $12,363 +4.1% | $1,132,289 +3.1% |
| 2020 | $11,871 +5.9% | $1,098,324 +6.7% |
| 2019 | $11,212 +17% | $1,029,556 +11.9% |
| 2018 | $9,584 -2.2% | $920,450 +2.1% |
| 2017 | $9,797 +1.4% | $901,518 +2.1% |
| 2016 | $9,663 +2.4% | $882,976 +0.7% |
| 2015 | $9,440 -0.8% | $876,838 +7% |
| 2014 | $9,516 +1.6% | $819,379 +1.6% |
| 2013 | $9,363 +0.5% | $806,524 +1.8% |
| 2012 | $9,317 -0.3% | $792,198 -0.9% |
| 2011 | $9,345 -15.2% | $799,066 -8.9% |
| 2010 | $11,016 -2.9% | $877,341 -8.5% |
| 2009 | $11,347 | $958,813 -12.9% |
| 2008 | $11,347 -6.5% | $1,100,356 +3% |
| 2007 | $12,137 -3.1% | $1,068,307 +2.5% |
| 2006 | $12,529 | $1,042,251 +3% |
| 2005 | $12,529 +291.3% | $1,011,894 +304.9% |
| 2004 | $3,202 +19.6% | $249,925 +22.5% |
| 2003 | $2,678 -1.3% | $204,020 |
| 2002 | $2,713 -48.4% | $204,020 +5.3% |
| 2001 | $5,259 +95.4% | $193,819 |
| 2000 | $2,692 | -- |
Find assessor info on the county website
Monthly payment
Est. payment
Payment breakdown
Explore the cost of this home by adjusting the details. Changes won't be saved.Climate risks
Neighborhood: Vineyards


Similar homes
- $2,695,0004 bd5 ba4.3k sqft628 VENEZIA GRANDE DR, NAPLES, FL 34119For Sale
 MLS ID #226016841, Dante DiSabato, LLC, William Raveis Real Estate. SWFLMLS
- $3,200,0004 bd5 ba3.2k sqft6081 Tamworth CT, NAPLES, FL 34119For Sale
 MLS ID #226031847, Nita Rapp, Premier Sotheby's Int'l Realty. SWFLMLS
- $2,175,0004 bd4 ba3.8k sqft2041 Prince DR, NAPLES, FL 34110For Sale
 MLS ID #226039581, Art Caccese, John R Wood Properties. SWFLMLS
- $2,750,0004 bd5 ba3.9k sqft12303 Colliers Reserve DR, NAPLES, FL 34110For Sale
 MLS ID #226024579, Mo Carlone, eXp Realty LLC. SWFLMLS
- $3,050,0003 bd4 ba3.6k sqft4661 Idylwood LN, NAPLES, FL 34119For SaleMLS ID #226019424, Nita Rapp, Premier Sotheby's Int'l Realty. SWFLMLS
- $2,500,0004 bd4 ba3.5k sqft28724 La Caille DR, NAPLES, FL 34119For SaleMLS ID #226005274, Deb Austin, John R Wood Properties. SWFLMLS
- $2,850,0004 bd4 ba3.8k sqft196 Cheshire WAY, NAPLES, FL 34110For SaleMLS ID #226037354, Doug Grant, John R Wood Properties. SWFLMLS
- $2,249,0004 bd4 ba3.1k sqft8977 Crooked Stick CT, NAPLES, FL 34113For SaleMLS ID #226040726, Zach Dreier, Premier Sotheby's Int'l Realty. SWFLMLS
- $2,525,0004 bd4 ba3.9k sqft1284 Pocantico LN, NAPLES, FL 34110For SaleMLS ID #226017549, Monika DeBenedictis, PA, John R Wood Properties. SWFLMLS
- $2,400,0004 bd4 ba3.2k sqft9150 Torrefino CT, NAPLES, FL 34109For SaleMLS ID #226039800, Lauren Brooker, LLC, Compass Florida LLC. SWFLMLS
- $2,385,0004 bd4 ba3.7k sqft12531 Colliers Reserve DR, NAPLES, FL 34110For SaleMLS ID #226037375, Monika DeBenedictis, PA, John R Wood Properties. SWFLMLS
- $3,395,0003 bd3 ba3.8k sqft3987 Brynwood DR, NAPLES, FL 34119For SaleMLS ID #226033733, Doug Grant, John R Wood Properties. SWFLMLS
- $2,500,0003 bd3 ba3.2k sqft430 29th ST NW, NAPLES, FL 34120For SaleMLS ID #226021869, Kimberly Wagner, PA, Douglas Elliman Florida, LLC. SWFLMLS
- $2,849,0004 bd4 ba3.6k sqft8752 Muirfield DR, NAPLES, FL 34109For SaleMLS ID #226034031, Laurie Singer, Premier Sotheby's Int'l Realty. SWFLMLS
- $2,950,0003 bd4 ba3.9k sqft188 Cheshire WAY, NAPLES, FL 34110For SaleMLS ID #226038932, Doug Grant, John R Wood Properties. SWFLMLS
- $2,895,0004 bd5 ba3.9k sqft268 Cheshire WAY, NAPLES, FL 34110For SaleMLS ID #226039220, Nikki Dimitrova, Florida Prime Realty, LLC. SWFLMLS
- $1,595,0003 bd4 ba2.8k sqft6007 Hammock Isles CIR, NAPLES, FL 34119For SaleMLS ID #226039885, Lynne Hancock, John R Wood Properties. SWFLMLS
- $1,850,0004 bd4 ba2.9k sqft5771 Dogwood WAY, NAPLES, FL 34116For SaleMLS ID #226030803, Ben Boorom, Coldwell Banker Realty. SWFLMLS
- $3,849,9004 bd5 ba3.7k sqft6118 Sunnyslope DR, NAPLES, FL 34119For SaleMLS ID #226031588, Joe R Pavich, Realty World J. PAVICH R.E.. SWFLMLS
- $2,400,0004 bd5 ba4.6k sqft3371 Oaklake CT, BONITA SPRINGS, FL 34134For SaleMLS ID #226039778, Nanette Padgett LLC, Keller Williams Elevate Luxury. SWFLMLS
