Welcome to the perfect blend of luxury, comfort, and outdoor living in this beautifully updated home! Step inside to soaring ceilings and a grand foyer that creates an impressive first impression. The spacious main-level primary suite offers a private retreat with an updated spa-like bath and oversized walk-in closet. The inviting living room features a cozy fireplace and flows seamlessly into the large kitchen complete with a gas range, granite countertops, stainless steel appliances, and abundant workspace for entertaining and everyday living. Upstairs, you’ll find two generously sized bedrooms, a full bath, and a versatile bonus room ideal for a playroom, media room, or home office. The finished basement expands the living space with a recreation room, additional bedroom, and full bathroom—perfect for guests or multi-generational living. Outside is your own private backyard oasis featuring a custom in-ground pool and spa, covered patio, fire pit area, and even a tree house tucked among the trees. With a large yard designed for entertaining and relaxation, this home truly offers something for everyone. The pool is a saltwater pool and was installed 2 years ago. New roof was installed 3 years ago.
Under contract-show
Price cut: $50K (6/2)
$1,200,000
4510 Granite Hill Dr, Davidson, NC 28036
4beds
3,719sqft
:
Get pre-qualified$6,822/mo
Single Family Residence
Built in 2006
1.04 Acres Lot
$1,165,200 Zestimate®
$323/sqft
$-- HOA
What's special
Finished basementSoaring ceilingsCozy fireplacePrivate backyard oasisVersatile bonus roomAbundant workspaceLarge kitchen
- 76 days |
- 192 |
- 5 |
Likely to sell faster than
Zillow last checked:
Listing updated:
Listed by:
Greg Martin Greg@MartinGroupProperties.com,
MartinGroup Properties Inc
Source: Canopy MLS as distributed by MLS GRID,MLS#: 4381167
Facts & features
Interior
Bedrooms & bathrooms
- Bedrooms: 4
- Bathrooms: 4
- Full bathrooms: 3
- 1/2 bathrooms: 1
- Main level bedrooms: 1
Primary bedroom
- Level: Main
Bedroom s
- Level: Upper
Bedroom s
- Level: Upper
Bedroom s
- Level: Upper
Bathroom full
- Level: Main
Bathroom half
- Level: Main
Bathroom full
- Level: Upper
Bathroom full
- Level: Basement
Breakfast
- Level: Main
Den
- Level: Basement
Dining room
- Level: Main
Great room
- Level: Main
Kitchen
- Level: Main
Laundry
- Level: Main
Living room
- Level: Main
Office
- Level: Basement
Recreation room
- Level: Basement
Heating
- Central
Cooling
- Central Air
Appliances
- Included: Dishwasher, Gas Range, Microwave, Wall Oven
- Laundry: Inside, Laundry Room, Main Level
Features
- Attic Other, Breakfast Bar, Soaking Tub, Open Floorplan, Pantry, Walk-In Closet(s)
- Flooring: Carpet, Tile, Wood
- Doors: Insulated Door(s)
- Windows: Insulated Windows
- Basement: Daylight,Exterior Entry,Interior Entry,Storage Space,Walk-Out Access,Walk-Up Access
- Attic: Other
- Fireplace features: Living Room
Interior area
- Total structure area: 2,582
- Total interior livable area: 3,719 sqft
- Finished area above ground: 2,582
- Finished area below ground: 1,137
Video & virtual tour
Property
Parking
- Total spaces: 2
- Parking features: Driveway, Attached Garage, Garage Faces Side, Garage on Main Level
- Attached garage spaces: 2
- Has uncovered spaces: Yes
Features
- Levels: Two
- Stories: 2
- Patio & porch: Covered, Patio, Rear Porch
- Exterior features: Fire Pit
- Has private pool: Yes
- Pool features: In Ground, Outdoor Pool, Pool/Spa Combo
- Has spa: Yes
- Fencing: Back Yard
Lot
- Size: 1.04 Acres
Details
- Parcel number: 46730277990000
- Zoning: AO
- Special conditions: Standard
Construction
Type & style
- Home type: SingleFamily
- Property subtype: Single Family Residence
Materials
- Brick Full
Condition
- New construction: No
- Year built: 2006
Utilities & green energy
- Sewer: Septic Installed
- Water: Well
Community & HOA
Community
- Subdivision: Hamilton Crest
HOA
- Has HOA: Yes
Location
- Region: Davidson
Financial & listing details
- Price per square foot: $323/sqft
- Tax assessed value: $832,750
- Annual tax amount: $5,288
- Date on market: 5/12/2026
- Cumulative days on market: 76 days
- Listing terms: Cash,Conventional,FHA,VA Loan
- Road surface type: Concrete, Paved
Estimated market value
$1,165,200
$1.11M - $1.22M
$4,572/mo
Price history
| Date | Event | Price |
|---|---|---|
| 6/2/2026 | Price change | $1,200,000-4%$323/sqft |
Source:  Canopy MLS as distributed by MLS GRID #4381167 Report a problem Canopy MLS as distributed by MLS GRID #4381167 Report a problem | ||
| 5/12/2026 | Listed for sale | $1,250,000+129.4%$336/sqft |
Source: Canopy MLS as distributed by MLS GRID #4381167 Report a problem | ||
| 10/9/2020 | Sold | $545,000$147/sqft |
Source: Canopy MLS as distributed by MLS GRID #3651993 Report a problem | ||
| 8/31/2020 | Pending sale | $545,000$147/sqft |
Source: Morris Depew Realty LLC #3651993 Report a problem | ||
| 8/31/2020 | Listed for sale | $545,000+20.4%$147/sqft |
Source: Morris Depew Realty LLC #3651993 Report a problem | ||
| 6/15/2017 | Sold | $452,500+9.7%$122/sqft |
Source: Canopy MLS as distributed by MLS GRID #3254844 Report a problem | ||
| 7/18/2012 | Sold | $412,660-6.2%$111/sqft |
Source: Canopy MLS as distributed by MLS GRID #2075207 Report a problem | ||
| 3/30/2012 | Listed for sale | $439,900+551.7%$118/sqft |
Source: Allen Tate Company #2075207 Report a problem | ||
| 4/28/2006 | Sold | $67,500+22.7%$18/sqft |
Source: Public Record Report a problem | ||
| 5/22/2003 | Sold | $55,000+0.9%$15/sqft |
Source: Public Record Report a problem | ||
| 10/10/2002 | Sold | $54,500$15/sqft |
Source: Public Record Report a problem | ||
Public tax history
| Year | Property taxes | Tax assessment |
|---|---|---|
| 2025 | $5,288 +9.4% | $832,750 +9.4% |
| 2024 | $4,835 +12% | $761,480 +45.5% |
| 2023 | $4,317 +2.1% | $523,220 |
| 2022 | $4,228 | $523,220 |
| 2021 | $4,228 +13.6% | $523,220 +13.6% |
| 2019 | $3,721 +16.9% | $460,560 +11.1% |
| 2018 | $3,185 | $414,650 |
| 2017 | $3,185 | $414,650 +6.2% |
| 2016 | $3,185 | $390,540 |
| 2015 | $3,185 +7.6% | $390,540 |
| 2014 | $2,960 | $390,540 |
| 2013 | -- | $390,540 +13.5% |
| 2012 | -- | $344,000 -9.8% |
| 2011 | -- | $381,510 |
| 2010 | -- | $381,510 |
| 2009 | -- | $381,510 +1.9% |
| 2008 | -- | $374,340 +38.3% |
| 2007 | -- | $270,740 +392.3% |
| 2006 | -- | $55,000 |
| 2005 | -- | $55,000 |
| 2004 | -- | $55,000 +15.8% |
| 2003 | -- | $47,500 |
| 2002 | -- | $47,500 |
Find assessor info on the county website
Monthly payment
Est. payment
Payment breakdown
Explore the cost of this home by adjusting the details. Changes won't be saved.Climate risks
Neighborhood: 28036
Nearby schools
GreatSchools rating
- 9/10Charles E. Boger ElementaryGrades: PK-5Distance: 6.7 mi
- 7/10Northwest Cabarrus MiddleGrades: 6-8Distance: 6.5 mi
- 6/10Northwest Cabarrus HighGrades: 9-12Distance: 6.7 mi
Schools provided by the listing agent
- Elementary: Charles E. Boger
- Middle: Northwest Cabarrus
- High: Northwest Cabarrus
Source: Canopy MLS as distributed by MLS GRID. This data may not be complete. We recommend contacting the local school district to confirm school assignments for this home.
- $830,9301.09 Acres4520 Granite Hill Dr, Davidson, NC 28036Off Market

- $272,0001.04 Acres4500 Granite Hill Dr #55, Davidson, NC 28036Sold

- $272,000-- bd-- ba-- sqft4500 Granite Hill Dr, Davidson, NC 28036Sold
- $1,058,3004 bd5 ba5.8k sqft4540 Granite Hill Dr, Davidson, NC 28036Off Market

- $775,9003 bd3 ba2.5k sqft4509 Granite Hill Dr, Davidson, NC 28036Off Market
- $719,5004 bd4 ba3.1k sqft4501 Granite Hill Dr, Davidson, NC 28036Off Market
- $1,328,8004 bd5 ba5.3k sqft4523 Granite Hill Dr, Davidson, NC 28036Off Market
- $605,8003 bd3 ba2.5k sqft4300 Davidson Rd, Davidson, NC 28036Off Market
A local agent can set up tours, give advice and negotiate with sellers.
Similar homes
- $1,199,9005 bd5 ba4.5k sqft309 Walking Horse Trl, Davidson, NC 28036For Sale

 MLS ID #4398377, Sunisay Yates, Yates Realty Inc. Canopy MLS as distributed by MLS GRID
 - $1,199,9753 bd3 ba3.1k sqft9560 Regent Dr, Davidson, NC 28036For Sale
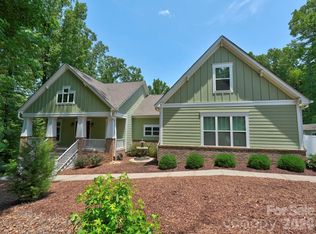 MLS ID #4397866, Brenda Cline, RE/MAX Executive. Canopy MLS as distributed by MLS GRID
 - $1,090,0004 bd5 ba5.4k sqft17928 Pages Pond Ct, Davidson, NC 28036For Sale
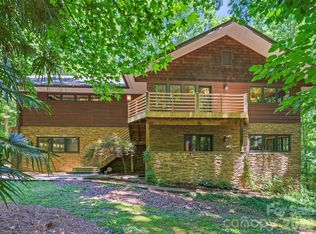 MLS ID #4391042, Gina Harris, RE/MAX Executive. Canopy MLS as distributed by MLS GRID
 - $1,275,0004 bd4 ba2.9k sqft625 James Alexander Way, Davidson, NC 28036For Sale
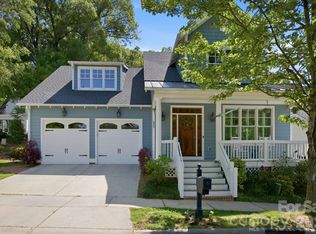 MLS ID #4369988, Naomi Hofert, Howard Hanna Allen Tate Lake Norman. Canopy MLS as distributed by MLS GRID
 - $1,695,0005 bd5 ba3.7k sqft12820 Westmoreland Farm Rd, Davidson, NC 28036For SaleMLS ID #4396552, Gina Harris, RE/MAX Executive. Canopy MLS as distributed by MLS GRID
- $944,9004 bd3 ba2k sqft2429 Cassidy Dr, Davidson, NC 28036For SaleMLS ID #4349730, Carolyn Knauer, Berkshire Hathaway Homeservices Landmark Prop. Canopy MLS as distributed by MLS GRID
- $1,199,0004 bd4 ba4.3k sqft115 Orchard Farm Ln, Mooresville, NC 28117For SaleMLS ID #4400248, Matthew Madison, Madison & Company Realty. Canopy MLS as distributed by MLS GRID
- $999,0004 bd3 ba2.7k sqft16620 Redding Park Ln, Cornelius, NC 28031For SaleMLS ID #4404866, Matt Sarver, Keller Williams Lake Norman. Canopy MLS as distributed by MLS GRID
- $1,285,0004 bd5 ba4k sqft164 Bayberry Creek Cir, Mooresville, NC 28117For SaleMLS ID #4393248, Becky Boan, Howard Hanna Allen Tate Mooresville/LKN. Canopy MLS as distributed by MLS GRID
- $1,195,0003 bd4 ba5.4k sqft4552 Sawgrass Ct, Denver, NC 28037For SaleMLS ID #4394088, Mike Feehley, Ivester Jackson Christie's. Canopy MLS as distributed by MLS GRID
- $1,145,0004 bd4 ba4.4k sqft4950 River Hills Dr, Denver, NC 28037For SaleMLS ID #4356776, Jen Dininny, Southern Homes of the Carolinas, Inc. Canopy MLS as distributed by MLS GRID
- $699,9006 bd5 ba3.3k sqft2657 Cheverny Pl, Concord, NC 28027For SaleMLS ID #4405609, Santhosh Dasarathan, NorthGroup Real Estate LLC. Canopy MLS as distributed by MLS GRID
- $1,300,0004 bd5 ba2.9k sqft17411 Summer Place Dr, Cornelius, NC 28031For SaleMLS ID #4401453, Mitch Boraski, EXP Realty LLC Ballantyne. Canopy MLS as distributed by MLS GRID
- $1,200,0005 bd5 ba5.2k sqft107 McAuley Ct, Mooresville, NC 28117For SaleMLS ID #4367396, Kristen Hall, EXP Realty LLC Mooresville. Canopy MLS as distributed by MLS GRID
- $1,250,0003 bd5 ba3.8k sqft236 Tuskarora Trl, Mooresville, NC 28117For SaleMLS ID #4370396, Jayne Cantello, Southern Homes of the Carolinas, Inc. Canopy MLS as distributed by MLS GRID
- $1,199,0005 bd5 ba4.2k sqft156 Crooked Branch Way, Troutman, NC 28166For SaleMLS ID #4393764, Marlo Taylor, EXP Realty LLC. Canopy MLS as distributed by MLS GRID
- $1,195,0003 bd4 ba2.2k sqft105 Ridge Top Rd, Mooresville, NC 28117For SaleMLS ID #4349765, Amy Fraser, Cottage Real Estate. Canopy MLS as distributed by MLS GRID
- $1,090,0004 bd4 ba3.6k sqft151 Yellow Jacket Cir, Mooresville, NC 28117For SaleMLS ID #4364458, Brian Quick, EXP Realty LLC Mooresville. Canopy MLS as distributed by MLS GRID
- $1,247,5004 bd5 ba5.1k sqft188 Freshwater Ln, Mooresville, NC 28117For SaleMLS ID #4361754, Jeff Arzonico, EXP Realty LLC Mooresville. Canopy MLS as distributed by MLS GRID
- $950,0004 bd4 ba4.4k sqft10636 Rippling Stream Dr NW, Concord, NC 28027For SaleMLS ID #4373852, Melissa Zimmerman, Berkshire Hathaway HomeServices Carolinas Realty. Canopy MLS as distributed by MLS GRID
