Nestled on a private corner lot in the highly sought-after Robbins Park community, this beautifully maintained full brick home offers an exceptional blend of elegance, comfort, and convenience just minutes from Lake Norman, Birkdale Village, and all that Cornelius has to offer. A welcoming covered front porch leads into a thoughtfully designed open floor plan featuring new rich flooring, plantation shutters, extensive crown molding, soaring ceilings, and abundant natural light throughout. The inviting Great Room showcases a tray ceiling and cozy fireplace, seamlessly flowing into the gourmet Chef's Kitchen complete with a large center island, granite countertops, custom cabinetry, stainless steel appliances, tile backsplash, breakfast bar, and spacious dining area, making it ideal for both everyday living and entertaining. A formal dining room provides the perfect setting for gatherings, while a dedicated home office offers a quiet and functional workspace. Brand new LVP flooring (2025), plush carpet (2025) and fresh paint throughout the entire home. (2025)
The spacious main-level primary suite serves as a peaceful retreat with a tray ceiling, large walk-in closet, and spa-inspired ensuite featuring dual vanities, a relaxing garden tub, oversized tiled walk-in shower, private water closet, and generous walk-in closet. Two additional bedrooms on the main level provide comfortable accommodations for family or guests and share a beautifully appointed full bath. A well-equipped laundry room adds everyday convenience with upper storage shelving and ample workspace.
Upstairs, you'll find an expansive loft offering endless flexibility as a media room, game room, fitness space, or additional living area, along with a spacious fourth bedroom and full bath, creating the perfect private guest suite or multi-generational living option.
Step outside to enjoy a peaceful, fenced backyard surrounded by mature landscaping and natural privacy, offering a tranquil setting for relaxing or outdoor entertaining. Robbins Park residents enjoy exceptional amenities including community tennis courts/pickleball, expansive green space, private swimming pool, playground, scenic walking trails, Lake Saint Henry with picturesque boardwalks and viewing platforms, and easy access to nearby parks and recreation. Minutes to to Freedom Boat Club. You can walk to Birkdale Village's premiere shopping, dining, and entertainment, as well as Lake Norman! This home offers an outstanding lifestyle in a highly coveted & desirable community. Robbins Park is one of the premiere neighborhoods in Cornelius with so much to offer! This community is located close to Lake Norman, Jetton Park, Birkdale Village, restaurants, a brand new hospital & has easy access to I-77.
Active
$999,000
16620 Redding Park Ln, Cornelius, NC 28031
4beds
2,763sqft
:
Get pre-qualified$5,922/mo
Single Family Residence
Built in 2012
0.16 Acres Lot
$967,200 Zestimate®
$362/sqft
$113/mo HOA
What's special
Soaring ceilingsCozy fireplaceAbundant natural light throughoutWelcoming covered front porchBreakfast barNatural privacyDedicated home office
- 5 days |
- 449 |
- 15 |
Likely to sell faster than
Zillow last checked:
Listing updated:
Listed by:
Matt Sarver Matt@TheSarverGroup.com,
Keller Williams Lake Norman,
Jereme Bennett,
Keller Williams Lake Norman
Source: Canopy MLS as distributed by MLS GRID,MLS#: 4404866
Facts & features
Interior
Bedrooms & bathrooms
- Bedrooms: 4
- Bathrooms: 3
- Full bathrooms: 3
- Main level bedrooms: 3
Primary bedroom
- Level: Main
Bedroom s
- Level: Main
Bedroom s
- Level: Upper
Bathroom full
- Level: Main
Bathroom full
- Level: Upper
Bonus room
- Level: Upper
Dining room
- Level: Main
Great room
- Level: Main
Kitchen
- Level: Main
Heating
- Forced Air, Natural Gas
Cooling
- Ceiling Fan(s), Central Air
Appliances
- Included: Dishwasher, Disposal, Exhaust Fan, Gas Water Heater, Microwave, Oven, Plumbed For Ice Maker, Wall Oven
- Laundry: Laundry Room, Main Level
Features
- Built-in Features, Kitchen Island, Open Floorplan, Walk-In Closet(s), Walk-In Pantry
- Windows: Insulated Windows
- Has basement: No
- Fireplace features: Gas Log, Great Room
Interior area
- Total structure area: 2,763
- Total interior livable area: 2,763 sqft
- Finished area above ground: 2,763
- Finished area below ground: 0
Property
Parking
- Total spaces: 2
- Parking features: Driveway, Attached Garage, Garage Faces Front, Garage on Main Level
- Attached garage spaces: 2
- Has uncovered spaces: Yes
Features
- Levels: One and One Half
- Stories: 1.5
- Patio & porch: Covered, Front Porch, Rear Porch, Screened
- Exterior features: In-Ground Irrigation
- Pool features: Community
- Fencing: Back Yard,Fenced
Lot
- Size: 0.16 Acres
- Features: Corner Lot, Level
Details
- Parcel number: 00507701
- Zoning: NMX(CZ)
- Special conditions: Standard
Construction
Type & style
- Home type: SingleFamily
- Architectural style: Transitional
- Property subtype: Single Family Residence
Materials
- Brick Full
- Foundation: Slab
Condition
- New construction: No
- Year built: 2012
Details
- Builder model: Sonoma B
- Builder name: Classica
Utilities & green energy
- Sewer: Public Sewer
- Water: City
- Utilities for property: Electricity Connected
Community & HOA
Community
- Features: Playground, Pond, Sidewalks, Street Lights, Tennis Court(s)
- Security: Smoke Detector(s)
- Subdivision: Robbins Park
HOA
- Has HOA: Yes
- HOA fee: $340 quarterly
Location
- Region: Cornelius
Financial & listing details
- Price per square foot: $362/sqft
- Tax assessed value: $873,600
- Date on market: 7/24/2026
- Cumulative days on market: 5 days
- Listing terms: Cash,Conventional,VA Loan
- Electric utility on property: Yes
- Road surface type: Concrete, Paved
Estimated market value
$967,200
$890,000 - $1.04M
$3,122/mo
Price history
| Date | Event | Price |
|---|---|---|
| 7/24/2026 | Listed for sale | $999,000+3.5%$362/sqft |
Source:  Canopy MLS as distributed by MLS GRID #4404866 Report a problem Canopy MLS as distributed by MLS GRID #4404866 Report a problem | ||
| 6/18/2025 | Sold | $965,000-3%$349/sqft |
Source: Canopy MLS as distributed by MLS GRID #4230957 Report a problem | ||
| 4/25/2025 | Pending sale | $995,000$360/sqft |
Source: Canopy MLS as distributed by MLS GRID #4230957 Report a problem | ||
| 3/30/2025 | Price change | $995,000-7.4%$360/sqft |
Source: Canopy MLS as distributed by MLS GRID #4230957 Report a problem | ||
| 3/21/2025 | Listed for sale | $1,075,000+1031.6%$389/sqft |
Source: Canopy MLS as distributed by MLS GRID #4230957 Report a problem | ||
| 9/12/2012 | Sold | $95,000$34/sqft |
Source: Public Record Report a problem | ||
Public tax history
| Year | Property taxes | Tax assessment |
|---|---|---|
| 2025 | -- | $873,600 |
| 2024 | -- | $873,600 |
| 2023 | -- | $873,600 +47.7% |
| 2022 | -- | $591,400 |
| 2021 | -- | $591,400 |
| 2020 | -- | $591,400 |
| 2019 | $4,995 +28.8% | $591,400 +65.6% |
| 2018 | $3,878 +0.9% | $357,100 |
| 2017 | $3,844 | $357,100 |
| 2016 | $3,844 | $357,100 |
| 2015 | $3,844 +1.6% | $357,100 |
| 2014 | $3,785 | $357,100 +296.8% |
| 2013 | -- | $90,000 |
| 2011 | -- | -- |
Find assessor info on the county website
Monthly payment
Est. payment
Payment breakdown
Explore the cost of this home by adjusting the details. Changes won't be saved.Climate risks
Neighborhood: 28031
Nearby schools
GreatSchools rating
- 9/10J.V. Washam ElementaryGrades: K-5Distance: 1.2 mi
- 10/10Bailey Middle SchoolGrades: 6-8Distance: 2.7 mi
- 7/10William Amos Hough HighGrades: 9-12Distance: 3.3 mi
Schools provided by the listing agent
- Elementary: Cornelius
- Middle: Bailey
- High: William Amos Hough
Source: Canopy MLS as distributed by MLS GRID. This data may not be complete. We recommend contacting the local school district to confirm school assignments for this home.
- $1,022,0004 bd4 ba3.2k sqft16616 Redding Park Ln, Cornelius, NC 28031Off Market

- $1,218,1005 bd5 ba4k sqft16612 Redding Park Ln, Cornelius, NC 28031Off Market
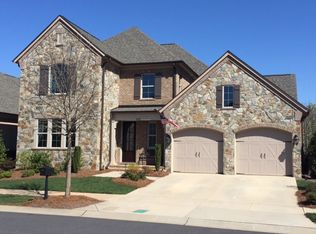
- $1,334,3005 bd5 ba4k sqft16612 Redding Park Ln #310, Cornelius, NC 28031Off Market

- $10,800-- bd-- ba-- sqft18912 Robbins Park Dr, Cornelius, NC 28031Off Market
- $1,068,2004 bd3 ba3.1k sqft16619 Redding Park Ln, Cornelius, NC 28031Off Market
- $997,0004 bd3 ba3k sqft16615 Redding Park Ln, Cornelius, NC 28031Sold
- $960,8004 bd2 ba2.4k sqft16608 Redding Park Ln, Cornelius, NC 28031Off Market
- $1,081,3004 bd4 ba3.1k sqft16611 Redding Park Ln, Cornelius, NC 28031Off Market
A local agent can set up tours, give advice and negotiate with sellers.
Similar homes
- $864,9004 bd3 ba3.2k sqft20107 N Cove Rd, Cornelius, NC 28031For Sale

 MLS ID #4393223, Terry Edmundson, LKN Property Pros LLC. Canopy MLS as distributed by MLS GRID
 - $599,9004 bd3 ba2.5k sqft18625 The Commons Blvd, Cornelius, NC 28031For Sale
 MLS ID #4397710, Matt Sarver, Keller Williams Lake Norman. Canopy MLS as distributed by MLS GRID
 - $999,9504 bd4 ba4k sqft16000 Sunset Dr, Huntersville, NC 28078For Sale
 MLS ID #4389802, Julee Herberth, Helen Adams Realty. Canopy MLS as distributed by MLS GRID
 - $599,9004 bd3 ba2.5k sqft8611 Covedale Crossings Cir, Cornelius, NC 28031For Sale
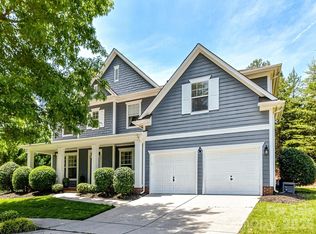 MLS ID #4378956, Matt Sarver, Keller Williams Lake Norman. Canopy MLS as distributed by MLS GRID
 - $575,0004 bd3 ba2.5k sqft18814 Coachmans Trce, Cornelius, NC 28031For SaleMLS ID #4399708, Matt Sarver, Keller Williams Lake Norman. Canopy MLS as distributed by MLS GRID
- $825,0004 bd4 ba3.6k sqft12610 Old Westbury Dr, Cornelius, NC 28031For SaleMLS ID #4401913, Don Gomez, C-A-RE Realty. Canopy MLS as distributed by MLS GRID
- $549,9004 bd2 ba2.1k sqft18418 Torrence Chapel Estates Cir, Cornelius, NC 28031For SaleMLS ID #4392160, Matt Sarver, Keller Williams Lake Norman. Canopy MLS as distributed by MLS GRID
- $1,000,0004 bd3 ba3.5k sqft122 Ringneck Trl, Mooresville, NC 28117For SaleMLS ID #4372433, Kelly Wodzinski, Keller Williams Unified. Canopy MLS as distributed by MLS GRID
- $755,0003 bd3 ba2.3k sqft19608 Galleon Vw, Cornelius, NC 28031For SaleMLS ID #4388551, Stephannie McKinney, Real Broker, LLC. Canopy MLS as distributed by MLS GRID
- $1,000,0004 bd4 ba3.7k sqft109 Whiterock Dr, Mount Holly, NC 28120For SaleMLS ID #4402234, Margaret Tavares, Berkshire Hathaway HomeServices Carolinas Realty. Canopy MLS as distributed by MLS GRID
- $775,0003 bd3 ba2.7k sqft21410 Pinecrest Pl, Cornelius, NC 28031For SaleMLS ID #4321190, Robert Drag, Premier Sotheby's International Realty. Canopy MLS as distributed by MLS GRID
- $625,0005 bd3 ba2.8k sqft793 Seipel Dr, Denver, NC 28037For SaleMLS ID #4407902, Courtney Defruscio, Bespoke Realty. Canopy MLS as distributed by MLS GRID
- $1,295,0004 bd4 ba3.5k sqft12012 Cambridge Square Dr, Cornelius, NC 28031For SaleMLS ID #4357205, Jamie Werkman, I SHARE REALTY LLC. Canopy MLS as distributed by MLS GRID
- $1,070,0004 bd4 ba3.7k sqft12048 Huntson Reserve Rd, Huntersville, NC 28078For SaleMLS ID #4382630, Christy Bradshaw, Call It Closed International Inc. Canopy MLS as distributed by MLS GRID
- $1,050,0004 bd5 ba3.1k sqft744 Amalfi Dr, Davidson, NC 28036For SaleMLS ID #4400589, Clark Goff, Howard Hanna Allen Tate Davidson. Canopy MLS as distributed by MLS GRID
- $749,0004 bd3 ba2.5k sqft121 Lake Pine Rd, Mooresville, NC 28117For SaleMLS ID #4404484, Kris Kjeldsen, Ivester Jackson Christie's. Canopy MLS as distributed by MLS GRID
- $1,090,0004 bd4 ba3.6k sqft151 Yellow Jacket Cir, Mooresville, NC 28117For SaleMLS ID #4364458, Brian Quick, EXP Realty LLC Mooresville. Canopy MLS as distributed by MLS GRID
- $835,0004 bd3 ba2.7k sqft229 Elysian Dr, Mooresville, NC 28117For SaleMLS ID #4401763, Jane Urban, Howard Hanna Allen Tate Mooresville/LKN. Canopy MLS as distributed by MLS GRID
- $920,0005 bd4 ba3.9k sqft224 Birdie Dr, Stanley, NC 28164For SaleMLS ID #4363187, Elisha Scott, NorthGroup Real Estate LLC. Canopy MLS as distributed by MLS GRID
- $1,090,0004 bd3 ba3.6k sqft160 Riverchase Ln, Mooresville, NC 28115For SaleMLS ID #4396791, Lauren Rocco, EXP Realty LLC Mooresville. Canopy MLS as distributed by MLS GRID
