Welcome home to this beautifully maintained 3-bedroom, 3-full-bath villa offering spacious main-level living and a partially finished walkout lower level! Step inside to a welcoming living room featuring vaulted ceilings and a cozy gas fireplace. The generously sized primary suite offers a large walk-in closet and private bath with dual vanities, a whirlpool tub, and separate shower. The eat-in kitchen features ample cabinetry, a pantry, gas range, and convenient access to the wooden deck overlooking the beautifully landscaped backyard. A second bedroom, full bathroom, and main-floor laundry complete the main level.
The partially finished, walkout lower level offers a spacious family room, third bedroom with an egress window, and another full bathroom, providing flexible space for guests, entertaining, or everyday living. A large unfinished area provides abundant storage space.
Additional highlights include an attached two-car garage, a roof approximately two years old, and attractive landscaping. Enjoy the convenience of an HOA that covers lawn care, mulching, snow removal, and trash service. With generous living spaces, a functional layout, and low-maintenance living, this home has so much to offer. Schedule your showing today!
Pending
Listed by: Keller Williams Marquee • Boyd Jennings • 618-975-2559
$319,000
4512 Elk Meadows Ln, Smithton, IL 62285
3beds
2,681sqft
Single Family Residence
Built in 2005
0.25 Acres Lot
$-- Zestimate®
$119/sqft
$140/mo HOA
What's special
Cozy gas fireplaceSecond bedroomAttractive landscapingGenerously sized primary suiteAttached two-car garageSpacious family roomMain-floor laundry
- 12 days
- 102
- 4
Zillow last checked:
Listing updated:
Listed by:
Boyd Jennings 618-975-2559,
Keller Williams Marquee
Source: MARIS,MLS#: 26066781 Originating MLS: Southwestern Illinois Board of REALTORS
Facts & features
Interior
Bedrooms & bathrooms
- Bedrooms: 3
- Bathrooms: 3
- Full bathrooms: 3
- Main level bathrooms: 2
- Main level bedrooms: 2
Primary bedroom
- Features: Floor Covering: Carpeting
- Level: Main
- Area: 375
- Dimensions: 25x15
Bedroom 2
- Features: Floor Covering: Carpeting
- Level: Main
- Area: 168
- Dimensions: 14x12
Bedroom 3
- Description: Egress window
- Features: Floor Covering: Carpeting
- Level: Basement
- Area: 195
- Dimensions: 15x13
Primary bathroom
- Features: Floor Covering: Vinyl
- Level: Main
- Area: 121
- Dimensions: 11x11
Bathroom
- Features: Floor Covering: Vinyl
- Level: Main
- Area: 50
- Dimensions: 10x5
Bathroom 3
- Features: Floor Covering: Vinyl
- Level: Basement
- Area: 45
- Dimensions: 9x5
Family room
- Features: Floor Covering: Carpeting
- Level: Basement
- Area: 225
- Dimensions: 15x15
Kitchen
- Features: Floor Covering: Vinyl
- Level: Main
- Area: 220
- Dimensions: 22x10
Laundry
- Features: Floor Covering: Luxury Vinyl Plank
- Level: Main
- Area: 64
- Dimensions: 8x8
Living room
- Features: Floor Covering: Carpeting
- Level: Main
- Area: 224
- Dimensions: 16x14
Heating
- Forced Air
Cooling
- Central Air
Appliances
- Included: Dishwasher, Gas Range
- Laundry: Main Level
Features
- Basement: Concrete,Partially Finished,Walk-Out Access
- Number of fireplaces: 1
- Fireplace features: Gas, Living Room
Interior area
- Total structure area: 2,681
- Total interior livable area: 2,681 sqft
- Finished area above ground: 1,600
- Finished area below ground: 1,081
Property
Parking
- Total spaces: 2
- Parking features: Garage - Attached
- Attached garage spaces: 2
Features
- Levels: One
- Patio & porch: Deck, Patio
Lot
- Size: 0.25 Acres
- Features: Adjoins Common Ground, Back Yard
Details
- Parcel number: 1333.0309015
- Special conditions: Standard
Construction
Type & style
- Home type: SingleFamily
- Architectural style: Traditional
- Property subtype: Single Family Residence
- Attached to another structure: Yes
Materials
- Brick Veneer, Vinyl Siding
Condition
- Year built: 2005
Utilities & green energy
- Electric: Ameren
- Sewer: Public Sewer
- Water: Public
- Utilities for property: Electricity Connected, Natural Gas Connected, Sewer Connected, Underground Utilities, Water Connected
Community & HOA
Community
- Subdivision: Autumn Ridge 1st Add
HOA
- Has HOA: Yes
- Amenities included: Other
- Services included: Maintenance Grounds, Snow Removal, Trash
- HOA fee: $140 monthly
- HOA name: Autumn Ridge Villa Homeowners (ARVHA)
Location
- Region: Smithton
Financial & listing details
- Price per square foot: $119/sqft
- Tax assessed value: $83,942
- Annual tax amount: $5,977
- Date on market: 11/5/2026
- Cumulative days on market: 12 days
- Listing terms: Cash,Conventional,FHA,VA Loan
- Electric utility on property: Yes
Estimated market value
Not available
Estimated sales range
Not available
$1,994/mo
Price history
| Date | Event | Price |
|---|---|---|
| 11/10/2026 | Pending sale | $319,000$119/sqft |
Source:  MARIS #26066781 Report a problem | ||
| 11/5/2026 | Contingent | $319,000$119/sqft |
Source: MARIS #26066781 Report a problem | ||
| 11/5/2026 | Listed for sale | $319,000+41.8%$119/sqft |
Source: MARIS #26066781 Report a problem | ||
| 3/2/2020 | Listing removed | $224,900$84/sqft |
Source: Southern Illinois Realty, LLC #20003374 Report a problem | ||
| 1/20/2020 | Pending sale | $224,900$84/sqft |
Source: Southern Illinois Realty, LLC #20003374 Report a problem | ||
| 1/16/2020 | Listed for sale | $224,900+18.4%$84/sqft |
Source: Southern Illinois Realty, LLC #20003374 Report a problem | ||
| 1/28/2017 | Listing removed | $189,900$71/sqft |
Source: Owner Report a problem | ||
| 1/28/2017 | Listed for sale | $189,900+5.5%$71/sqft |
Source: Owner Report a problem | ||
| 12/20/2016 | Sold | $180,000-5.2%$67/sqft |
Source: Public Record Report a problem | ||
| 11/7/2016 | Pending sale | $189,900$71/sqft |
Source: Owner Report a problem | ||
| 10/16/2016 | Listed for sale | $189,900-3.8%$71/sqft |
Source: Owner Report a problem | ||
| 1/3/2007 | Sold | $197,500$74/sqft |
Source: Public Record Report a problem | ||
| 5/26/2005 | Sold | $197,500$74/sqft |
Source: Public Record Report a problem | ||
Public tax history
| Year | Property taxes | Tax assessment |
|---|---|---|
| 2024 | $3,966 -2.5% | $83,942 +7.6% |
| 2023 | $4,069 -2.7% | $78,021 +9% |
| 2022 | $4,181 -16.4% | $71,605 +6.2% |
| 2021 | $5,001 +16.8% | $67,425 +14% |
| 2020 | $4,280 +4.4% | $59,166 +4.3% |
| 2019 | $4,098 +5.4% | $56,732 +3.6% |
| 2018 | $3,889 +3.5% | $54,744 +4.9% |
| 2017 | $3,757 | $52,207 -2% |
| 2016 | $3,757 +1.5% | $53,270 +1.6% |
| 2014 | $3,700 +8.9% | $52,421 -2.1% |
| 2013 | $3,399 | $53,562 -1.7% |
| 2012 | -- | $54,500 -0.9% |
| 2011 | -- | $54,978 -0.3% |
| 2010 | -- | $55,154 +2.7% |
| 2009 | -- | $53,704 -16% |
| 2008 | -- | $63,920 +11.5% |
| 2006 | -- | $57,322 |
Find assessor info on the county website
Monthly payment
Est. payment
Payment breakdown
Explore the cost of this home by adjusting the details. Changes won't be saved.Climate risks
Neighborhood: 62285
Nearby schools
Schools provided by the listing agent
- Elementary: Smithton Dist 130
- Middle: Smithton Dist 130
- High: Freeburg
Source: MARIS. This data may not be complete. We recommend contacting the local school district to confirm school assignments for this home.
- $242,7002 bd2 ba1.2k sqft4514 Elk Meadows Ln, Smithton, IL 62285Off Market

- $286,300-- bd-- ba1.4k sqft4508 Elk Meadows Ln, Smithton, IL 62285Off Market
- $274,500-- bd-- ba1.3k sqft4518 Elk Meadows Ln, Smithton, IL 62285Off Market
- $270,4002 bd2 ba1.4k sqft4506 Elk Meadows Ln, Smithton, IL 62285Off Market

Similar homes
- $334,9003 bd2 ba1.8k sqft513 Stonefield Dr, Smithton, IL 62285For Sale

 MLS ID #26069062, Connie M Stellhorn-Schanter, Stellhorn Realty, Inc.. MARIS
- $389,0004 bd3 ba3.2k sqft4540 Baywood Ln, Smithton, IL 62285For Sale
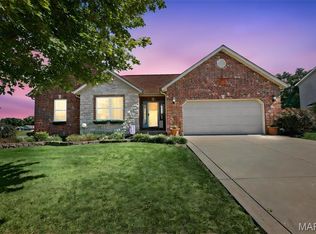 MLS ID #26061540, LORI A Swanson-Rodriguez, Coldwell Banker Brown Realtors. MARIS
- $320,0002 bd1 ba1.8k sqft4476 Knab Rd, Smithton, IL 62285For Sale
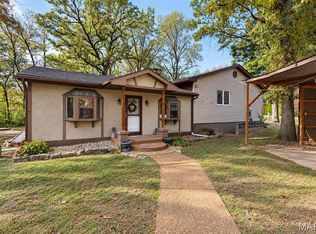 MLS ID #26070100, Demetria Williams, Keller Williams Marquee. MARIS
- $369,9003 bd2 ba1.5k sqft4818 River Rock Ln, Smithton, IL 62285For Sale
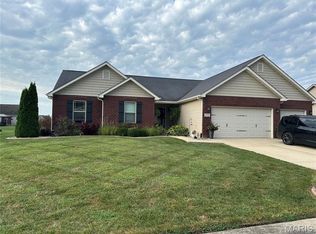 MLS ID #26029848, Misael Chacon, Beycome Brokerage Realty LLC. MARIS
- $370,0004 bd3 ba2.5k sqft161 Stahl Dr, Smithton, IL 62285For SaleMLS ID #26055369, Rhonda Hoercher, Coldwell Banker Brown Realtors. MARIS
- $469,0003 bd3 ba2.7k sqft4917 Lone Rock Ln, Smithton, IL 62285For SaleMLS ID #26065889, Carol A DeRossett, Coldwell Banker Brown Realtors. MARIS
- $270,0003 bd3 ba1.5k sqft750 Klein Dr, Smithton, IL 62285For SaleMLS ID #26046430, Jonathan Minerick, HomeCoin.com. MARIS
- $335,0004 bd4 ba2.4k sqft212 Kenley Ct, Belleville, IL 62220For SaleMLS ID #26070912, Carrie F Michalik, Worth Clark Realty. MARIS
- $214,9003 bd2 ba1.5k sqft3 Adams St, Smithton, IL 62285For SaleMLS ID #26056712, Tammy A Hines, Tammy Mitchell Hines & Co.. MARIS
- $435,0005 bd3 ba2k sqft5361 Brick School Rd, New Athens, IL 62264For SaleMLS ID #26069932, Jason E Buss, RE/MAX Preferred. MARIS
- $300,0003 bd3 ba3.7k sqft5723 Konarcik Rd, Waterloo, IL 62298AuctionMLS ID #26065177, Brad S Chandler, Property Peddler, Inc. MARIS
- $335,0003 bd3 ba1.9k sqft710 Mary Ann Ct, Freeburg, IL 62243For SaleMLS ID #26051594, Pamela J Patterson, RE/MAX Preferred. MARIS
- $329,0004 bd3 ba2.3k sqft2040 Reserve Walk Way, Belleville, IL 62220For SaleMLS ID #26066741, Renee J Estes, Strano & Associates. MARIS
- $329,0003 bd2 ba1.7k sqft745 N Market St, Waterloo, IL 62298For SaleMLS ID #26070334, Monica Schmidt, eXp Realty. MARIS
- $375,0003 bd4 ba2.3k sqft123 Jefferson Dr, Waterloo, IL 62298For SaleMLS ID #26072436, Megan J Rakers, HomePro Real Estate. MARIS
- $329,9993 bd2 ba1.9k sqft1864 Spruce Hill Dr, Belleville, IL 62221For SaleMLS ID #26069779, Eric Hubbard, McMahan Realty Group. MARIS
