This spacious home is located in one of Conway's finest neighborhoods. Top rated schools Pershing K-8 & Boone High, great neighbors, and great location close to downtown, I-4, 408, hospitals, & more. The back yard is perfect for the hot summer days with the large, free-form glistening pool and fully fenced private backyard. There's an abundance of storage in the garage as well as the backyard shed. The gorgeous Florida Room has built-in bookcases and reflective window film professionally-installed to keep out that hot Florida sun. There's also a large attached screened-in porch overlooking the pool. This home has it all!
Pre-foreclosure
Est. $447,000
4515 Crichton Ln, Orlando, FL 32806
3beds
1,477sqft
Single Family Residence
Built in 1970
0.26 Acres Lot
$447,000 Zestimate®
$303/sqft
$-- HOA
Overview
- 30 days
- 5
- 0
Originating MLS: Orlando Regional
Facts & features
Interior
Bedrooms & bathrooms
- Bedrooms: 3
- Bathrooms: 2
- Full bathrooms: 2
Heating
- Forced air, Wall, Electric
Cooling
- Central, Wall
Appliances
- Included: Dishwasher, Garbage disposal, Microwave, Range / Oven, Refrigerator
- Laundry: Inside
Features
- Ceiling Fans(s), Built in Features
- Flooring: Tile, Carpet
Interior area
- Structure area source: Public Records
- Total interior livable area: 1,477 sqft
Property
Parking
- Total spaces: 2
- Parking features: Garage - Attached
Features
- Levels: One
- Patio & porch: Deck, Patio, Porch, Screened
- Exterior features: Stucco
- Pool features: Gunite, In Ground, Pool Sweep
Lot
- Size: 0.26 Acres
- Features: Near Public Transit, In County, Level/Flat, Sidewalk, Street Paved
- Residential vegetation: Fruit Trees, Mature Landscaping, Trees/Landscaped, Oak Trees
Details
- Additional structures: Shed(s)
- Parcel number: 302307464400330
- Zoning: R-1A
Construction
Type & style
- Home type: SingleFamily
- Architectural style: Ranch
- Property subtype: Single Family Residence
Materials
- masonry
- Roof: Composition
Condition
- Year built: 1970
Utilities & green energy
- Sewer: Septic Tank
- Water: Public
- Utilities for property: Electricity Connected, Sprinkler Well, Street Lights
Community & HOA
Community
- Security: Smoke Detector(s)
- Subdivision: MERCERDEES GROVE
Location
- Region: Orlando
Financial & listing details
- Price per square foot: $303/sqft
- Tax assessed value: $403,084
- Annual tax amount: $5,210
- Listing terms: Cash, Conventional, FHA, VA Loan
- Ownership: Fee Simple
Foreclosure details
Estimated market value
$447,000
$420,000 - $474,000
$2,604/mo
Price history
| Date | Event | Price |
|---|---|---|
| 8/25/2020 | Sold | $315,000$213/sqft |
Source: Public Record Report a problem | ||
| 7/10/2020 | Pending sale | $315,000$213/sqft |
Source: HOMEVEST REALTY #O5874201 Report a problem | ||
| 6/30/2020 | Listed for sale | $315,000+18.9%$213/sqft |
Source: HOMEVEST REALTY #O5874201 Report a problem | ||
| 9/14/2016 | Listing removed | $265,000$179/sqft |
Source: Keller Williams - Oviedo #O5455742 Report a problem | ||
| 9/14/2016 | Listed for sale | $265,000-0.9%$179/sqft |
Source: Keller Williams - Oviedo #O5455742 Report a problem | ||
| 9/12/2016 | Sold | $267,500+0.9%$181/sqft |
Source: Stellar MLS #O5455742 Report a problem | ||
| 8/2/2016 | Pending sale | $265,000$179/sqft |
Source: Keller Williams - Oviedo #O5455742 Report a problem | ||
| 7/27/2016 | Listed for sale | $265,000+70.4%$179/sqft |
Source: KELLER WILLIAMS ADVANTAGE RLTY #O5455742 Report a problem | ||
| 11/1/2002 | Sold | $155,500+9.1%$105/sqft |
Source: Public Record Report a problem | ||
| 10/2/2001 | Sold | $142,500$96/sqft |
Source: Public Record Report a problem | ||
Public tax history
| Year | Property taxes | Tax assessment |
|---|---|---|
| 2024 | $5,210 +7.2% | $341,292 +3% |
| 2023 | $4,858 +3.6% | $331,351 +3% |
| 2022 | $4,690 -0.8% | $321,700 +14.9% |
| 2021 | $4,729 +32% | $279,927 +13.9% |
| 2020 | $3,582 +1.5% | $245,804 +2.3% |
| 2019 | $3,529 +1% | $240,278 +1.9% |
| 2018 | $3,493 | $235,798 +1.5% |
| 2017 | $3,493 +0.8% | $232,240 +30.3% |
| 2016 | $3,464 +57.8% | $178,264 +2.6% |
| 2015 | $2,195 -3.6% | $173,753 +9.9% |
| 2014 | $2,276 +2.2% | $158,155 +2.8% |
| 2013 | $2,227 +1.2% | $153,881 +4.5% |
| 2012 | $2,201 -1.9% | $147,243 -1.4% |
| 2011 | $2,244 +1.1% | $149,304 -9.9% |
| 2010 | $2,219 | $165,706 -12.2% |
| 2009 | -- | $188,712 -16.1% |
| 2008 | $2,046 -4.5% | $224,968 -7% |
| 2007 | $2,143 -5.1% | $241,871 +29.8% |
| 2006 | $2,258 +1.5% | $186,314 +19.7% |
| 2005 | $2,225 +4.6% | $155,586 +13% |
| 2004 | $2,126 +0.3% | $137,643 +6.2% |
| 2003 | $2,120 +19.3% | $129,585 +16.8% |
| 2002 | $1,777 +18.1% | $110,969 +6.8% |
| 2001 | $1,505 +2.5% | $103,888 +8.2% |
| 2000 | $1,469 | $96,048 |
Find assessor info on the county website
Monthly payment
Climate risks
Neighborhood: 32806
Nearby schools
Schools provided by the listing agent
- Elementary: Pershing Elem
- Middle: PERSHING K-8
- High: Boone High
Source: The MLS. This data may not be complete. We recommend contacting the local school district to confirm school assignments for this home.

Similar homes
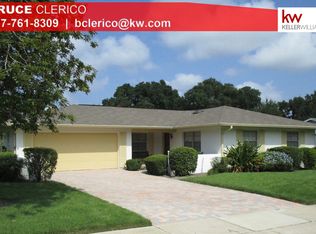
- $479,9993 bd2 ba1.4k sqft2519 OVERLAKE AVENUE, ORLANDO, FL 32806For Sale

 MLS ID #O6439623, Katherine Fernandez De Los Santos, NORKIS & CO REALTY. Stellar MLS
 - $449,0003 bd2 ba1.4k sqft2201 E Harding St, Orlando, FL 32806For Sale By Owner

- $450,0003 bd2 ba1.6k sqft1892 WHITE AVENUE, ORLANDO, FL 32806For Sale
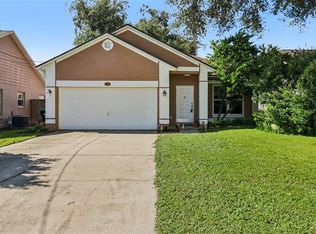 MLS ID #O6437808, Giselle Ramirez, REDFIN CORPORATION. Stellar MLS
 - $460,0004 bd2 ba1.6k sqft2410 LANDO LANE, ORLANDO, FL 32806For Sale
 MLS ID #O6429774, Lydia Pisano, MARK SPAIN REAL ESTATE. Stellar MLS
 - $435,0003 bd2 ba1.3k sqft1502 MONTCALM STREET, ORLANDO, FL 32806For SaleMLS ID #O6425673, Peter Luu, REAL BROKER, LLC. Stellar MLS
- $499,0004 bd2 ba1.6k sqft4801 BIG OAKS LANE, ORLANDO, FL 32806For SaleMLS ID #O6399271, Veronika Kasalicka, LPT REALTY, LLC. Stellar MLS
- $525,0004 bd2 ba1.8k sqft2612 TIMBERLAKE DRIVE, ORLANDO, FL 32806For SaleMLS ID #O6427747, Cassandra King, COMPASS FLORIDA LLC. Stellar MLS
- $540,0003 bd2 ba1.7k sqft610 SWEETBRIAR ROAD, ORLANDO, FL 32806For SaleMLS ID #O6438353, Carla Trine, MAINFRAME REAL ESTATE. Stellar MLS
- $414,5003 bd2 ba1.3k sqft2109 E GRANT AVENUE, ORLANDO, FL 32806For SaleMLS ID #O6428161, Eric Rollings, MAINFRAME REAL ESTATE. Stellar MLS
- $435,9003 bd2 ba1.4k sqft2818 E MICHIGAN STREET, ORLANDO, FL 32806For SaleMLS ID #S5150808, Margarita Coll Cermeno, LA ROSA REALTY KISSIMMEE. Stellar MLS
- $449,9003 bd2 ba1.2k sqft3417 SE TENNESSEE TERRACE, ORLANDO, FL 32806For SaleMLS ID #O6385923, Darryl Henderson, Jr, GLOBAL ENTERPRISE REALTY GROUP. Stellar MLS
- $399,9003 bd2 ba1.3k sqft3000 ROGAN ROAD, ORLANDO, FL 32812For SaleMLS ID #O6440234, Jeremy Mazza, KELLER WILLIAMS HERITAGE REALTY. Stellar MLS
- $459,9903 bd2 ba1.1k sqft1931 CLOVERLAWN AVENUE, ORLANDO, FL 32806For SaleMLS ID #O6429150, Diante Lawrence, EXP REALTY LLC. Stellar MLS
- $450,0004 bd2 ba1.6k sqft2721 RAEFORD ROAD, ORLANDO, FL 32806For SaleMLS ID #O6378123, Andres Ospina Rivera, LPT REALTY, LLC. Stellar MLS
- $400,0003 bd2 ba1.8k sqft2940 LAKE MARGARET DRIVE, ORLANDO, FL 32806For SaleMLS ID #S5149069, Sulaksma Falla, LPT REALTY, LLC. Stellar MLS
- $400,0003 bd2 ba1.2k sqft1031 WALTHAM AVENUE, ORLANDO, FL 32809For SaleMLS ID #O6439514, Daniel Rodriguez, NEW HEIGHTS REALTY GROUP. Stellar MLS
- $419,0003 bd2 ba1.3k sqft1910 CURRY FORD ROAD, ORLANDO, FL 32806For SaleMLS ID #O6431197, Wendy Aldana LLC, NETWORTH REALTY OF ORLANDO, LLC. Stellar MLS
- $425,0003 bd1 ba913 sqft111 PAGE STREET, ORLANDO, FL 32806For SaleMLS ID #O6439048, Ignacio Valenzuela, THE VALENZUELA REAL ESTATE GRO. Stellar MLS
- $449,0003 bd2 ba1.5k sqft5165 FORMBY DRIVE, ORLANDO, FL 32812For SaleMLS ID #O6436170, Monica Cook, DERENTHAL REALTY. Stellar MLS
