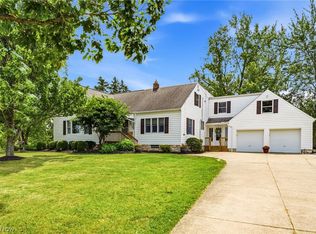
Welcome to this spacious 4-bedroom, 3.5-bath home in Medina's desirable Cobblestone Park subdivision! From the moment you walk through the front door, you'll appreciate the two-story foyer and the amount of space this home has to offer. The main level features a living room, formal dining room, cozy family room, and a private den that's perfect for a home office or playroom. Upstairs, the primary suite includes a large walk-in closet and private bath, while brand-new carpet throughout gives the home a fresh, move-in-ready feel. The finished basement offers even more living space with a full bath, making it ideal for entertaining, guests, a home gym, or movie nights, while the unfinished area provides plenty of storage. Outside, enjoy a large deck overlooking a stamped concrete patio, plus a separate paver patio that's perfect for a fire pit and gatherings with family and friends. Recent updates include a new roof (2023). Located in the sought-after Cobblestone Park neighborhood, this home is just minutes from Fox Meadow Country Club, Waite Elementary School, shopping, restaurants, and offers convenient access to Route 224. Residents also enjoy nearby walking trails, green space, and neighborhood parks, making this an ideal place to call home.
Active
$589,900
4518 Hearthstone Way, Medina, OH 44256
4beds
3,420sqft
:
Get pre-qualified$4,079/mo
Single Family Residence
Built in 2006
0.32 Acres Lot
$-- Zestimate®
$172/sqft
$32/mo HOA
What's special
Two-story foyerCozy family roomFormal dining roomBrand-new carpet throughout
- 1 day |
- 621 |
- 27 |
Zillow last checked:
Listing updated:
Listed by:
Rick Stallard 330-723-9911 rick9666@aol.com,
M. C. Real Estate
Source: MLS Now,MLS#: 5232730 Originating MLS: Medina County Board of REALTORS
Originating MLS: Medina County Board of REALTORSFacts & features
Interior
Bedrooms & bathrooms
- Bedrooms: 4
- Bathrooms: 4
- Full bathrooms: 3
- 1/2 bathrooms: 1
- Main level bathrooms: 1
Heating
- Forced Air, Fireplace(s), Gas
Cooling
- Central Air
Appliances
- Included: Dryer, Dishwasher, Disposal, Microwave, Range, Washer
- Laundry: Main Level, Laundry Room
Features
- Ceiling Fan(s), Chandelier, Double Vanity, Entrance Foyer, High Ceilings, Kitchen Island, Pantry, Recessed Lighting, Storage, Walk-In Closet(s)
- Windows: Blinds
- Basement: Partially Finished,Sump Pump
- Number of fireplaces: 1
- Fireplace features: Living Room
Interior area
- Total structure area: 3,420
- Total interior livable area: 3,420 sqft
- Finished area above ground: 2,894
- Finished area below ground: 526
Video & virtual tour
Property
Parking
- Total spaces: 3
- Parking features: Driveway, Garage
- Garage spaces: 3
Features
- Levels: Two
- Stories: 2
Lot
- Size: 0.32 Acres
- Features: Back Yard, Front Yard, Near Golf Course, Landscaped
Details
- Parcel number: 03011A21083
- Special conditions: Standard
Construction
Type & style
- Home type: SingleFamily
- Architectural style: Colonial
- Property subtype: Single Family Residence
Materials
- Brick Veneer, Vinyl Siding
- Roof: Asphalt,Fiberglass
Condition
- Updated/Remodeled
- Year built: 2006
Utilities & green energy
- Sewer: Public Sewer
- Water: Public
Community & HOA
Community
- Security: Smoke Detector(s)
- Subdivision: Cobblestone Park
HOA
- Has HOA: Yes
- Services included: Other
- HOA fee: $385 annually
- HOA name: Cobblestone Park Hoa
Location
- Region: Medina
Financial & listing details
- Price per square foot: $172/sqft
- Tax assessed value: $461,220
- Annual tax amount: $7,543
- Date on market: 7/31/2026
Estimated market value
Not available
Estimated sales range
Not available
Not available
Price history
| Date | Event | Price |
|---|---|---|
| 7/31/2026 | Listed for sale | $589,900+98.9%$172/sqft |
Source:  MLS Now #5232730 Report a problem MLS Now #5232730 Report a problem | ||
| 5/1/2006 | Sold | $296,615+434.4%$87/sqft |
Source: Public Record Report a problem | ||
| 1/25/2006 | Sold | $55,500$16/sqft |
Source: Public Record Report a problem | ||
Public tax history
| Year | Property taxes | Tax assessment |
|---|---|---|
| 2025 | $7,544 +6.6% | $161,430 +24.3% |
| 2024 | $7,077 +16% | $129,850 |
| 2023 | $6,102 +1.5% | $129,850 |
| 2022 | $6,013 +7.3% | $129,850 +26% |
| 2021 | $5,605 | $103,050 |
| 2020 | $5,605 -0.2% | $103,050 |
| 2019 | $5,617 -0.7% | $103,050 +6.7% |
| 2018 | $5,655 -1.6% | $96,550 |
| 2017 | $5,748 -2.6% | $96,550 |
| 2016 | $5,904 +3.1% | $96,550 +8% |
| 2015 | $5,725 +1.7% | $89,390 |
| 2014 | $5,628 -0.1% | $89,390 |
| 2013 | $5,636 +7.1% | $89,390 -4.3% |
| 2012 | $5,264 +3.5% | $93,450 |
| 2011 | $5,087 -0.5% | $93,450 |
| 2010 | $5,113 +4.1% | $93,450 -2% |
| 2009 | $4,912 +1.2% | $95,350 +1.7% |
| 2008 | $4,854 -1.7% | $93,790 |
| 2007 | $4,940 +320.1% | $93,790 +382.7% |
| 2006 | $1,176 | $19,430 |
Find assessor info on the county website
Monthly payment
Est. payment
Payment breakdown
Explore the cost of this home by adjusting the details. Changes won't be saved.Climate risks
Neighborhood: 44256
Nearby schools
GreatSchools rating
- 8/10Ralph E. Waite Elementary SchoolGrades: K-5Distance: 0.7 mi
- 7/10A. I. Root Middle SchoolGrades: 6-8Distance: 2.2 mi
- 7/10Medina High SchoolGrades: 9-12Distance: 3.4 mi
Schools provided by the listing agent
- District: Medina CSD - 5206
Source: MLS Now. This data may not be complete. We recommend contacting the local school district to confirm school assignments for this home.
- $474,2004 bd2 ba2.9k sqft4526 Hearthstone Way, Medina, OH 44256Off Market
- $512,6004 bd4 ba2.7k sqft4510 Hearthstone Way, Medina, OH 44256Off Market

- $451,5003 bd2 ba2.9k sqft4534 Hearthstone Way, Medina, OH 44256Off Market
- $504,5004 bd3 ba2.8k sqft4502 Hearthstone Way, Medina, OH 44256Off Market
- $489,6004 bd2 ba2.7k sqft4513 Ridgestone Way, Medina, OH 44256Off Market
- $523,9005 bd2 ba3.1k sqft4505 Ridgestone Way, Medina, OH 44256Off Market
- $446,9004 bd2 ba2.7k sqft4521 Ridgestone Way, Medina, OH 44256Off Market
- $415,0003 bd3 ba2.1k sqft4497 Ridgestone Way, Medina, OH 44256Off Market
A local agent can set up tours, give advice and negotiate with sellers.
Similar homes
- $455,0004 bd4 ba2.9k sqft4780 Lexington Ridge Dr, Medina, OH 44256For Sale
 MLS ID #5232213, Kristine Korber, RE/MAX Crossroads Properties. MLS Now
 - $450,0005 bd3 ba3.6k sqft4338 Sharon Copley Rd, Medina, OH 44256For Sale
 MLS ID #5231466, Andrea Mapel, EXP Realty, LLC.. MLS Now
 - $579,9004 bd3 ba2.7k sqft4495 Brownstone Ln, Medina, OH 44256For Sale
 MLS ID #5230798, Daniel Zimmer, Home Site Realty. MLS Now
 - $525,0004 bd3 ba3k sqft2996 Pondsford Dr, Medina, OH 44256For Sale
 MLS ID #5232184, Jessica A Chodaczek, LoFaso Real Estate Services. MLS Now
 - $474,9995 bd4 ba3.6k sqft3749 Turnberry Dr, Medina, OH 44256For SaleMLS ID #5231410, Matthew Magaw, Keller Williams Chervenic Rlty. MLS Now
- $574,0004 bd3 ba3.6k sqft1060 Sugarhouse Ln, Medina, OH 44256For SaleMLS ID #5224039, Danielle Mittler, HomeSmart Real Estate Momentum LLC. MLS Now
- $465,0005 bd4 ba2.8k sqft1100 Dover Dr, Medina, OH 44256For SaleMLS ID #5232980, Carri A Roschival, EXP Realty, LLC.. MLS Now
- $545,0003 bd3 ba2.4k sqft3024 W Creek Dr, Medina, OH 44256For SaleMLS ID #5230191, Cheryl A Treb, RE/MAX Crossroads Properties. MLS Now
- $435,0004 bd3 ba2.6k sqft234 Newfield Cir, Medina, OH 44256For SaleMLS ID #5231968, Alison M Baranek, Berkshire Hathaway HomeServices Stouffer Realty. MLS Now
- $485,0004 bd3 ba3.3k sqft3361 Country Club Dr, Medina, OH 44256For SaleMLS ID #5231459, Jill Renee Hill, HomeSmart Real Estate Momentum LLC. MLS Now
- $500,0004 bd4 ba3.8k sqft4075 Turnberry Dr, Medina, OH 44256For SaleMLS ID #5230556, Ivan G Santacruz, RE/MAX Above & Beyond. MLS Now
- $559,0004 bd4 ba4.3k sqft3933 Hedgewood Dr, Medina, OH 44256For SaleMLS ID #5222880, Rhonda S Buynak, Keller Williams Elevate. MLS Now
- $545,0004 bd4 ba2.9k sqft1238 Ty Dr, Medina, OH 44256For SaleMLS ID #5218950, Frank F Ruma, Keller Williams Elevate. MLS Now
- $439,0003 bd4 ba3.1k sqft4331 Belmont Ct, Medina, OH 44256For SaleMLS ID #5225563, Noureddine Chehade, EXP Realty, LLC.. MLS Now
- $--4 bd3 ba3.9k sqft800 Andrews Rd, Medina, OH 44256AuctionXome
- $564,9004 bd4 ba4k sqft4038 Turnberry Dr, Medina, OH 44256For SaleMLS ID #5214225, Lori Wallace, Howard Hanna. MLS Now
- $570,0004 bd4 ba3.3k sqft2942 Robert Gary Ct, Medina, OH 44256For SaleMLS ID #5215560, Susan M Riemenschneider, Berkshire Hathaway HomeServices Stouffer Realty. MLS Now
- $684,8004 bd5 ba4.7k sqft6576 Torington Dr, Medina, OH 44256For SaleMLS ID #5179170, Barbara Wilson, Howard Hanna. MLS Now
- $475,0004 bd4 ba3.2k sqft5745 Emerald Lakes Dr, Medina, OH 44256For SaleMLS ID #5229814, Joyce M Melzer, Howard Hanna. MLS Now
- $689,9004 bd4 ba4.2k sqft3004 Arielle Ct, Medina, OH 44256For SaleMLS ID #5229386, Lori Wallace, Howard Hanna. MLS Now
