Welcome Home! Your search is over! This beautifully updated 4-bedroom, 3.5-bath Colonial in sought-after Doylestown offers the perfect combination of modern updates, spacious living, and versatility. From the moment you enter, you’ll appreciate the thoughtfully designed open floor plan, generous living spaces, and attention to detail throughout. Located in the award-winning Central Bucks School District, this home offers a first-floor bedroom and bathroom suite, beautiful primary suite, finished basement, in-ground pool, and 2-car garage, providing the space and flexibility today's buyers are looking for. The first floor provides an inviting open floor plan with a spacious living room featuring vaulted ceilings, creating an open and airy feel. The dining area flows seamlessly into the stunning updated kitchen, which features custom cabinetry, granite countertops, stainless steel appliances, gas cooking, and recessed lighting. The thoughtfully designed kitchen offers plenty of workspace and storage while maintaining an open connection to the main living areas, making it ideal for both everyday living and entertaining. The first floor also features a spacious bedroom and bathroom suite with vaulted ceilings, offering a comfortable and private retreat for guests or those looking for the convenience of first-floor living. The bedroom is complemented by a beautifully updated en-suite bathroom featuring custom tile work and a walk-in shower. This thoughtfully designed space provides exceptional flexibility while seamlessly complementing the rest of the home. Upstairs, the primary bedroom provides a comfortable private retreat and features a beautiful en-suite bathroom with custom tile work, an extra-large walk-in shower, and double-sink vanity. Two additional bedrooms and a hall bathroom complete the second floor, providing plenty of space for family, guests, or a home office. The finished basement, recently refinished in 2025, adds another level of living space that can be used as a recreation room, home gym, office, media room, or whatever best suits your needs. Step outside and enjoy your own private backyard oasis. The in-ground pool provides the perfect setting for summer entertaining, while the white vinyl privacy fencing creates a private and inviting outdoor retreat. The pool pump and filter were replaced in 2026, giving you added peace of mind for the upcoming pool season. A 2-car garage provides convenient parking and additional storage. Additional highlights and major updates include: kitchen remodel (2022), first-floor bedroom and bathroom suite with high-end bathroom (2026), upstairs bathroom (2022), basement refinished (2025), roof (2016), HVAC (2018), all new Anderson windows (2018), water heater (2024), and pool pump and filter (2026). Fully updated throughout and offering a flexible floor plan with a first-floor bedroom and bathroom suite, beautifully appointed primary suite, updated kitchen, finished basement, in-ground pool, and private fenced backyard, 4518 Old Oak Road is a home you won't want to miss in the award-winning Central Bucks School District!
Under contract
$785,000
4518 Old Oak Rd, Doylestown, PA 18902
4beds
2,905sqft
Single Family Residence
Built in 1999
8,193 Square Feet Lot
$-- Zestimate®
$270/sqft
$-- HOA
What's special
In-ground poolPrivate backyard oasisFinished basementStunning updated kitchenGenerous living spacesCustom cabinetryRecessed lighting
- 61 days
- 178
- 3
Likely to sell faster than
Zillow last checked:
Listing updated:
Listed by:
Thomas Ruhfass 215-778-8228,
RE/MAX Properties - Newtown 2159687400
Source: Bright MLS,MLS#: PABU2129040
Facts & features
Interior
Bedrooms & bathrooms
- Bedrooms: 4
- Bathrooms: 4
- Full bathrooms: 3
- 1/2 bathrooms: 1
- Main level bathrooms: 2
- Main level bedrooms: 1
Rooms
- Room types: Dining Room, Primary Bedroom, Bedroom 2, Bedroom 3, Kitchen, Family Room, Laundry, Loft, Bathroom 2, Primary Bathroom, Half Bath
Primary bedroom
- Level: Upper
- Area: 204 Square Feet
- Dimensions: 12 X 17
Bedroom 2
- Level: Upper
- Area: 143 Square Feet
- Dimensions: 13 X 11
Bedroom 3
- Level: Upper
- Area: 120 Square Feet
- Dimensions: 10 X 12
Primary bathroom
- Level: Upper
Bathroom 2
- Level: Upper
Dining room
- Level: Main
- Area: 143 Square Feet
- Dimensions: 11 X 13
Family room
- Level: Main
- Area: 238 Square Feet
- Dimensions: 14 X 17
Half bath
- Level: Main
Kitchen
- Level: Main
- Area: 104 Square Feet
- Dimensions: 8 X 13
Laundry
- Level: Main
Loft
- Level: Upper
- Area: 70 Square Feet
- Dimensions: 5 X 14
Heating
- Forced Air, Natural Gas
Cooling
- Central Air, Other, Electric
Appliances
- Included: Microwave, Dishwasher, Self Cleaning Oven, Gas Water Heater
- Laundry: Main Level, Laundry Room
Features
- Breakfast Area, Dry Wall
- Flooring: Hardwood, Carpet, Wood
- Basement: Full
- Number of fireplaces: 1
- Fireplace features: Gas/Propane
Interior area
- Total structure area: 2,905
- Total interior livable area: 2,905 sqft
- Finished area above ground: 2,508
- Finished area below ground: 397
Property
Parking
- Total spaces: 2
- Parking features: Garage Faces Front, Garage Door Opener, Inside Entrance, Asphalt, Private, Driveway, Attached
- Attached garage spaces: 2
- Has uncovered spaces: Yes
Accessibility
- Accessibility features: None
Features
- Levels: Two
- Stories: 2
- Patio & porch: Deck
- Exterior features: Sidewalks
- Has private pool: Yes
- Pool features: In Ground, Private
- Fencing: Privacy,Vinyl
- Has view: Yes
- View description: Garden, Panoramic
Lot
- Size: 8,193 Square Feet
- Features: Backs - Open Common Area, Landscaped, Front Yard, Level, Poolside, Private, Rear Yard, Suburban
Details
- Additional structures: Above Grade, Below Grade
- Parcel number: 34039031
- Zoning: R3
- Special conditions: Standard
Construction
Type & style
- Home type: SingleFamily
- Architectural style: Colonial
- Property subtype: Single Family Residence
Materials
- Frame
- Foundation: Concrete Perimeter
- Roof: Architectural Shingle,Pitched
Condition
- Excellent,Very Good,Good
- New construction: No
- Year built: 1999
Details
- Builder model: Whitman
- Builder name: Ventresca
Utilities & green energy
- Sewer: Public Sewer
- Water: Public
Community & HOA
Community
- Subdivision: Summer Hill
HOA
- Has HOA: No
Location
- Region: Doylestown
- Municipality: PLUMSTEAD TWP
Financial & listing details
- Price per square foot: $270/sqft
- Tax assessed value: $39,420
- Annual tax amount: $7,682
- Date on market: 8/21/2026
- Listing agreement: Exclusive Right To Sell
- Listing terms: Cash,Conventional,FHA,VA Loan
- Inclusions: Washer, Dryer, Refrigerator (all In As Is Condition)
- Ownership: Fee Simple
Estimated market value
Not available
Estimated sales range
Not available
Not available
Price history
| Date | Event | Price |
|---|---|---|
| 8/24/2026 | Contingent | $785,000$270/sqft |
Source:  Bright MLS #PABU2129040 Report a problem Bright MLS #PABU2129040 Report a problem | ||
| 8/21/2026 | Listed for sale | $785,000+80.5%$270/sqft |
Source: Bright MLS #PABU2129040 Report a problem | ||
| 6/7/2019 | Sold | $435,000-2.2%$150/sqft |
Source: CB Hearthside solds #PABU444934_18902 Report a problem | ||
| 4/28/2019 | Pending sale | $445,000$153/sqft |
Source: Coldwell Banker Hearthside #PABU444934 Report a problem | ||
| 4/3/2019 | Listed for sale | $445,000+99%$153/sqft |
Source: CB Hearthside-Doylestown #PABU444934 Report a problem | ||
| 9/21/1999 | Sold | $223,628$77/sqft |
Source: Public Record Report a problem | ||
Public tax history
| Year | Property taxes | Tax assessment |
|---|---|---|
| 2026 | $7,683 +7.8% | $39,420 |
| 2025 | $7,124 | $39,420 |
| 2024 | $7,124 +7.4% | $39,420 |
| 2023 | $6,632 +1.1% | $39,420 |
| 2022 | $6,558 +1.1% | $39,420 |
| 2021 | $6,484 | $39,420 |
| 2020 | $6,484 +0.6% | $39,420 |
| 2018 | $6,445 | $39,420 |
| 2017 | -- | $39,420 |
| 2016 | -- | $39,420 |
| 2015 | -- | $39,420 |
| 2014 | -- | $39,420 |
| 2013 | -- | $39,420 |
| 2012 | -- | $39,420 |
| 2011 | -- | $39,420 -8.5% |
| 2010 | -- | $43,080 |
| 2009 | -- | $43,080 |
| 2008 | -- | $43,080 |
| 2007 | -- | $43,080 |
| 2006 | -- | $43,080 |
| 2005 | -- | $43,080 +300% |
| 2004 | -- | $10,770 |
| 2003 | -- | $10,770 |
| 2002 | -- | $10,770 |
| 2000 | -- | $10,770 |
Find assessor info on the county website
Monthly payment
Est. payment
Payment breakdown
Explore the cost of this home by adjusting the details. Changes won't be saved.Climate risks
Neighborhood: 18902
Nearby schools
Schools provided by the listing agent
- High: Central Bucks High School East
- District: Central Bucks
Source: Bright MLS. This data may not be complete. We recommend contacting the local school district to confirm school assignments for this home.
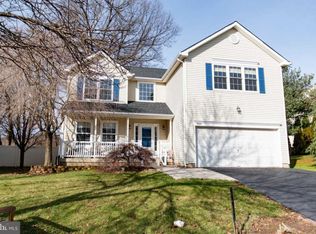
Similar homes
- $942,0004 bd3 ba3.1k sqft4205 Michener Rd, Doylestown, PA 18902For Sale
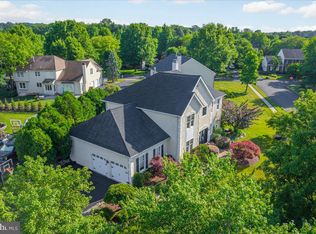
 MLS ID #PABU2125020, Ms. Nikki Lerro, EXP Realty, LLC. Bright MLS
 - $924,9004 bd5 ba3k sqft5921 Durham Rd, Pipersville, PA 18947For Sale
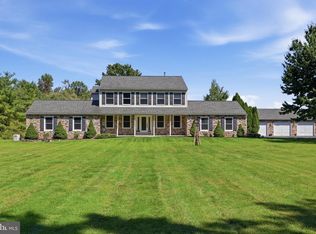 MLS ID #PABU2130598, Melanie Henderson, Innovate Real Estate. Bright MLS
 - $895,0004 bd4 ba3.1k sqft824 Welcome House Rd, Perkasie, PA 18944For Sale
 MLS ID #PABU2128206, Lindsey Menzen, Keller Williams Realty Group. Bright MLS
 - $679,9005 bd5 ba2.8k sqft192 Pipers Inn Dr, Fountainville, PA 18923For Sale
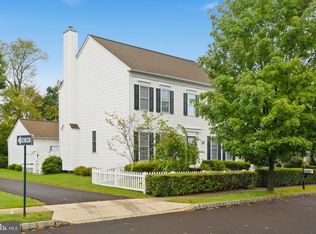 MLS ID #PABU2131996, Joseph Bograd, Elite Realty Group Unl. Inc.. Bright MLS
 - $825,0005 bd3 ba3.9k sqft111 Memory Ln, Telford, PA 18969For SaleMLS ID #PAMC2196598, Daniel J. Smith, Innovate Real Estate. Bright MLS
- $725,0005 bd4 ba3.4k sqft603 S 12th St, Sellersville, PA 18960For SaleMLS ID #PABU2128500, Denise McLean, Century 21 Advantage Gold-Elkins Park. Bright MLS
- $699,9004 bd4 ba3.1k sqft211 Tollgate Rd, Quakertown, PA 18951For SaleMLS ID #PABU2131392, Steve Hull, RE/MAX One Realty. Bright MLS
- $700,0004 bd3 ba3.1k sqft2405 Cindy Ln, Warrington, PA 18976For SaleMLS ID #PABU2121336, Graceann Tinney, Keller Williams Real Estate - Newtown. Bright MLS
- $615,0004 bd3 ba2.1k sqft473 Sweetbriar Dr, Warminster, PA 18974For SaleMLS ID #PABU2132202, Monique Altomonte, Keller Williams Real Estate-Doylestown. Bright MLS
- $750,0004 bd3 ba2.4k sqft2628 Woodsview Dr, Bensalem, PA 19020For SaleMLS ID #PABU2133080, Mit Patel, Equity Pennsylvania Real Estate. Bright MLS
- $710,0004 bd3 ba2.7k sqft1644 Huntingdon Rd, Abington, PA 19001For SaleMLS ID #PAMC2195946, Bill Milano, Real Broker, LLC. Bright MLS
- $949,9007 bd4 ba3.9k sqft104 N Vassar Dr, Quakertown, PA 18951For SaleMLS ID #PABU2129680, Shelby Leight, Keller Williams Realty Group. Bright MLS
- $785,0004 bd3 ba3.2k sqft1025 Mariwill Dr, Quakertown, PA 18951For SaleMLS ID #PABU2129438, Lynne DiDonato, Coldwell Banker Hearthside-Doylestown. Bright MLS
- $699,9004 bd3 ba2.9k sqft23 Great Oak Dr, Churchville, PA 18966For SaleMLS ID #PABU2127992, Joseph Bograd, Elite Realty Group Unl. Inc.. Bright MLS
- $975,0004 bd3 ba3.4k sqft9 Williamson Ln, Lambertville, NJ 08530For SaleMLS ID #NJHT2005438, Maria DePasquale, Corcoran Sawyer Smith - Princeton. Bright MLS
- $849,9004 bd3 ba3.1k sqft201 Creekwood Dr, Feasterville, PA 19053For SaleMLS ID #PABU2132512, Ilona Vaysman, Keller Williams Real Estate - Newtown. Bright MLS
- $899,9004 bd3 ba2.8k sqft1843 Beacon Hill Dr, Dresher, PA 19025For SaleMLS ID #PAMC2188752, Justin Heath, Real of Pennsylvania. Bright MLS
- $715,0004 bd3 ba2.7k sqft3110 Ori Pl, Dresher, PA 19025For SaleMLS ID #PAMC2190242, Al Ferraguti, Keller Williams Real Estate-Montgomeryville. Bright MLS
- $575,0004 bd2 ba2.1k sqft1103 Fairhill Rd, Sellersville, PA 18960For SaleMLS ID #PABU2132108, Lacy Peacock, Keller Williams Real Estate-Doylestown. Bright MLS
- $575,0004 bd3 ba2.2k sqft2395 Greensward Rd N, Warrington, PA 18976For SaleMLS ID #PABU2128462, Matthew Harnick, Keller Williams Real Estate-Blue Bell. Bright MLS
