Check out this great three bedroom with two full baths single ranch home in highly desirable bensalem twp being offer for UNDER $400k!. This home is one floor living at its finest. The living area boosts updated vinyl floors, large windows including a skylight bringing plenty of natural light in and some charming ceiling beams to give the cabin feel. The living room also is showcased by a beautiful fireplace with a Pellet stove insert that can heat the whole house. Down the hall is the large master bedroom with 2 large siding closets for plenty of storage. The main bath is across the hall and has been updated with white subway tile and sliding glass enclosure. The large 2nd bedroom is adjacent to the bath, and just down the all is a bonus room that could be used as a home office or guest room. The formal dining room is just off the living room and also has the update vinyl floors. The eat in kitchen is bright with another skylight, and large giving you maximum ability to arrange it anyway you want. Fully equipped with stainless steel electric stove, microwave, newer dishwasher and refrigerator. Kitchen leads directly to the main floor Laundry or out to the covered deck for outdoor entertaining. The back offers several areas for entertaining and enjoyment including a wooden deck with covered awning. Just outside of the laundry room is yet another large full bathroom with stand up shower stall. At the end of the hall is the 3rd bedroom which would be perfect for a young child or nursery. A nice size shed for garden tools or workshop or "the she" shed round out this great home. Long driveway can accommodate 3+ cars and a side entrance allows for quick an easy entrance on bad weather days. Near everything from schools to recreation to shopping. Close to US Route 1 and the PA turnpike,and few blocks from septa train station, making conveniently located to everywhere. Great Location. Schedule your showing now!
Under contract
Price cut: $15K (6/24)
$379,999
4519 Belmont Ave, Bensalem, PA 19020
3beds
1,296sqft
Single Family Residence
Built in 1955
6,588 Square Feet Lot
$375,800 Zestimate®
$293/sqft
$-- HOA
What's special
Main floor laundryUpdated vinyl floors
- 71 days |
- 163 |
- 4 |
Likely to sell faster than
Zillow last checked:
Listing updated:
Listed by:
Brett Fenton 609-313-6756,
Honest Real Estate (215) 904-6001
Source: Bright MLS,MLS#: PABU2122956
Facts & features
Interior
Bedrooms & bathrooms
- Bedrooms: 3
- Bathrooms: 2
- Full bathrooms: 2
- Main level bathrooms: 2
- Main level bedrooms: 3
Basement
- Area: 0
Heating
- Baseboard, Oil
Cooling
- Central Air, Electric
Appliances
- Included: Electric Water Heater, Tankless Water Heater
Features
- Attic, Eat-in Kitchen
- Has basement: No
- Number of fireplaces: 1
- Fireplace features: Pellet Stove
Interior area
- Total structure area: 1,296
- Total interior livable area: 1,296 sqft
- Finished area above ground: 1,296
- Finished area below ground: 0
Property
Parking
- Total spaces: 3
- Parking features: Asphalt, Driveway
- Uncovered spaces: 3
Accessibility
- Accessibility features: None
Features
- Levels: One
- Stories: 1
- Pool features: None
Lot
- Size: 6,588 Square Feet
- Dimensions: 61.00 x 108.00
Details
- Additional structures: Above Grade, Below Grade
- Parcel number: 02018126
- Zoning: RA1
- Special conditions: Standard
Construction
Type & style
- Home type: SingleFamily
- Architectural style: Ranch/Rambler
- Property subtype: Single Family Residence
Materials
- Frame
- Foundation: Crawl Space
Condition
- New construction: No
- Year built: 1955
Utilities & green energy
- Sewer: Public Sewer
- Water: Public
Community & HOA
Community
- Subdivision: Neshaminy Valley
HOA
- Has HOA: No
Location
- Region: Bensalem
- Municipality: BENSALEM TWP
Financial & listing details
- Price per square foot: $293/sqft
- Tax assessed value: $14,400
- Annual tax amount: $3,369
- Date on market: 6/5/2026
- Listing agreement: Exclusive Right To Sell
- Listing terms: Cash,Conventional,FHA
- Inclusions: Washer Dryer Fridge
- Ownership: Fee Simple
Estimated market value
$375,800
$357,000 - $395,000
$2,713/mo
Price history
| Date | Event | Price |
|---|---|---|
| 7/8/2026 | Contingent | $379,999$293/sqft |
Source:  Bright MLS #PABU2122956 Report a problem Bright MLS #PABU2122956 Report a problem | ||
| 6/24/2026 | Price change | $379,999-3.8%$293/sqft |
Source: Bright MLS #PABU2122956 Report a problem | ||
| 6/5/2026 | Listed for sale | $394,999+21.5%$305/sqft |
Source: Bright MLS #PABU2122956 Report a problem | ||
| 6/22/2023 | Sold | $325,000$251/sqft |
Source: Bright MLS #PABU2047556 Report a problem | ||
| 6/18/2023 | Pending sale | $325,000$251/sqft |
Source: Bright MLS #PABU2047556 Report a problem | ||
| 6/17/2023 | Listing removed | -- |
Source:  Long & Foster Broker Feed Report a problem Long & Foster Broker Feed Report a problem | ||
| 5/19/2023 | Contingent | $325,000$251/sqft |
Source: Bright MLS #PABU2047556 Report a problem | ||
| 5/16/2023 | Price change | $325,000-4.4%$251/sqft |
Source: Bright MLS #PABU2047556 Report a problem | ||
| 5/8/2023 | Price change | $340,000-2.9%$262/sqft |
Source: Bright MLS #PABU2047556 Report a problem | ||
| 4/18/2023 | Listed for sale | $350,000+42.9%$270/sqft |
Source: Bright MLS #PABU2047556 Report a problem | ||
| 7/9/2018 | Listing removed | $1,800$1/sqft |
Source: L&F - Collegeville #1001926004 Report a problem | ||
| 7/8/2018 | Price change | $1,800+9.1%$1/sqft |
Source: L&F - Collegeville #1001926004 Report a problem | ||
| 7/8/2018 | Listing removed | $245,000$189/sqft |
Source: Long & Foster - Collegeville #7196026 Report a problem | ||
| 6/23/2018 | Listed for rent | $1,650$1/sqft |
Source: L&F - Collegeville #1001926004 Report a problem | ||
| 6/22/2018 | Price change | $245,000-2%$189/sqft |
Source: Long & Foster - Collegeville #7196026 Report a problem | ||
| 6/7/2018 | Listed for sale | $250,000$193/sqft |
Source: L&F - Collegeville #1001800588 Report a problem | ||
| 9/19/2016 | Listing removed | $250,000$193/sqft |
Source: Long & Foster - Collegeville #6809881 Report a problem | ||
| 6/13/2016 | Listed for sale | $250,000+85%$193/sqft |
Source: Long & Foster - Collegeville #6809881 Report a problem | ||
| 4/13/2010 | Sold | $135,106+14166.7%$104/sqft |
Source: Public Record Report a problem | ||
| 11/24/2009 | Sold | $947-99.4%$1/sqft |
Source: Public Record Report a problem | ||
| 11/6/2009 | Listed for sale | $159,900+1.3%$123/sqft |
Source: Connor and Connor REO #5618862 Report a problem | ||
| 7/9/2003 | Sold | $157,900+37.3%$122/sqft |
Source: Public Record Report a problem | ||
| 8/30/1999 | Sold | $115,000$89/sqft |
Source: Public Record Report a problem | ||
Public tax history
| Year | Property taxes | Tax assessment |
|---|---|---|
| 2025 | $3,276 | $14,400 |
| 2024 | $3,276 +7.3% | $14,400 |
| 2023 | $3,055 +0.6% | $14,400 |
| 2022 | $3,037 | $14,400 |
| 2021 | $3,037 +1% | $14,400 |
| 2020 | $3,006 +4.7% | $14,400 |
| 2018 | $2,871 +0.6% | $14,400 |
| 2017 | $2,853 | $14,400 |
| 2016 | $2,853 | $14,400 |
| 2015 | -- | $14,400 |
| 2014 | -- | $14,400 |
| 2013 | -- | $14,400 |
| 2012 | -- | $14,400 |
| 2011 | -- | $14,400 |
| 2010 | -- | $14,400 |
| 2009 | -- | $14,400 |
| 2008 | -- | $14,400 |
| 2007 | -- | $14,400 |
| 2006 | -- | $14,400 |
| 2005 | -- | $14,400 +300% |
| 2004 | -- | $3,600 |
| 2003 | -- | $3,600 |
| 2002 | -- | $3,600 |
| 2000 | -- | $3,600 |
Find assessor info on the county website
Monthly payment
Est. payment
Payment breakdown
Explore the cost of this home by adjusting the details. Changes won't be saved.Climate risks
Neighborhood: 19020
Nearby schools
GreatSchools rating
- 6/10Belmont Hills Elementary SchoolGrades: K-6Distance: 0.6 mi
- 6/10Robert K Shafer Middle SchoolGrades: 7-8Distance: 3.1 mi
- 5/10Bensalem Twp High SchoolGrades: 9-12Distance: 2.4 mi
Schools provided by the listing agent
- District: Bensalem Township
Source: Bright MLS. This data may not be complete. We recommend contacting the local school district to confirm school assignments for this home.
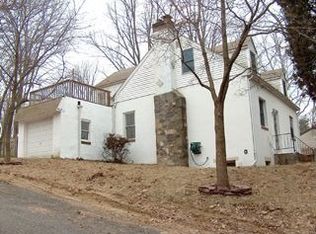
- $410,0004 bd1 ba1.6k sqft4527 Belmont Ave, Bensalem, PA 19020Off Market
- $432,4003 bd2 ba1.8k sqft4511 Belmont Ave, Bensalem, PA 19020Off Market
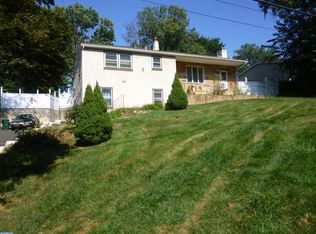
- $513,7004 bd2 ba1.9k sqft3919 Bristol Rd, Bensalem, PA 19020Off Market
- $264,1002 bd1 ba616 sqft4510 Belmont Ave, Bensalem, PA 19020Off Market
- $411,0003 bd2 ba1.7k sqft4547 Belmont Ave, Bensalem, PA 19020Sold
- $399,2003 bd1 ba2.1k sqft4522 Belmont Ave, Bensalem, PA 19020Off Market
- $429,2004 bd2 ba2.1k sqft4522 Belmont Ave, Bensalem, PA 19020Off Market
- $---- bd-- ba-- sqftBelmont Ave, Bensalem, PA 19020Off Market
A local agent can set up tours, give advice and negotiate with sellers.
A local lender can help you make sure your offer is ready when you are.
Similar homes
- $429,9004 bd2 ba1.4k sqft4004 Hulmeville Rd, Bensalem, PA 19020For Sale
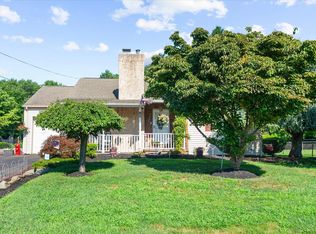
 MLS ID #PABU2128440, Maggie Velek, RE/MAX Realty Services-Bensalem. Bright MLS
 - $569,9003 bd3 ba1.7k sqft3442 Mansion Dr, Bensalem, PA 19020For Sale
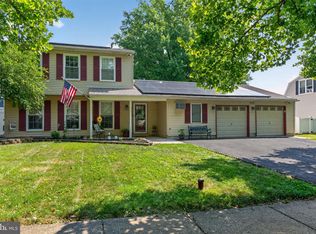 MLS ID #PABU2127512, Dale Cosack, BHHS Fox & Roach -Yardley/Newtown. Bright MLS
 - $435,0004 bd2 ba1.4k sqft1950 Clayton Ave, Oakford, PA 19053For Sale
 MLS ID #PABU2124198, Chris Durante, HomeSmart Realty Advisors. Bright MLS
 - $375,0003 bd2 ba1.3k sqft64 Richmond Ave, Lumberton, NJ 08048For Sale
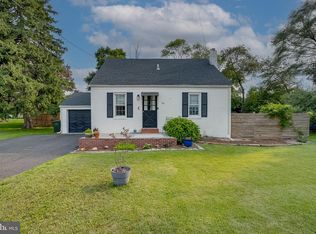 MLS ID #NJBL2115318, Chris Twardy, BHHS Fox & Roach-Mt Laurel. Bright MLS
 - $380,0003 bd2 ba1.3k sqft19 Estate Rd, Lumberton, NJ 08048For SaleMLS ID #NJBL2116744, Nancy MacDermott, Weichert Realtors - Moorestown. Bright MLS
- $399,0003 bd2 ba1.3k sqft1315 Main Ave, Croydon, PA 19021For SaleMLS ID #PABU2127742, Timothy Rocco, Roc Hous Real Estate LLC. Bright MLS
- $569,9004 bd2 ba1.6k sqft1128 Park Ave, Bensalem, PA 19020For SaleMLS ID #PABU2127008, Tony Green, Homestarr Realty. Bright MLS
- $399,0004 bd3 ba1.8k sqft280 Progress St, Riverside, NJ 08075For Sale
 MLS ID #2701630R, ROBERT DEKANSKI. All Jersey MLS
 - $480,0004 bd2 ba1.3k sqft541 Highland Ave, Feasterville Trevose, PA 19053For SaleMLS ID #PABU2128060, John Katein, Century 21 Veterans-Newtown. Bright MLS
- $415,0004 bd2 ba1.2k sqft44 Quickset Rd, Levittown, PA 19057For SaleMLS ID #PABU2122888, Jessica Finnell, Keller Williams Real Estate-Langhorne. Bright MLS
- $385,0003 bd2 ba1.2k sqft584 Wilk Dr, Morrisville, PA 19067For SaleMLS ID #PABU2127434, Grace Cass, Keller Williams Real Estate - Newtown. Bright MLS
- $375,0003 bd2 ba1k sqft2347 Kinkora Rd, Bordentown, NJ 08505For SaleMLS ID #NJBL2117776, James Traynham, Smires & Associates. Bright MLS
- $350,0004 bd2 ba1.3k sqft59 Bartlett Ln, Willingboro, NJ 08046For SaleMLS ID #NJBL2117488, Kathy Moore, Weichert Realtors - Moorestown. Bright MLS
- $389,9004 bd2 ba1.2k sqft181 Somerset Dr, Willingboro, NJ 08046For SaleMLS ID #NJBL2114470, Jasmine Boyer, Imani Realty & Associates. Bright MLS
- $389,0003 bd2 ba1.7k sqft215 Byberry Ave, Hatboro, PA 19040For SaleMLS ID #PAMC2188918, Victoria Sweitzer, RE/MAX Centre Realtors. Bright MLS
- $439,9004 bd2 ba1.5k sqft56 Gridiron Rd, Levittown, PA 19057For SaleMLS ID #PABU2126652, Steve Dziegielewski, Arya Realtors. Bright MLS
- $449,0004 bd2 ba1.8k sqft77 Cardinal Rd, Levittown, PA 19057For SaleMLS ID #PABU2127114, Molly Griffin, Keller Williams Real Estate-Langhorne. Bright MLS
- $390,0003 bd2 ba1.1k sqft124 Ashurst Ln, Mount Holly, NJ 08060For SaleMLS ID #NJBL2117332, Ms. Kim Lohkamp, ERA Central Realty Group - Cream Ridge. Bright MLS
- $320,0002 bd2 ba1.2k sqft467 Mill Rd, Bensalem, PA 19020For SaleMLS ID #PABU2128032, Jackie Lawler, Better Homes and Gardens Real Estate - Maturo PA. Bright MLS
- $358,0003 bd3 ba1.4k sqft2913 Guilford St, Philadelphia, PA 19152For SaleMLS ID #PAPH2655484, Mike Chen, Home Max Realty. Bright MLS
