Welcome to this inviting owner pride end-unit townhome featuring a spacious fenced back and side yard that offers wonderful outdoor living space and added privacy. The fenced yard includes a lovely paver patio and walkway, dedicated gardening space, and a convenient storage shed—perfect for relaxing, entertaining, or enjoying time outdoors. Inside, rich dark hardwood floors extend through the hallway and living area, adding warmth and character to the main level. The living room also features a fireplace with a pellet stove insert, creating a cozy focal point for the space. The kitchen offers updated cabinetry with plenty of storage, granite countertops, and a functional layout. A conveniently located powder room completes the main level. Upstairs, you’ll find three bedrooms and a full bathroom. The primary bedroom offers the added benefit of two closets, providing generous storage space. With its desirable end-unit location, attractive interior updates, cozy living spaces, and unusually spacious outdoor area, this townhome offers a comfortable blend of indoor and outdoor living.
For sale
$385,000
452 Denning Ct, Warrenton, VA 20186
3beds
1,408sqft
Townhouse
Built in 1985
2,579 Square Feet Lot
$-- Zestimate®
$273/sqft
$94/mo HOA
What's special
Added privacyCozy living spacesGranite countertopsConvenient storage shedThree bedroomsAttractive interior updatesRich dark hardwood floors
- 4 days
- 469
- 39
Zillow last checked:
Listing updated:
Listed by:
Dawn Arruda 540-729-6740,
Ross Real Estate 540-351-0922,
Co-Listing Agent: Wendy D Johnson 302-222-6703,
Ross Real Estate
Source: Bright MLS,MLS#: VAFQ2023628
Facts & features
Interior
Bedrooms & bathrooms
- Bedrooms: 3
- Bathrooms: 2
- Full bathrooms: 1
- 1/2 bathrooms: 1
- Main level bathrooms: 1
Basement
- Area: 0
Heating
- Heat Pump, Electric
Cooling
- Other, Electric
Appliances
- Included: Electric Water Heater
- Laundry: Main Level
Features
- Has basement: No
- Number of fireplaces: 1
- Fireplace features: Insert, Other
Interior area
- Total structure area: 1,408
- Total interior livable area: 1,408 sqft
- Finished area above ground: 1,408
- Finished area below ground: 0
Property
Parking
- Total spaces: 2
- Parking features: Parking Lot
Accessibility
- Accessibility features: None
Features
- Levels: Two
- Stories: 2
- Pool features: None
- Fencing: Privacy
Lot
- Size: 2,579 Square Feet
- Features: Corner Lot, Private
Details
- Additional structures: Above Grade, Below Grade
- Parcel number: 6984190410
- Zoning: RT
- Special conditions: Standard
Construction
Type & style
- Home type: Townhouse
- Architectural style: Colonial
- Property subtype: Townhouse
Materials
- Brick, Vinyl Siding
Condition
- New construction: No
- Year built: 1985
Utilities & green energy
- Sewer: Public Sewer
- Water: Public
Community & HOA
Community
- Subdivision: Bear Wallow Knolls
HOA
- Has HOA: Yes
- HOA fee: $94 monthly
- HOA name: BEAR WALLOW KNOLLS HOA
Location
- Region: Warrenton
Financial & listing details
- Price per square foot: $273/sqft
- Tax assessed value: $279,200
- Annual tax amount: $2,853
- Date on market: 9/3/2026
- Listing agreement: Exclusive Right To Sell
- Ownership: Fee Simple
Estimated market value
Not available
Estimated sales range
Not available
$2,279/mo
Price history
| Date | Event | Price |
|---|---|---|
| 9/3/2026 | Listed for sale | $385,000$273/sqft |
Source:  Bright MLS #VAFQ2023628 Report a problem Bright MLS #VAFQ2023628 Report a problem | ||
Public tax history
| Year | Property taxes | Tax assessment |
|---|---|---|
| 2025 | $2,700 +2.5% | $279,200 |
| 2024 | $2,633 +4.4% | $279,200 |
| 2023 | $2,521 | $279,200 |
| 2022 | $2,521 +21.2% | $279,200 +33.5% |
| 2021 | $2,079 | $209,200 |
| 2020 | -- | $209,200 |
| 2019 | $1,027 | $209,200 |
| 2018 | $1,027 | $209,200 +6.6% |
| 2016 | -- | $196,300 |
| 2015 | -- | $196,300 |
| 2014 | -- | $196,300 +35% |
| 2013 | -- | $145,400 |
| 2012 | -- | $145,400 |
| 2011 | -- | $145,400 |
| 2010 | -- | $145,400 -37.6% |
| 2009 | -- | $232,900 |
| 2008 | -- | $232,900 |
| 2007 | -- | $232,900 |
| 2005 | -- | $232,900 +156.8% |
| 2004 | -- | $90,700 |
| 2003 | -- | $90,700 |
| 2002 | -- | $90,700 -3.3% |
| 2001 | -- | $93,800 |
| 2000 | -- | $93,800 |
Find assessor info on the county website
Monthly payment
Est. payment
Payment breakdown
Explore the cost of this home by adjusting the details. Changes won't be saved.Climate risks
Neighborhood: 20186
Nearby schools
Schools provided by the listing agent
- District: Fauquier County Public Schools
Source: Bright MLS. This data may not be complete. We recommend contacting the local school district to confirm school assignments for this home.


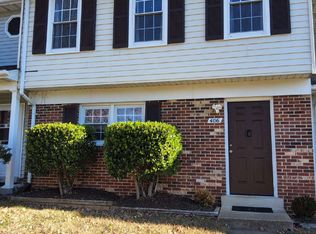
Similar homes
- $459,9003 bd3 ba1.7k sqft38 Morton Rdg, Warrenton, VA 20186For Sale
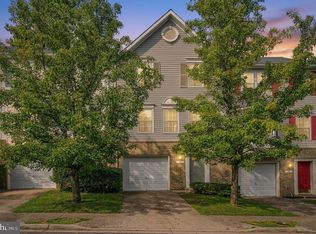
 MLS ID #VAFQ2023342, Debbie Addison, The Real Estate Store Inc.. Bright MLS
 - $415,0003 bd2 ba1.4k sqft123 Flikeid Ln, Warrenton, VA 20186For Sale
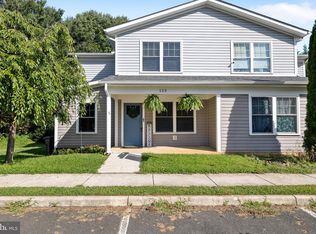 MLS ID #VAFQ2023308, KEYSHA WASHINGTON, Samson Properties. Bright MLS
 - $475,0003 bd2 ba1.8k sqft9787 Lees Mill Rd, Warrenton, VA 20186For Sale
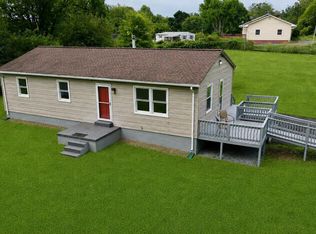 MLS ID #VAFQ2023462, John Schwab, Pearson Smith Realty LLC. Bright MLS
 - $489,9003 bd2 ba1.4k sqft7508 Ali Ln, Nokesville, VA 20181For Sale
 MLS ID #VAFQ2023664, Mr. Derek Greene, The Greene Realty Group. Bright MLS
 - $385,0003 bd2 ba1.2k sqft8409 Oakgrove Ct, Manassas, VA 20110For SaleMLS ID #VAMN2011796, Ashley Tauzier, Berkshire Hathaway HomeServices PenFed Realty. Bright MLS
- $415,0003 bd3 ba1.8k sqftParks At Piedmont South Condo, Gainesville, VA 20155For SaleMLS ID #VAPW2129712, Stephany DeBerry, EXP Realty, LLC. Bright MLS
- $558,5004 bd2 ba1.5k sqft7130 Alleghany St, Warrenton, VA 20187For SaleMLS ID #VAFQ2023550, Mrs. Grace Bellows, Samson Properties. Bright MLS
- $390,0003 bd3 ba1.3k sqft8081 Community Dr, Manassas, VA 20109For SaleMLS ID #VAPW2128412, Angelica Climaco, eXp Realty LLC. Bright MLS
- $400,0004 bd3 ba1.3k sqft12604 Nokesville Rd, Nokesville, VA 20181AuctionMLS ID #VAPW2127090, Scott Cleveland, RE/MAX Supercenter. Bright MLS
- $370,0002 bd3 ba1.3k sqft9013 Tyler Ct, Manassas, VA 20110For SaleMLS ID #VAMN2011596, Keoni Toman, Presidential Realty Group. Bright MLS
- $399,9993 bd3 ba1.7k sqftJacksons Ridge Condo, Manassas, VA 20109For SaleMLS ID #VAPW2129250, Saleem Abdi, Samson Properties. Bright MLS
- $385,0003 bd3 ba1.6k sqft9308 Witch Hazel Way, Manassas, VA 20110For SaleMLS ID #VAMN2011156, Linda Smith, Crossroads, Realtors. Bright MLS
- $395,0003 bd1 ba1k sqft4082 Stanberry Ave, Marshall, VA 20115For SaleMLS ID #VAFQ2023694, Steve Gardner, EXP Realty, LLC. Bright MLS
- $380,0003 bd2 ba1.4k sqft8739 Bretton Woods Dr, Manassas, VA 20110For SaleMLS ID #VAMN2011700, Victoria Pena, Home-Pro Realty, Inc.. Bright MLS
- $375,0003 bd2 ba1.2k sqft4517 Appledale Ct, Marshall, VA 20115For SaleMLS ID #VAFQ2022106, Carolyn Young, Samson Properties. Bright MLS
- $380,0003 bd2 ba1.2k sqft8311 Felsted Ln, Manassas, VA 20110For SaleMLS ID #VAMN2011656, Nancy Baker, Glorified Realty Group, LLC. Bright MLS
- $425,0003 bd4 ba1.8k sqft6145 Newton Ln, Bealeton, VA 22712For SaleMLS ID #VAFQ2023724, Dave Wills, Long & Foster Real Estate, Inc.. Bright MLS
- $419,0003 bd2 ba1.1k sqftMetes & Bounds, Castleton, VA 22716For SaleMLS ID #VARP2002808, Ms. Norma Gibbs, Long & Foster Real Estate, Inc.. Bright MLS
- $374,9003 bd3 ba1.5k sqftStonington Condominiums, Manassas, VA 20109For SaleMLS ID #VAPW2128322, Abby Walters, Preslee Real Estate. Bright MLS
- $369,9003 bd2 ba1.1k sqft9248 Hood Rd, Manassas, VA 20110For SaleMLS ID #VAMN2011620, Jenifer Escobar Mata, Smart Realty, LLC. Bright MLS
