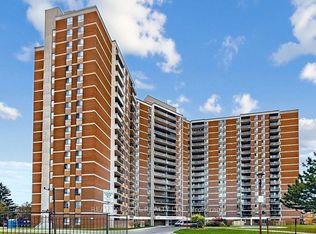
Masarykpark Toronto Lifelease Condominium * 1+1 Bedroom Suite * Ravine Views * South-Facing Balcony * Rarely offered this spacious suite offers approximately 965 sq. ft. of comfortable living space, plus a private 150 sq. ft. south-facing balcony overlooking the tranquil ravine. Located at 452 Scarborough Golf Club Road, Unit 316, in the desirable Masarykpark 55+ lifelease community, this residence offers a relaxed, maintenance-free lifestyle in a beautifully maintained low-rise building surrounded by landscaped grounds and golf course views. The open-concept living and dining area features hardwood flooring and abundant natural light, while a separate den with French doors creates an inviting space for a home office or quiet retreat. The well-appointed kitchen offers generous cabinetry and counter space, complemented by stainless steel appliances. The spacious primary bedroom features a picture window, ample mirrored-door closet space and convenient semi-ensuite access to a full bathroom with walk-in shower. Separate ensuite laundry room, underground parking and locker add everyday convenience. Residents enjoy an impressive collection of amenities, including a stunning three-storey glass atrium, rooftop terrace, comfortable lounges, library, meeting room, exercise room, guest suite and outdoor recreation space. Pet-friendly on this floor, with the popular Prague Restaurant just steps away.
For sale
C$444,900
452 Scarborough Golf Club Rd #316, Toronto, ON M1G 1H1
2beds
1baths
Condominium
Built in ----
-- sqft lot
$-- Zestimate®
C$--/sqft
C$837/mo HOA
What's special
Hardwood flooringAbundant natural lightStainless steel appliancesAmple mirrored-door closet spaceSeparate ensuite laundry roomOutdoor recreation space
- 19 days
- 33
- 0
Zillow last checked:
Listing updated:
Listed by:
CENTURY 21 LEADING EDGE REALTY INC.
Source: TRREB,MLS®#: E14140124 Originating MLS®#: Toronto Regional Real Estate Board
Facts & features
Interior
Bedrooms & bathrooms
- Bedrooms: 2
- Bathrooms: 1
Primary bedroom
- Level: Flat
- Dimensions: 4.98 x 3.5
Den
- Level: Flat
- Dimensions: 2.52 x 2.42
Dining room
- Level: Flat
- Dimensions: 2.01 x 4.4
Kitchen
- Level: Flat
- Dimensions: 3.07 x 2.88
Laundry
- Level: Flat
- Dimensions: 1.54 x 1.28
Living room
- Level: Flat
- Dimensions: 4.09 x 4.4
Heating
- Forced Air, Gas
Cooling
- Central Air
Appliances
- Laundry: Ensuite
Features
- Separate Heating Controls, Separate Hydro Meter
- Basement: None
- Has fireplace: No
Interior area
- Living area range: 900-999 null
Property
Parking
- Total spaces: 1
- Parking features: Garage
- Has garage: Yes
Features
- Exterior features: Open Balcony
Construction
Type & style
- Home type: Condo
- Property subtype: Condominium
Materials
- Brick
Community & HOA
HOA
- Amenities included: Gym, Rooftop Deck/Garden, Visitor Parking, Elevator, Guest Suites
- Services included: Cable TV Included, Building Insurance Included, Common Elements Included, Water Included, Parking Included
- HOA fee: C$837 monthly
- HOA name: 0
Location
- Region: Toronto
Financial & listing details
- Annual tax amount: C$2,064
- Date on market: 11/2/2026
Price history
Price history is unavailable.
Public tax history
Tax history is unavailable.
Climate risks
Neighborhood: Woburn
Nearby schools
GreatSchools rating
No schools nearby
We couldn't find any schools near this home.
Similar homes
- C$449,9002 bd2 ba-- sqft452 Scarborough Golf Club Rd #405, Toronto, ON M1G 1H1For Sale
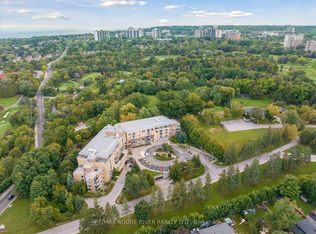 MLS ID #E14198284, RE/MAX ROUGE RIVER REALTY LTD.. TRREB
- C$469,9003 bd2 ba-- sqft452 Scarborough Golf Club Rd #307, Toronto, ON M1G 1H1For SaleMLS ID #E14195982, RE/MAX ROUGE RIVER REALTY LTD.. TRREB
- C$480,0003 bd2 ba-- sqft91 Muir Dr #81, Toronto, ON M1M 3T7For Sale
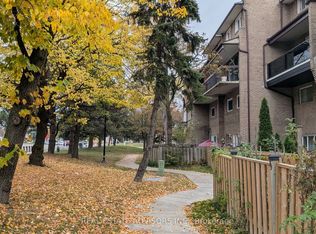 MLS ID #E14185566, REAL ESTATE ADVISORS INC.. TRREB
- C$424,8003 bd2 ba-- sqft121 Trudelle St #210, Toronto, ON M1J 3K4For Sale
 MLS ID #E14195798, RE/MAX EXCEL REALTY LTD.. TRREB
