Beautifully Updated Corner-Unit Townhome in Urbandale!
Welcome home to this spacious corner-unit townhome featuring a 2-car attached garage, private patio, and numerous interior updates! Enjoy fresh paint, new laminate flooring, and updated baseboard trim throughout.
The upper level features a spacious primary bedroom and a second generously sized bedroom, both with walk-in closets, plus a versatile third bedroom perfect for a child's room, guest room, or home office. The upstairs bathroom has been updated, and the conveniently located washer and dryer are included.
The lower level offers a cozy living room with a fireplace and accent wall, a dining area with sliding glass doors leading to the private patio, an additional updated bathroom, and a spacious kitchen with all appliances included.
Conveniently located near grocery stores, retail shopping, and highway access, with schools just 5–10 minutes away in the Urbandale Community School District.
For sale by owner
$220,000
4520 104th St APT 1, Urbandale, IA 50322
3beds
1,304sqft
Townhouse
Built in 1996
3,963 Square Feet Lot
$-- Zestimate®
$169/sqft
$210/mo HOA
What's special
Updated baseboard trimAdditional updated bathroomFresh paintNew laminate flooringNumerous interior updatesPrivate patioSpacious primary bedroom
What the owner loves about this home
Beautifully Updated Corner-Unit Townhome in Urbandale!
Welcome home to this spacious corner-unit townhome featuring a 2-car attached garage, private patio, and numerous interior updates! Enjoy fresh paint, new laminate flooring, and updated baseboard trim throughout.
The upper level features a spacious primary bedroom and a second generously sized bedroom, both with walk-in closets, plus a versatile third bedroom perfect for a child's room, guest room, or home office. The upstairs bathroom has been updated, and the conveniently located washer and dryer are included.
The lower level offers a cozy living room with a fireplace and accent wall, a dining area with sliding glass doors leading to the private patio, an additional updated bathroom, and a spacious kitchen with all appliances included.
Conveniently located near grocery stores, retail shopping, and highway access, with schools just 5–10 minutes away in the Urbandale Community School District.
Contact home owner for showing.
- 7 days
- 599
- 15
Listed by:
Property Owner (515) 421-6279
Facts & features
Interior
Bedrooms & bathrooms
- Bedrooms: 3
- Bathrooms: 2
- Full bathrooms: 1
- 1/2 bathrooms: 1
Heating
- Forced air, Gas
Cooling
- Central
Appliances
- Included: Dishwasher, Dryer, Garbage disposal, Microwave, Range / Oven, Refrigerator, Washer
Features
- Flooring: Tile, Laminate
- Has fireplace: Yes
Interior area
- Total interior livable area: 1,304 sqft
Property
Parking
- Total spaces: 2
- Parking features: Garage - Attached
Features
- Exterior features: Vinyl
- Has view: Yes
- View description: Park
Lot
- Size: 3,963 Square Feet
Details
- Parcel number: 31203231591000
Construction
Type & style
- Home type: Townhouse
Materials
- Foundation: Concrete
- Roof: Other
Condition
- New construction: No
- Year built: 1996
Community & HOA
HOA
- Has HOA: Yes
- HOA fee: $210 monthly
Location
- Region: Urbandale
Financial & listing details
- Price per square foot: $169/sqft
- Tax assessed value: $203,600
- Annual tax amount: $3,118
- Date on market: 10/28/2026
Estimated market value
Not available
Estimated sales range
Not available
$1,602/mo
Price history
| Date | Event | Price |
|---|---|---|
| 10/28/2026 | Listed for sale | $220,000+56%$169/sqft |
Source: Owner Report a problem | ||
| 3/24/2021 | Listing removed | -- |
Source: Owner Report a problem | ||
| 5/12/2020 | Sold | $141,000-3.8%$108/sqft |
Source: Public Record Report a problem | ||
| 3/26/2020 | Pending sale | $146,500$112/sqft |
Source: Owner Report a problem | ||
| 2/26/2020 | Listed for sale | $146,500-4.9%$112/sqft |
Source: Owner Report a problem | ||
| 11/11/2019 | Listing removed | $154,000$118/sqft |
Source: Owner Report a problem | ||
| 9/23/2019 | Listed for sale | $154,000+24.2%$118/sqft |
Source: Owner Report a problem | ||
| 4/23/2014 | Sold | $124,000-3%$95/sqft |
Source:  DMMLS #429924 Report a problem | ||
| 2/1/2014 | Listed for sale | $127,900+16.8%$98/sqft |
Source: Coldwell Banker,8825 Northpark Court, Johnston, IA #429924 Report a problem | ||
| 11/6/2000 | Sold | $109,500+14.7%$84/sqft |
Source: Public Record Report a problem | ||
| 2/26/1999 | Sold | $95,500+0.5%$73/sqft |
Source: Public Record Report a problem | ||
| 2/11/1997 | Sold | $95,000$73/sqft |
Source: Public Record Report a problem | ||
Public tax history
| Year | Property taxes | Tax assessment |
|---|---|---|
| 2025 | $3,118 +2.2% | $203,600 +13.8% |
| 2024 | $3,050 +3.5% | $178,900 |
| 2023 | $2,946 +1.2% | $178,900 +22.4% |
| 2022 | $2,910 +1.1% | $146,200 |
| 2021 | $2,878 +1.9% | $146,200 +6.4% |
| 2020 | $2,824 +6% | $137,400 |
| 2019 | $2,664 +3.9% | $137,400 +10.5% |
| 2018 | $2,564 | $124,400 |
| 2017 | $2,564 +13.4% | $124,400 +11.5% |
| 2016 | $2,262 | $111,600 |
| 2015 | $2,262 +2.5% | $111,600 -0.7% |
| 2014 | $2,206 | $112,400 |
| 2013 | -- | $112,400 -6.5% |
| 2012 | -- | $120,200 |
| 2011 | -- | $120,200 -6.2% |
| 2010 | -- | $128,200 |
| 2009 | -- | $128,200 -2.2% |
| 2008 | -- | $131,100 |
| 2007 | -- | $131,100 +8.1% |
| 2006 | -- | $121,300 |
| 2005 | -- | $121,300 +9.4% |
| 2003 | -- | $110,910 +10% |
| 2002 | -- | $100,830 |
| 2001 | -- | $100,830 |
Find assessor info on the county website
Monthly payment
Est. payment
Payment breakdown
Explore the cost of this home by adjusting the details. Changes won't be saved.Climate risks
Neighborhood: 50322
- $167,7002 bd2 ba1.2k sqft4520 104th St APT 2, Urbandale, IA 50322Off Market

- $166,5002 bd1 ba1.2k sqft4520 104th St APT 3, Urbandale, IA 50322Off Market
- $189,4002 bd2 ba1.3k sqft4520 104th St APT 4, Des Moines, IA 50322Off Market

- $199,3002 bd2 ba1.3k sqft4520 104th St APT 5, Urbandale, IA 50322Off Market
Similar homes
- $197,5002 bd2 ba1.2k sqft10120 Meredith Dr APT 2, Urbandale, IA 50322For Sale
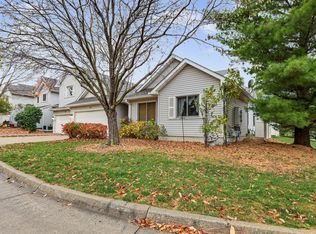 MLS ID #752308, Junior Ibarra, Keller Williams Realty GDM. DMMLS
- $232,0002 bd3 ba1.4k sqft10627 Hickory Dr APT 3, Urbandale, IA 50322For Sale
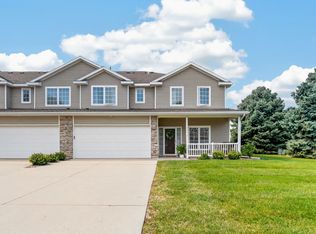 MLS ID #749243, Taylor Olson, RE/MAX Precision. DMMLS
- $210,0003 bd3 ba1.4k sqft8125 Rocklyn Dr, Urbandale, IA 50322For Sale
 MLS ID #750529, DeAnn Holland, RE/MAX Revolution. DMMLS
- $205,0002 bd4 ba1.6k sqft2560 Pine Cir, Urbandale, IA 50322For Sale
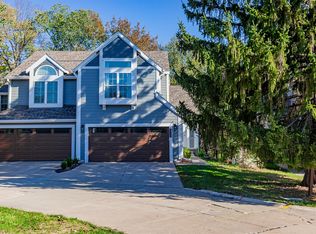 MLS ID #752200, Jenny Farrell, RE/MAX Concepts. DMMLS
