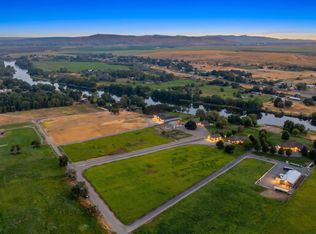
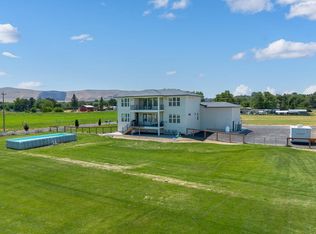
MLS# 293476 Awesome Views overlooking Yakima River from every level of home. This home is immaculate from top to bottom. Relax outside on multiple decks watching the wildlife. Soaring ceilings to upper levels. Lots of room for entertaining or company. How about a pool party. You will love this house and yard.
For sale
Price cut: $80K (6/22)
$895,000
45204 E Shannon Ln, West Richland, WA 99353
4beds
3,900sqft
Single Family Residence
Built in 1992
1.58 Acres Lot
$874,300 Zestimate®
$229/sqft
$-- HOA
What's special
Pool party
- 84 days |
- 997 |
- 62 |
Zillow last checked:
Listing updated:
Listed by:
Patrick Harty 509-521-0037,
Pat Harty Realty
Source: PACMLS,MLS#: 293476
Facts & features
Interior
Bedrooms & bathrooms
- Bedrooms: 4
- Bathrooms: 4
- Full bathrooms: 3
- 1/2 bathrooms: 1
Bedroom
- Level: M
- Area: 306
- Dimensions: 18 x 17
Bedroom 1
- Level: Up
- Area: 121
- Dimensions: 11 x 11
Bedroom 2
- Level: Ul
- Area: 132
- Dimensions: 12 x 11
Bedroom 3
- Level: Ll
- Area: 170
- Dimensions: 17 x 10
Dining room
- Level: M
- Area: 108
- Dimensions: 12 x 9
Family room
- Level: Ll
- Area: 312
- Dimensions: 24 x 13
Kitchen
- Level: M
- Area: 187
- Dimensions: 17 x 11
Living room
- Level: M
- Area: 493
- Dimensions: 29 x 17
Office
- Level: Ul
- Area: 60
- Dimensions: 10 x 6
Heating
- Electric, Heat Pump
Cooling
- Heat Pump, Electric
Appliances
- Included: Cooktop, Dishwasher, Dryer, Disposal, Microwave, Oven, Refrigerator, Washer, Water Softener Owned, Central Vacuum, Water Purifier, Water Heater
Features
- Vaulted Ceiling(s)
- Flooring: Carpet, Laminate, Tile
- Windows: Double Pane Windows, Windows - Vinyl
- Basement: Yes
- Has fireplace: Yes
- Fireplace features: Gas, Insert, Living Room
Interior area
- Total structure area: 4,192
- Total interior livable area: 3,900 sqft
Property
Parking
- Total spaces: 2
- Parking features: Attached, 2 car, Finished, Off Street
- Attached garage spaces: 2
Features
- Levels: 2 Story w/Basement
- Stories: 2
- Patio & porch: Deck/Open, Deck/Covered, Patio/Covered, Deck/Trex-type
- Exterior features: Balcony
- Has private pool: Yes
- Pool features: In Ground, Vinyl Liner
- Has view: Yes
Lot
- Size: 1.58 Acres
- Dimensions: 181 x 370 x 165 x 353
- Features: Located in County, Plat Map - Recorded, Corner Lot
Details
- Parcel number: 114072020003001
- Zoning description: Residential Agriculture
Construction
Type & style
- Home type: SingleFamily
- Property subtype: Single Family Residence
Materials
- Lap
- Foundation: Concrete, Slab
- Roof: Comp Shingle
Condition
- Existing Construction (Not New)
- New construction: No
- Year built: 1992
Utilities & green energy
- Sewer: Septic - Installed
- Water: Well
Community & HOA
Community
- Subdivision: Other,West Richland
Location
- Region: West Richland
Financial & listing details
- Price per square foot: $229/sqft
- Tax assessed value: $716,640
- Annual tax amount: $6,815
- Date on market: 6/3/2026
- Listing terms: Cash
- Electric utility on property: Yes
- Road surface type: Paved
Estimated market value
$874,300
$831,000 - $918,000
$4,381/mo
Price history
| Date | Event | Price |
|---|---|---|
| 6/22/2026 | Price change | $895,000-8.2%$229/sqft |
Source:  PACMLS #293476 Report a problem PACMLS #293476 Report a problem | ||
| 6/3/2026 | Listed for sale | $975,000$250/sqft |
Source: PACMLS #293476 Report a problem | ||
Public tax history
| Year | Property taxes | Tax assessment |
|---|---|---|
| 2024 | $7,521 -4.8% | $716,640 -4.4% |
| 2023 | $7,901 +24.9% | $749,720 +31.6% |
| 2022 | $6,328 -0.7% | $569,680 +9.2% |
| 2021 | $6,372 +5.9% | $521,480 +10.2% |
| 2020 | $6,016 +3.1% | $473,280 +7.3% |
| 2019 | $5,834 +37% | $441,140 +29.4% |
| 2018 | $4,258 -12.8% | $340,900 |
| 2017 | $4,885 +20.7% | $340,900 +6% |
| 2016 | $4,048 | $321,560 |
| 2015 | $4,048 -1.4% | $321,560 +0.6% |
| 2014 | $4,108 | $319,780 |
| 2013 | $4,108 | $319,780 |
| 2012 | -- | $319,780 +1.9% |
| 2011 | -- | $313,690 |
| 2010 | -- | $313,690 |
| 2009 | -- | $313,690 |
| 2008 | -- | -- |
| 2007 | -- | -- |
| 2006 | -- | -- |
Find assessor info on the county website
Monthly payment
Est. payment
Payment breakdown
Explore the cost of this home by adjusting the details. Changes won't be saved.Climate risks
Neighborhood: 99353
Nearby schools
GreatSchools rating
- 6/10Tapteal Elementary SchoolGrades: PK-5Distance: 3.8 mi
- 5/10Enterprise Middle SchoolGrades: 6-8Distance: 5.4 mi
- 8/10Hanford High SchoolGrades: 9-12Distance: 6.7 mi
Schools provided by the listing agent
- District: Richland
Source: PACMLS. This data may not be complete. We recommend contacting the local school district to confirm school assignments for this home.
- $647,1003 bd3 ba2.6k sqft43303 E Shannon Ln, West Richland, WA 99353Off Market
- $314,200-- bd-- ba-- sqft45204 E Shannon Ln, West Richland, WA 99353Off Market
- $713,5003 bd2 ba2.6k sqft45205 E Alderbrook Ct, West Richland, WA 99353Off Market
- $515,9002 bd2 ba1.9k sqft44803 E Alderbrook Ct, West Richland, WA 99353Off Market
- $597,9003 bd2 ba2.6k sqft44704 E Shannon Ln, West Richland, WA 99353Off Market
- $577,8004 bd3 ba2.3k sqft100002 N Harrington Rd, West Richland, WA 99353Off Market
- $714,1003 bd3 ba2.3k sqft44401 E Alderbrook Ct, West Richland, WA 99353Off Market
- $1,080,8004 bd3 ba3.1k sqft44404 E Shannon Ln, West Richland, WA 99353Off Market
A local agent can set up tours, give advice and negotiate with sellers.
A local lender can help you make sure your offer is ready when you are.
Similar homes
- $1,250,0003 bd3 ba2.3k sqft97218 Northstar Pr NE, West Richland, WA 99353For Sale
 MLS ID #295920, April Connors, Windermere Group One/Tri-Cities. PACMLS
 - $860,0005 bd3 ba3.4k sqft4340 Rosencrans Rd, West Richland, WA 99353For Sale
 MLS ID #290733, Ryandeep Singh, Century 21-Tri-Cities. PACMLS
 - $825,0003 bd3 ba2.9k sqft3413 Eastlake Drive, West Richland, WA 99353Active
 MLS ID #2509543, Teresa Reents. NWMLS as distributed by MLS GRID
 - $889,9004 bd4 ba2.7k sqft9216 E Pendleton Rd, Benton City, WA 99320For Sale
 MLS ID #294018, Joseph Foster, Kenmore Team. PACMLS
 - $899,0005 bd3 ba3.6k sqft70516 E 680th Pr NE, Richland, WA 99352For SaleMLS ID #293046, Josh Blankenship, PNW Collective / Real Broker. PACMLS
- $1,200,0004 bd5 ba4.8k sqft5706 Glenbrook Loop, West Richland, WA 99353For SaleMLS ID #295332, Krista Hopkins, Krista Hopkins Homes/ Re/ MAX NW. PACMLS
- $714,0004 bd3 ba2.8k sqft29608 N 113th Pr NE, Benton City, WA 99320For SaleMLS ID #295938, Terra Nyce, Retter and Company Sotheby's. PACMLS
- $895,0003 bd3 ba3.8k sqft616 N Riverside Dr, West Richland, WA 99353For SaleMLS ID #289813, Salina Castillo, Epique Realty. PACMLS
- $1,249,0005 bd4 ba3.6k sqft5601 Grant St, West Richland, WA 99353For SaleMLS ID #295325, Amanda Bush, RE/MAX, The Collective. PACMLS
- $945,0004 bd3 ba3.1k sqft231 Meadowridge Loop, Richland, WA 99352For SaleMLS ID #295483, Jeff Smart, HomeSmart Elite Brokers. PACMLS
- $770,0003 bd3 ba2.6k sqft21 Honeysuckle Rd, Pasco, WA 99301For SaleMLS ID #295460, William Johnson, William Johnson. PACMLS
- $644,9005 bd2 ba2.4k sqft689 Titan Ave, West Richland, WA 99353For SaleMLS ID #295473, Emily Bailey, RE/MAX Northwest REALTORS. PACMLS
- $900,0004 bd4 ba2.9k sqft1846 Somers Ln, Richland, WA 99352For SaleMLS ID #293749, Kristine Connolly, Coldwell Banker Tomlinson. PACMLS
- $949,9004 bd3 ba4.1k sqft230 Broadmoor St, Richland, WA 99352For SaleMLS ID #293601, Jeff Smart, HomeSmart Elite Brokers. PACMLS
- $899,9005 bd5 ba5.3k sqftInspiration Estates Phase 1, Kennewick, WA 99338ActiveMLS ID #2570812, Lauren Rasmussen. NWMLS as distributed by MLS GRID
- $599,9004 bd2 ba2k sqft3529 Curtis Dr, West Richland, WA 99353For SaleMLS ID #295381, Kendra Sadler, Retter and Company Sotheby's. PACMLS
- $525,0004 bd3 ba2k sqft4489 Northlake Dr, West Richland, WA 99353For SaleMLS ID #294941, Angela Matheson, Windermere Group One/Tri-Cities. PACMLS
- $690,0004 bd3 ba2.4k sqft90436 E Summit View Dr, Kennewick, WA 99338For SaleMLS ID #295890, Tana Dirks, Integrity Real Estate. PACMLS
- $599,9993 bd3 ba2.1k sqft5121 Milky Way, West Richland, WA 99353For SaleMLS ID #293483, Nick Kunde, Zion Properties, LLC. PACMLS
- $985,0005 bd3 ba3k sqft7103 Sandy Ridge Rd, Pasco, WA 99301For SaleMLS ID #294951, Tyson Jones, Kenmore Team. PACMLS
