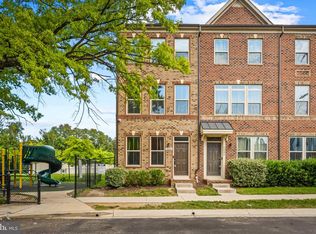
Beautiful end-of-group townhome in the Uplands community, built in 2013, with 4 bedrooms, 2.5 baths, and about 1,680 finished square feet over three levels. New carpet throughout. The main level opens to a kitchen with granite counters, a large island, and stainless appliances, plus a hardwood dining area with a sliding door to the rear deck. The living room has crown molding and windows on two walls from the end-unit position. Upstairs, the primary bedroom has a walk-in closet and its own bath with a double vanity and stall shower, with two more bedrooms and a full hall bath on the same level. The lower level adds a fourth bedroom and access to the rear 2-car garage, with driveway parking beyond it. Covered front porch. The community sits next to open green space with paved walking paths.
Under contract
$340,000
4521 Scarlet Oak Ln, Baltimore, MD 21229
4beds
1,680sqft
Townhouse
Built in 2013
6,098 Square Feet Lot
$339,400 Zestimate®
$202/sqft
$95/mo HOA
What's special
Rear deckDriveway parkingHardwood dining areaStainless appliancesCovered front porchLarge islandKitchen with granite counters
- 25 days
- 698
- 66
Likely to sell faster than
Zillow last checked:
Listing updated:
Listed by:
Eric Figurelle 410-952-5099,
Cummings & Co. Realtors (410) 823-0033,
Listing Team: Figurelle Team Of Cummings & Co. Realtors
Source: Bright MLS,MLS#: MDBA2232332
Facts & features
Interior
Bedrooms & bathrooms
- Bedrooms: 4
- Bathrooms: 3
- Full bathrooms: 2
- 1/2 bathrooms: 1
- Main level bathrooms: 1
- Main level bedrooms: 1
Basement
- Area: 0
Heating
- Central, Electric
Cooling
- Central Air, Electric
Appliances
- Included: Dishwasher, Disposal, Microwave, Oven/Range - Gas, Refrigerator, Water Heater, Electric Water Heater
- Laundry: Lower Level
Features
- Eat-in Kitchen, Kitchen - Gourmet, Kitchen Island, Primary Bath(s), Upgraded Countertops
- Flooring: Carpet, Hardwood
- Windows: Energy Efficient, Window Treatments
- Has basement: No
- Has fireplace: No
Interior area
- Total structure area: 1,680
- Total interior livable area: 1,680 sqft
- Finished area above ground: 1,680
- Finished area below ground: 0
Property
Parking
- Total spaces: 2
- Parking features: Garage Door Opener, Concrete, Lighted, Unassigned, Attached, Driveway, On Street
- Attached garage spaces: 2
- Has uncovered spaces: Yes
Accessibility
- Accessibility features: None
Features
- Levels: Three
- Stories: 3
- Pool features: None
Lot
- Size: 6,098 Square Feet
Details
- Additional structures: Above Grade, Below Grade
- Parcel number: 0328052550A022
- Zoning: R-5
- Special conditions: Standard
Construction
Type & style
- Home type: Townhouse
- Architectural style: Other
- Property subtype: Townhouse
Materials
- Combination
- Foundation: Slab
- Roof: Shingle
Condition
- Excellent
- New construction: No
- Year built: 2013
Details
- Builder model: CARRINGTON
- Builder name: BOZZUTO HOMES
Utilities & green energy
- Sewer: Public Sewer
- Water: Public
Community & HOA
Community
- Subdivision: Edmondson Viillage
HOA
- Has HOA: Yes
- Services included: Snow Removal, Trash
- HOA fee: $95 monthly
- HOA name: UPLANDS ON EDMONDSON HOME OWNERS ASSOCIATION INC.
Location
- Region: Baltimore
- Municipality: Baltimore City
Financial & listing details
- Price per square foot: $202/sqft
- Tax assessed value: $266,400
- Annual tax amount: $6,287
- Date on market: 9/26/2026
- Listing agreement: Exclusive Right To Sell
- Ownership: Fee Simple
Estimated market value
$339,400
$322,000 - $356,000
$2,609/mo
Price history
| Date | Event | Price |
|---|---|---|
| 10/7/2026 | Contingent | $340,000$202/sqft |
Source:  Bright MLS #MDBA2232332 Report a problem | ||
| 9/26/2026 | Listed for sale | $340,000+17.2%$202/sqft |
Source: Bright MLS #MDBA2232332 Report a problem | ||
| 9/30/2024 | Listing removed | $2,500$1/sqft |
Source: Zillow Rentals Report a problem | ||
| 8/28/2024 | Listed for rent | $2,500$1/sqft |
Source: Zillow Rentals Report a problem | ||
| 6/6/2022 | Listing removed | $290,000$173/sqft |
Source: Bright MLS #MDBA2038690 Report a problem | ||
| 4/28/2022 | Pending sale | $290,000+12%$173/sqft |
Source: Bright MLS #MDBA2038690 Report a problem | ||
| 1/24/2019 | Sold | $259,000$154/sqft |
Source: Public Record Report a problem | ||
| 7/3/2018 | Sold | $259,000+1.6%$154/sqft |
Source: Agent Provided Report a problem | ||
| 5/26/2018 | Listed for sale | $255,000$152/sqft |
Source: ONE Real Estate LLC #1001625956 Report a problem | ||
Public tax history
| Year | Property taxes | Tax assessment |
|---|---|---|
| 2025 | $6,120 +2.8% | $259,333 +2.8% |
| 2024 | $5,954 +2.9% | $252,267 +2.9% |
| 2023 | $5,787 +6.2% | $245,200 |
| 2022 | $5,451 +6.6% | $245,200 +13.1% |
| 2021 | $5,115 +7% | $216,733 +7% |
| 2020 | $4,779 | $202,500 |
| 2019 | $4,779 | $202,500 |
| 2018 | $4,779 -5.7% | $202,500 -5.7% |
| 2017 | $5,067 | $214,700 +2.2% |
| 2016 | -- | $210,000 +2.3% |
| 2015 | -- | $205,300 +2.3% |
| 2014 | -- | $200,600 |
Find assessor info on the county website
Monthly payment
Est. payment
Payment breakdown
Explore the cost of this home by adjusting the details. Changes won't be saved.Climate risks
Neighborhood: Uplands
Nearby schools
Schools provided by the listing agent
- District: Baltimore City Public Schools
Source: Bright MLS. This data may not be complete. We recommend contacting the local school district to confirm school assignments for this home.
- $276,000-- bd2 ba1.6k sqft4523 Scarlet Oak Ln, Baltimore, MD 21229Off Market
- $278,6003 bd2 ba1.6k sqft4525 Scarlet Oak Ln, Baltimore, MD 21229Off Market
- $295,2003 bd3 ba1.7k sqft4527 Scarlet Oak Ln, Baltimore, MD 21229Off Market
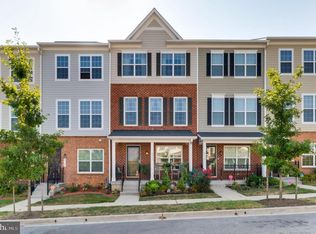
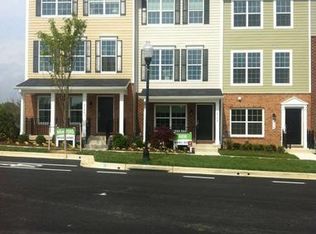
- $278,6002 bd2 ba1.4k sqft4602 Maple Wood Dr, Baltimore, MD 21229Off Market
Similar homes
- $309,0003 bd3 ba2k sqftWyndholme, Baltimore, MD 21229For Sale
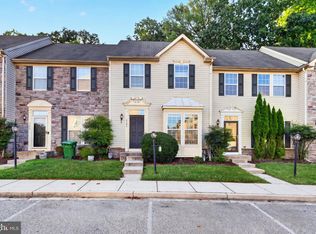
 MLS ID #MDBA2231216, Hulya Demir, Monument Sotheby's International Realty. Bright MLS
- $424,9004 bd4 ba2.4k sqft4400 Scarlet Oak Ln, Baltimore, MD 21229For Sale
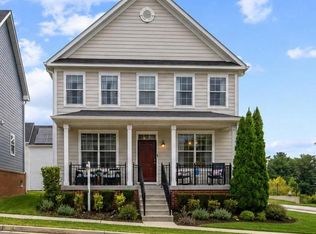 MLS ID #MDBA2229130, Shayna Fastovsky, Coldwell Banker Realty. Bright MLS
- $338,0004 bd4 ba2k sqft876 Ryan St, Baltimore, MD 21230For Sale
 MLS ID #MDBA2203274, Gary W Martin, Coldwell Banker Realty. Bright MLS
- $337,5003 bd4 ba1.6k sqft4600 Gough St, Baltimore, MD 21224For Sale
 MLS ID #MDBA2227852, NIKITA LAWS, Berkshire Hathaway HomeServices Homesale Realty. Bright MLS
- $320,0002 bd3 ba1.6k sqft128 S Newkirk St, Baltimore, MD 21224For SaleMLS ID #MDBA2230766, Mitch Toland, Redfin Corp. Bright MLS
- $319,9003 bd3 ba1.6k sqft4707 Marlene Mews, Baltimore, MD 21224For SaleMLS ID #MDBA2210768, Kelsey Mahon, Corner House Realty. Bright MLS
- $339,9003 bd3 ba1.5k sqft3322 Goldeneye Cir, Dundalk, MD 21222For SaleMLS ID #MDBC2175162, Gail Stepney, Gallery Collective. Bright MLS
- $329,9002 bd3 ba1.5k sqft836 S Macon St, Baltimore, MD 21224For SaleMLS ID #MDBA2220430, Brett Ritchey, Keller Williams Gateway LLC. Bright MLS
- $335,0004 bd3 ba2.1k sqft9856 Greenbriar Way, Baltimore, MD 21220For SaleMLS ID #MDBC2175248, Michele McFadden, RE/MAX Advantage Realty. Bright MLS
- $350,0003 bd4 ba1.9k sqft9723 Luguna Rd, Middle River, MD 21220For SaleMLS ID #MDBC2172236, Jonathan Scheffenacker, Redfin Corp. Bright MLS
- $307,4902 bd2 ba1.5k sqft4517 Foster Ave, Baltimore, MD 21224For SaleMLS ID #MDBA2222820, Donald Potter, Boyle & Kahoe Real Estate. Bright MLS
- $380,0003 bd3 ba1.7k sqft1007 Rutland Ave, Baltimore, MD 21205For SaleMLS ID #MDBA2230060, Emily Trageser, Compass. Bright MLS
- $379,9003 bd3 ba1.7k sqft4211 La Plata Ave, Baltimore, MD 21211For SaleMLS ID #MDBA2221960, Pamela Debnam, Houwzer, LLC. Bright MLS
- $300,0002 bd3 ba1.5k sqft709 S Macon St, Baltimore, MD 21224For SaleMLS ID #MDBA2228576, Courtney Zettlemoyer, Compass. Bright MLS
- $349,9994 bd4 ba1.9k sqft884 Lowe Rd, Middle River, MD 21220For SaleMLS ID #MDBC2170136, Malcolm Freeman, Keller Williams Gateway LLC. Bright MLS
- $384,9003 bd3 ba1.8k sqft4306 Roland Heights Ave, Baltimore, MD 21211For SaleMLS ID #MDBA2220198, Pamela Debnam, Houwzer, LLC. Bright MLS
- $285,0004 bd3 ba2.2k sqft6103 Furley Way, Baltimore, MD 21206For SaleMLS ID #MDBA2230722, Nick Bogardus, Compass. Bright MLS
- $375,0003 bd3 ba2.1k sqft9737 Morningview Cir #9737, Perry Hall, MD 21128For SaleMLS ID #MDBC2178474, Rob Bollack, Cummings & Co. Realtors. Bright MLS
- $349,0003 bd4 ba1.8k sqft8853 Delegge Rd, Baltimore, MD 21237For SaleMLS ID #MDBC2154220, William M Savage, Keller Williams Legacy. Bright MLS
- $350,0003 bd3 ba2k sqft9864 Decatur Rd, Middle River, MD 21220For SaleMLS ID #MDBC2167574, Mike Frank, EXP Realty, LLC. Bright MLS
