Beautifully remodeled with exceptional attention to detail, this stunning 3-bedroom, 2.5-bath home is truly move-in ready. Outstanding curb appeal, mature landscaping, and a charming exterior welcome you home, while the thoughtfully designed interior delivers modern elegance, flexible living, and everyday comfort. Inside, an open, light-filled layout showcases vaulted ceilings, a dramatic floor-to-ceiling brick fireplace, a striking wood beam, and designer lighting that create a warm yet elevated atmosphere. The spacious living room flows seamlessly into the dining area and out to the backyard, creating an effortless indoor-outdoor living space. The updated kitchen features rich wood cabinetry, crisp white backsplash, stainless steel appliances, ample counter space, and a cozy breakfast nook ideal for casual dining. The primary suite offers a private retreat with ample space to relax and a beautifully renovated, spa-inspired ensuite featuring a spacious shower and designer finishes. Two additional bedrooms and an updated full bath provide comfort and flexibility. A versatile flex room adapts to your lifestyle, ideal as a home office, second living area, game room, media room, or fitness space. Step outside to a tranquil backyard featuring a patio, a privacy fence, and a magnificent mature tree, creating a peaceful setting for morning coffee, evening relaxation, or entertainment. Additional peace-of-mind updates include plumbing -PVC cleanouts, sewer line, and a 2025 HVAC system. Conveniently located near top-rated Plano schools, shopping, dining, parks, and major routes, this home blends style, comfort, and location.
Under contract
$589,000
4524 Boston Dr, Plano, TX 75093
3beds
2,144sqft
:
Get pre-qualified$4,142/mo
Single Family Residence
Built in 1981
7,840 Square Feet Lot
$-- Zestimate®
$275/sqft
$-- HOA
What's special
Modern elegancePrivacy fenceDesigner finishesEffortless indoor-outdoor living spaceStainless steel appliancesFlexible livingOpen light-filled layout
- 26 days |
- 1,434 |
- 133 |
Likely to sell faster than
Zillow last checked:
Listing updated:
Listed by:
Tracy Higgins 0719180 817-941-0288,
eXp Realty LLC 888-519-7431
Source: NTREIS,MLS#: 21318140
Facts & features
Interior
Bedrooms & bathrooms
- Bedrooms: 3
- Bathrooms: 3
- Full bathrooms: 2
- 1/2 bathrooms: 1
Primary bedroom
- Features: Ceiling Fan(s), En Suite Bathroom, Sitting Area in Primary, Walk-In Closet(s)
- Level: First
- Dimensions: 18 x 17
Bedroom
- Features: Ceiling Fan(s)
- Level: First
- Dimensions: 13 x 13
Bedroom
- Features: Ceiling Fan(s)
- Level: First
- Dimensions: 10 x 13
Primary bathroom
- Features: Built-in Features, Dual Sinks, En Suite Bathroom, Stone Counters, Separate Shower
- Level: First
- Dimensions: 12 x 10
Breakfast room nook
- Features: Eat-in Kitchen
- Level: First
- Dimensions: 9 x 6
Dining room
- Level: First
- Dimensions: 12 x 13
Family room
- Features: Ceiling Fan(s)
- Level: First
- Dimensions: 21 x 12
Other
- Features: Built-in Features, Stone Counters
- Level: First
- Dimensions: 9 x 5
Half bath
- Level: First
- Dimensions: 4 x 6
Kitchen
- Features: Built-in Features, Eat-in Kitchen, Granite Counters, Pantry
- Level: First
- Dimensions: 15 x 9
Laundry
- Features: Built-in Features
- Level: First
- Dimensions: 6 x 5
Living room
- Features: Fireplace
- Level: First
- Dimensions: 23 x 17
Heating
- Central, Fireplace(s), Natural Gas
Cooling
- Central Air, Ceiling Fan(s), Electric
Appliances
- Included: Dishwasher, Electric Range, Disposal, Gas Water Heater, Microwave, Refrigerator, Vented Exhaust Fan
- Laundry: Laundry in Utility Room
Features
- Chandelier, Decorative/Designer Lighting Fixtures, Eat-in Kitchen, Granite Counters, High Speed Internet, Paneling/Wainscoting, Cable TV, Vaulted Ceiling(s), Walk-In Closet(s)
- Flooring: Carpet, Ceramic Tile, Luxury Vinyl Plank
- Windows: Bay Window(s), Window Coverings
- Has basement: No
- Number of fireplaces: 1
- Fireplace features: Gas, Living Room, Masonry
Interior area
- Total interior livable area: 2,144 sqft
Video & virtual tour
Property
Parking
- Total spaces: 2
- Parking features: Driveway, Garage, Inside Entrance, Lighted, Garage Faces Rear
- Attached garage spaces: 2
Features
- Levels: One
- Stories: 1
- Patio & porch: Patio
- Exterior features: Lighting, Rain Gutters
- Pool features: None
- Fencing: Back Yard,Wood
Lot
- Size: 7,840 Square Feet
- Features: Interior Lot, Subdivision, Few Trees
- Residential vegetation: Grassed
Details
- Parcel number: R018200500701
Construction
Type & style
- Home type: SingleFamily
- Architectural style: Traditional,Detached
- Property subtype: Single Family Residence
Materials
- Brick
- Foundation: Slab
- Roof: Shingle
Condition
- Year built: 1981
Utilities & green energy
- Sewer: Public Sewer
- Water: Public
- Utilities for property: Natural Gas Available, Sewer Available, Separate Meters, Water Available, Cable Available
Community & HOA
Community
- Security: Smoke Detector(s)
- Subdivision: 544 Place Sec One
HOA
- Has HOA: No
Location
- Region: Plano
Financial & listing details
- Price per square foot: $275/sqft
- Tax assessed value: $414,037
- Annual tax amount: $7,071
- Date on market: 7/9/2026
- Cumulative days on market: 26 days
- Listing terms: Cash,Conventional,FHA,VA Loan
Estimated market value
Not available
Estimated sales range
Not available
Not available
Price history
| Date | Event | Price |
|---|---|---|
| 7/22/2026 | Contingent | $589,000$275/sqft |
Source: NTREIS #21318140 Report a problem | ||
| 7/9/2026 | Listed for sale | $589,000+1.6%$275/sqft |
Source: NTREIS #21318140 Report a problem | ||
| 7/11/2025 | Sold | -- |
Source: NTREIS #20914885 Report a problem | ||
| 7/2/2025 | Pending sale | $579,900$270/sqft |
Source: NTREIS #20914885 Report a problem | ||
| 6/18/2025 | Contingent | $579,900$270/sqft |
Source: NTREIS #20914885 Report a problem | ||
| 6/12/2025 | Price change | $579,900-1.7%$270/sqft |
Source: NTREIS #20914885 Report a problem | ||
| 5/2/2025 | Listed for sale | $589,900$275/sqft |
Source: NTREIS #20914885 Report a problem | ||
Public tax history
| Year | Property taxes | Tax assessment |
|---|---|---|
| 2025 | $7,071 | $414,037 +6.4% |
| 2024 | -- | $389,063 +10% |
| 2023 | $769 -68.2% | $353,694 +10% |
| 2022 | $2,420 | $321,540 +10% |
| 2021 | $2,420 | $292,309 +10% |
| 2020 | $2,420 | $265,735 +10% |
| 2019 | $2,420 | $241,577 +10% |
| 2018 | $2,420 | $219,615 -13.8% |
| 2017 | $2,420 | $254,829 +11.1% |
| 2016 | $2,420 -5.6% | $229,295 +30% |
| 2015 | $2,564 | $176,331 +17.6% |
| 2014 | $2,564 | $150,000 -1.5% |
| 2013 | -- | $152,335 +1.6% |
| 2012 | -- | $150,000 |
| 2011 | -- | $150,000 -5.1% |
| 2010 | -- | $158,000 |
| 2009 | -- | $158,000 -13.4% |
| 2008 | -- | $182,513 +0.8% |
| 2007 | -- | $180,984 +6.2% |
| 2006 | -- | $170,412 +2.7% |
| 2005 | -- | $165,903 +2.9% |
| 2004 | -- | $161,266 +2.3% |
| 2003 | -- | $157,717 +2.7% |
| 2002 | -- | $153,612 +2.4% |
| 2001 | -- | $150,064 +8.1% |
| 2000 | -- | $138,785 |
Find assessor info on the county website
Monthly payment
Est. payment
Payment breakdown
Explore the cost of this home by adjusting the details. Changes won't be saved.Climate risks
Neighborhood: Eldorado Park
Nearby schools
GreatSchools rating
- 4/10Weatherford Elementary SchoolGrades: PK-5Distance: 1.8 mi
- 7/10Wilson Middle SchoolGrades: 6-8Distance: 3 mi
- 7/10Plano Senior High SchoolGrades: 11-12Distance: 1.9 mi
Schools provided by the listing agent
- Elementary: Weatherfor
- Middle: Wilson
- High: Vines,Plano Senior
- District: Plano ISD
Source: NTREIS. This data may not be complete. We recommend contacting the local school district to confirm school assignments for this home.
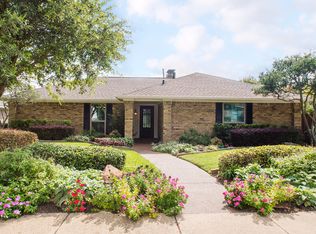
- $469,1003 bd2 ba2k sqft4528 Boston Dr, Plano, TX 75093Off Market
- $439,3004 bd2 ba2.4k sqft4520 Boston Dr, Plano, TX 75093Off Market

- $400,7003 bd2 ba2k sqft4525 Cleveland Dr, Plano, TX 75093Off Market
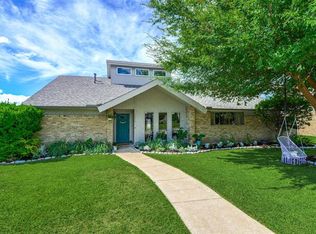
- $429,4003 bd2 ba1.9k sqft4532 Boston Dr, Plano, TX 75093Off Market
- $414,1003 bd2 ba1.7k sqft4529 Cleveland Dr, Plano, TX 75093Off Market
- $406,1003 bd2 ba1.9k sqft4521 Cleveland Dr, Plano, TX 75093Off Market
- $431,6003 bd2 ba1.9k sqft4516 Boston Dr, Plano, TX 75093Off Market
- $427,5003 bd2 ba2k sqft4525 Boston Dr, Plano, TX 75093Off Market
A local agent can set up tours, give advice and negotiate with sellers.
A local lender can help you make sure your offer is ready when you are.
Similar homes
- $599,9994 bd3 ba2.3k sqft2369 Claridge Cir, Plano, TX 75075For Sale
 MLS ID #21339343, Brittney Kosev. NTREIS
 - $599,0004 bd3 ba2.6k sqft2341 Monticello Cir, Plano, TX 75075For Sale
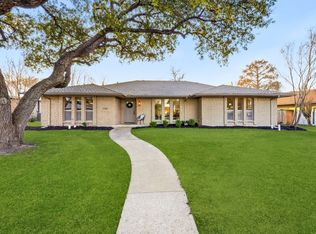 MLS ID #21335004, Carrie Himel. NTREIS
 - $619,9004 bd3 ba2.4k sqft3512 Bender Trl, Plano, TX 75075For Sale
 MLS ID #21319373, Sophia Polk. NTREIS
 - $480,0003 bd3 ba2k sqft5012 Hatherly Dr, Plano, TX 75023For Sale
 MLS ID #21347439, Chevonne Marie. NTREIS
 - $585,0004 bd3 ba3.1k sqft2900 Roper Dr, Plano, TX 75025For SaleMLS ID #21300788, Andre Shaw. NTREIS
- $550,0004 bd3 ba2.5k sqft2904 Princeton Dr, Plano, TX 75075For SaleMLS ID #21242669, Kathy Roberts. NTREIS
- $465,0004 bd2 ba1.8k sqft2741 S Cypress Cir, Plano, TX 75075For SaleMLS ID #21345637, Shelly Seltzer. NTREIS
- $510,0003 bd2 ba1.8k sqft3138 Barton Rd, Carrollton, TX 75007For SaleMLS ID #21348100, Yaron Yashar. NTREIS
- $695,0005 bd3 ba2.8k sqft2428 Trellis Ln, Plano, TX 75075For SaleMLS ID #21325614, Yochai Robkin. NTREIS
- $620,0003 bd3 ba2.4k sqft4034 Cobblers Ln, Dallas, TX 75287For SaleMLS ID #21229779, Muska Buczek. NTREIS
- $597,5004 bd3 ba2.1k sqft15651 Terrace Lawn Cir, Dallas, TX 75248For SaleMLS ID #21261962, Jamie Moore. NTREIS
- $648,0004 bd3 ba2.1k sqft15746 Overmead Cir, Dallas, TX 75248For SaleMLS ID #21306031, Cinthya Chavarria. NTREIS
- $540,0004 bd3 ba2.4k sqft4106 Ridgecrest Trl, Carrollton, TX 75007For SaleMLS ID #21314093, Jose Espitia. NTREIS
- $567,9004 bd3 ba2.5k sqft1744 Ivy Ln, Carrollton, TX 75007For SaleMLS ID #21311053, Chaz Cameli. NTREIS
- $425,0004 bd2 ba1.9k sqft2401 Maverick Dr, Plano, TX 75074For SaleMLS ID #21342566, Kevin Andrews. NTREIS
- $560,0003 bd3 ba2.5k sqft1628 Millview Pl, Carrollton, TX 75006For SaleMLS ID #21277282, Nikki Acker. NTREIS
- $435,0003 bd2 ba1.6k sqft1905 Deep Valley Dr, Richardson, TX 75080For SaleMLS ID #21344154, Tracy Warne. NTREIS
- $419,0003 bd2 ba1.8k sqft3020 Ravine Trl, Carrollton, TX 75007For SaleMLS ID #21347610, Rela Pippins. NTREIS
- $575,0003 bd2 ba1.9k sqft642 Eagle Dr, Coppell, TX 75019For SaleMLS ID #21322625, Terry Hoffman. NTREIS
- $539,0004 bd3 ba2.2k sqft1903 Clemson Dr, Richardson, TX 75081For SaleMLS ID #21283501, Theresa Bradford. NTREIS
